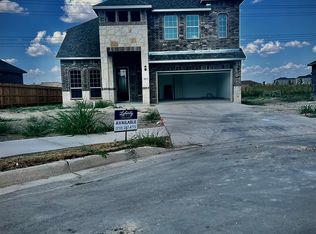
Step into this beautifully crafted 2025 built home offering the perfect blend of modern style comfort and Peace of Mind. Add Only seven months old this Immaculate 4 bedroom 2 bath residence includes all builder warranties still in place giving buyers added confidence and value. Designed with today's lifestyle in mind the home features a spacious open concept floor plan that seamlessly connects to the living room dining room and kitchen creating an inviting atmosphere ideal for both everyday living and entertaining large windows throughout the home provide abundance of natural light. The modern kitchen is the heart of the home with contemporary finishes ample cabinetry and generous counter space making the perfect layout for gathering, cooking, and hosting friends. This home is a must see!!!
For sale
$233,000
821 Day Break Dr, Marion, TX 78124
4beds
1,483sqft
:
Get pre-qualified$1,680/mo
Single Family Residence
Built in 2025
4,791 Square Feet Lot
$227,100 Zestimate®
$157/sqft
$19/mo HOA
What's special
Generous counter spaceAmple cabinetry
- 11 days |
- 53 |
- 3 |
Likely to sell faster than
Zillow last checked:
Listing updated:
Listed by:
Vikki Leggitt TREC #293201 (210) 452-1500,
Levi Rodgers Real Estate Group
Source: LERA MLS,MLS#: 1999827
Facts & features
Interior
Bedrooms & bathrooms
- Bedrooms: 4
- Bathrooms: 2
- Full bathrooms: 2
Primary bedroom
- Area: 143
- Dimensions: 11 x 13
Bedroom 2
- Area: 100
- Dimensions: 10 x 10
Bedroom 3
- Area: 100
- Dimensions: 10 x 10
Bedroom 4
- Area: 110
- Dimensions: 10 x 11
Primary bathroom
- Features: Tub/Shower Combo
- Area: 54
- Dimensions: 9 x 6
Dining room
- Area: 140
- Dimensions: 14 x 10
Family room
- Area: 182
- Dimensions: 13 x 14
Kitchen
- Area: 140
- Dimensions: 14 x 10
Living room
- Area: 182
- Dimensions: 13 x 14
Heating
- Central, Electric
Cooling
- Central Air
Appliances
- Included: Range, Dishwasher
- Laundry: Main Level, Washer Hookup, Dryer Connection
Features
- One Living Area, Breakfast Bar, Utility Room Inside, Open Floorplan, Walk-In Closet(s), Master Downstairs
- Flooring: Carpet, Vinyl
- Has basement: No
- Has fireplace: No
- Fireplace features: Not Applicable
Interior area
- Total interior livable area: 1,483 sqft
Property
Parking
- Total spaces: 2
- Parking features: Two Car Garage
- Garage spaces: 2
Features
- Levels: One
- Stories: 1
- Pool features: None
- Has view: Yes
- View description: County VIew
Lot
- Size: 4,791 Square Feet
- Features: Level, Curbs, Street Gutters, Sidewalks
Details
- Parcel number: 1G3154501001800000
Construction
Type & style
- Home type: SingleFamily
- Property subtype: Single Family Residence
Materials
- Fiber Cement
- Foundation: Slab
- Roof: Composition
Condition
- Pre-Owned
- New construction: No
- Year built: 2025
Details
- Builder name: Lennar
Utilities & green energy
- Sewer: Sewer System
- Water: Water System
- Utilities for property: Cable Available
Community & HOA
Community
- Features: None
- Subdivision: N/A
HOA
- Has HOA: Yes
- HOA fee: $113 semi-annually
- HOA name: ALAMO MANAGEMENT GROUP
Location
- Region: Marion
Financial & listing details
- Price per square foot: $157/sqft
- Annual tax amount: $1
- Price range: $233K - $233K
- Date on market: 7/13/2026
- Cumulative days on market: 12 days
- Listing terms: Conventional,FHA,VA Loan,Cash
- Road surface type: Paved, Asphalt
Estimated market value
$227,100
$216,000 - $238,000
$1,753/mo
Price history
| Date | Event | Price |
|---|---|---|
| 7/13/2026 | Listed for sale | $233,000$157/sqft |
Source:  LERA MLS #1999827 Report a problem LERA MLS #1999827 Report a problem | ||
Public tax history
Tax history is unavailable.
Monthly payment
Est. payment
Payment breakdown
Explore the cost of this home by adjusting the details. Changes won't be saved.Climate risks
Neighborhood: 78124
Nearby schools
GreatSchools rating
- NANorma Krueger Elementary SchoolGrades: PK-2Distance: 0.4 mi
- 6/10Marion Middle SchoolGrades: 6-8Distance: 0.7 mi
- 5/10Marion High SchoolGrades: 9-12Distance: 0.6 mi
Schools provided by the listing agent
- Elementary: Morningside
- Middle: Danville Middle School
- High: Davenport
- District: Comal
Source: LERA MLS. This data may not be complete. We recommend contacting the local school district to confirm school assignments for this home.
- $378,200-- bd-- ba3k sqftEs Fm, Marion, TX 78124Off Market
- $146,8002 bd2 ba1.4k sqft10221 Interstate Highway H #10-W, Marion, TX 78124Off Market
- $6,093-- bd-- ba-- sqft4863 Outrider, Marion, TX 78124Off Market
- $--4 bd4 ba2.5k sqft4839 Park Leaf, Marion, TX 78124Sold
- $--3 bd2 ba1.2k sqft162 Kayden Ct, Marion, TX 78124Sold
- $--3 bd2 ba1.2k sqft166 Kayden Ct, Marion, TX 78124Sold
- $--4 bd2 ba1.6k sqft317 Kolton Plz, Marion, TX 78124Sold
- $--3 bd2 ba1.4k sqft177 Kayden Ct, Marion, TX 78124Sold
- $--3 bd2 ba1.4k sqft173 Kayden Ct, Marion, TX 78124Sold
A local agent can set up tours, give advice and negotiate with sellers.
Similar homes
- $239,9994 bd3 ba2.1k sqft2217 Katie Crk, Marion, TX 78124New Construction
 Lennar Homes
 - from $249,9994 bd3 ba1.9k sqftWhitetail Plan, Grace Valley : Cottage Collection, Marion, TX 78124New Construction
 Lennar Homes
 - from $234,9994 bd2 ba1.6k sqftPinehollow Plan, Grace Valley : Cottage Collection, Marion, TX 78124New Construction
 Lennar Homes
 - from $254,9994 bd3 ba2.1k sqftSherman Plan, Kayden Springs : Watermill Collection, Marion, TX 78124New ConstructionLennar Homes
- from $235,2994 bd2 ba1.6k sqftPinehollow Plan, Voss Farms : Cottage Collection, New Braunfels, TX 78130New ConstructionLennar Homes
- from $231,9994 bd2 ba1.6k sqftPinehollow Plan, Clearwater Creek : Cottage Collection, Marion, TX 78124New ConstructionLennar Homes
- from $264,9993 bd2 ba1.8k sqftSiesta Plan, Kayden Springs : Coastline Collection, Marion, TX 78124New ConstructionLennar Homes
- from $229,9994 bd2 ba1.4k sqftHoffman Plan, Steelwood Trails : Belmar Collection, Marion, TX 78132New ConstructionLennar Homes
- from $211,9993 bd2 ba1.2k sqftOakridge Plan, Grace Valley : Cottage Collection, Marion, TX 78124New ConstructionLennar Homes
- from $224,9994 bd2 ba1.4k sqftHoffman Plan, Spring Grove : Belmar Collection, Saint Hedwig, TX 78152New ConstructionLennar Homes
- from $236,9994 bd3 ba2.1k sqftSherman Plan, Ridge View Estates, Seguin, TX 78155New ConstructionLennar Homes
- $226,9994 bd3 ba2.1k sqft3629 Canyon Rdg, Seguin, TX 78155New ConstructionLennar Homes
- from $276,9994 bd3 ba2.1k sqftSherman Plan, Grace Valley : Watermill Collection, Marion, TX 78124New ConstructionLennar Homes
- from $241,9994 bd2 ba1.6k sqftPinehollow Plan, Steelwood Trails : Cottage Collection, New Braunfels, TX 78132New ConstructionLennar Homes
- from $255,2994 bd3 ba1.9k sqftWhitetail Plan, Voss Farms : Cottage Collection, New Braunfels, TX 78130New ConstructionLennar Homes
- $220,2994 bd2 ba1.6k sqft1736 Knoll Rdg, New Braunfels, TX 78130New ConstructionLennar Homes
- from $237,9994 bd2 ba1.6k sqftPinehollow Plan, Randolph Crossing : Cottage Collection, Converse, TX 78109New ConstructionLennar Homes
- from $219,9993 bd2 ba1.2k sqftOakridge Plan, Steelwood Trails : Cottage Collection, New Braunfels, TX 78132New ConstructionLennar Homes
- from $219,9993 bd2 ba1.3k sqftGerson Plan, Steelwood Trails : Belmar Collection, Marion, TX 78132New ConstructionLennar Homes
- from $237,9994 bd2 ba1.6k sqftPinehollow Plan, Parkside : Cottage Collection, New Braunfels, TX 78130New ConstructionLennar Homes
