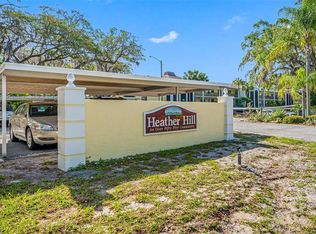
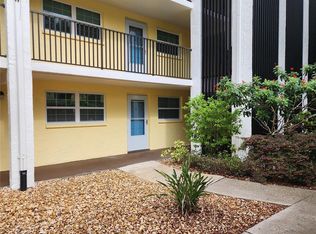
*** MOTIVATED SELLER *** MOTIVATED SELLER *** 55 and over community. Beautifully and Completely Remodeled 2-Bed, 2-Bath Condo with Pool Access and Private Lanai – FULLY FURNISHED! FULLY FURNISHED! THE COMPLEX IS FANNIE MAE APPROVED Welcome to this stunning, fully remodeled first-floor condo just one mile east of downtown Dunedin, FL! This 950 sq. ft., 2-bedroom, 2-bath unit offers a perfect blend of style, convenience, and comfort. Inside, you’ll find a completely updated interior featuring new flooring, impact-resistant windows and doors, a modern kitchen with soft-close cabinets and drawers, stainless steel appliances and granite counter tops. Two stylishly remodeled bathrooms, and new wood closet doors. With a new AC and water heater, you can move in worry-free. Located in Flood Zone X, this property requires no flood insurance. Step outside to your private, newly brick-pavered patio—a lovely outdoor space perfect for relaxing or entertaining. Just steps away, enjoy the community's heated pool, set against the backdrop of an active private pond for peaceful water views. Sold fully furnished down to the dishes and linens, this condo is truly turnkey—just bring your suitcase! Located 1.2 miles to Dunedin’s vibrant downtown with shops, restaurants, and more, this upgraded, move-in-ready home. Don’t miss your chance to own this beautiful retreat in a prime location!
Sold for $188,000
$188,000
821 DELEON COURT #102, DUNEDIN, FL 34698
2beds
934sqft
Condominium
Built in 1972
-- sqft lot
$189,500 Zestimate®
$201/sqft
$1,968 Estimated rent
Home value
$189,500
$169,000 - $210,000
$1,968/mo
Zestimate® history
Owner options
List your home for rent
$1,968/mo
Rent Zestimate®
Find your next renter with Zillow Rental Manager. Plus, with online applications, you can quickly screen prospective tenants – for free.
$1,968/mo
Rent Zestimate®
Refinance and save
$1,943/mo
Est. payment
Refinancing to a lower rate could help reduce your monthly payments and save thousands over the life of the loan.
$1,943/mo
Est. payment
Explore your selling options
Work with a Zillow partner agent
Leverage their expertise and Zillow's premium Showcase listings to get your home seen by more buyers.
Get startedList with your own agent
Get your home in front of millions of buyers by listing it on Zillow.
Learn how to do itSell it yourself
Take full control of how buyers see your home on Zillow by listing For Sale by Owner (FSBO).
List your homeWhat's special
Completely updated interiorPrivate lanaiGranite countertopsActive private pondPool accessStylishly remodeled bathroomsPeaceful water views
Zillow last checked:
Listing updated:
Listed by:
Gonzalo Martinez 813-468-7163,
EIGHT MILE REALTY 813-468-7163
Bought with:
Angela McAndrews
FUTURE HOME REALTY
Source: Stellar MLS,MLS#: TB8320148 Originating MLS: Suncoast Tampa
Originating MLS: Suncoast Tampa
Facts & features
Interior
Bedrooms & bathrooms
- Bedrooms: 2
- Bathrooms: 2
- Full bathrooms: 2
Primary bedroom
- Features: Dual Closets
- Level: First
- Area: 196 Square Feet
- Dimensions: 14x14
Bedroom 1
- Features: Walk-In Closet(s)
- Level: First
- Area: 120.84 Square Feet
- Dimensions: 11.4x10.6
Primary bathroom
- Features: Single Vanity
- Level: First
Bathroom 1
- Features: Single Vanity
- Level: First
- Area: 40 Square Feet
- Dimensions: 8x5
Dining room
- Level: First
- Area: 104 Square Feet
- Dimensions: 8x13
Florida room
- Level: First
- Area: 80 Square Feet
- Dimensions: 10x8
Kitchen
- Features: Granite Counters
- Level: First
- Area: 128.8 Square Feet
- Dimensions: 14x9.2
Living room
- Level: First
- Area: 169 Square Feet
- Dimensions: 13x13
Heating
- Central
Cooling
- Central Air
Appliances
- Included: Dishwasher, Disposal, Electric Water Heater, Microwave, Range, Refrigerator
- Laundry: Common Area
Features
- Elevator, Split Bedroom, Stone Counters
- Flooring: Laminate, Luxury Vinyl, Tile
- Windows: Blinds, Double Pane Windows, Storm Window(s), Insulated Windows, Shades, Window Treatments
- Has fireplace: No
- Furnished: Yes
Interior area
- Total structure area: 934
- Total interior livable area: 934 sqft
Property
Parking
- Total spaces: 1
- Parking features: Carport
- Carport spaces: 1
Features
- Levels: One
- Stories: 1
- Exterior features: Rain Gutters
- Has private pool: Yes
- Pool features: Gunite, Heated, In Ground
- Has view: Yes
- View description: Pool, Trees/Woods, Water, Pond
- Has water view: Yes
- Water view: Water,Pond
Details
- Parcel number: 262815380070001020
- Lease amount: $119
- Special conditions: None
Construction
Type & style
- Home type: Condo
- Property subtype: Condominium
Materials
- Concrete
- Foundation: Slab
- Roof: Concrete
Condition
- New construction: No
- Year built: 1972
Utilities & green energy
- Sewer: Public Sewer
- Water: Private
- Utilities for property: Cable Available, Cable Connected, Public, Sewer Connected, Water Connected
Community & HOA
Community
- Features: Buyer Approval Required, Clubhouse, Community Mailbox, Deed Restrictions
- Pet fee: $0 monthly
- Senior community: Yes
- Subdivision: HEATHER HILL APTS
HOA
- Has HOA: Yes
- Amenities included: Cable TV, Clubhouse
- Services included: Cable TV, Community Pool, Insurance, Internet, Maintenance Structure, Maintenance Grounds, Pool Maintenance, Private Road, Sewer, Trash, Water
- HOA fee: $574 monthly
- HOA name: Nicole Reinhard, President/LCAM
- HOA phone: 813-565-7340
- Second HOA name: heatherhillcondos.com
Location
- Region: Dunedin
Financial & listing details
- Price per square foot: $201/sqft
- Tax assessed value: $177,477
- Annual tax amount: $2,560
- Date on market: 11/17/2024
- Cumulative days on market: 95 days
- Listing terms: Cash,Conventional
- Ownership: Condominium
- Total actual rent: 0
- Road surface type: Asphalt, Paved
Price history
| Date | Event | Price |
|---|---|---|
| 4/28/2025 | Sold | $188,000-4.8%$201/sqft |
Source:  Stellar MLS #TB8320148 Report a problem Stellar MLS #TB8320148 Report a problem | ||
| 3/24/2025 | Pending sale | $197,400$211/sqft |
Source: Stellar MLS #TB8320148 Report a problem | ||
| 2/26/2025 | Price change | $197,400-4.8%$211/sqft |
Source: Stellar MLS #TB8320148 Report a problem | ||
| 2/24/2025 | Listed for sale | $207,400$222/sqft |
Source: Stellar MLS #TB8320148 Report a problem | ||
| 1/26/2025 | Pending sale | $207,400$222/sqft |
Source: Stellar MLS #TB8320148 Report a problem | ||
| 11/18/2024 | Listed for sale | $207,400+48.1%$222/sqft |
Source: Stellar MLS #TB8320148 Report a problem | ||
| 12/30/2019 | Sold | $140,000-3.4%$150/sqft |
Source: Public Record Report a problem | ||
| 12/24/2019 | Listed for sale | $145,000$155/sqft |
Source: KELLER WILLIAMS REALTY #U8064763 Report a problem | ||
| 11/25/2019 | Pending sale | $145,000$155/sqft |
Source: KELLER WILLIAMS REALTY #U8064763 Report a problem | ||
| 11/19/2019 | Listed for sale | $145,000$155/sqft |
Source: KELLER WILLIAMS REALTY #U8064763 Report a problem | ||
| 11/11/2019 | Pending sale | $145,000$155/sqft |
Source: KELLER WILLIAMS REALTY #U8064763 Report a problem | ||
| 11/8/2019 | Listed for sale | $145,000+76.8%$155/sqft |
Source: KELLER WILLIAMS REALTY #U8064763 Report a problem | ||
| 10/30/2017 | Sold | $82,000+2.6%$88/sqft |
Source: Public Record Report a problem | ||
| 10/12/2017 | Pending sale | $79,916$86/sqft |
Source: Clearwater #U7834390 Report a problem | ||
| 10/4/2017 | Listed for sale | $79,916+33.2%$86/sqft |
Source: Clearwater #U7834390 Report a problem | ||
| 8/1/2007 | Sold | $60,000$64/sqft |
Source: Stellar MLS #U7285530 Report a problem | ||
Public tax history
| Year | Property taxes | Tax assessment |
|---|---|---|
| 2024 | $2,722 +6.3% | $148,430 +10% |
| 2023 | $2,560 +9.5% | $134,936 +10% |
| 2022 | $2,339 +11.3% | $122,669 +10% |
| 2021 | $2,101 +10.4% | $111,517 +10% |
| 2020 | $1,903 +31.2% | $101,379 +32.4% |
| 2019 | $1,450 | $76,583 -2.7% |
| 2018 | $1,450 -3.5% | $78,699 +105.3% |
| 2017 | $1,503 +507.8% | $38,340 +2.1% |
| 2016 | $247 -0.2% | $37,551 +0.7% |
| 2015 | $248 +4.1% | $37,290 +0.8% |
| 2014 | $238 +3.6% | $36,994 +1.5% |
| 2013 | $230 +7.6% | $36,447 +1.7% |
| 2012 | $214 | $35,838 -1.4% |
| 2011 | -- | $36,352 -4.3% |
| 2010 | -- | $37,989 -34.6% |
| 2009 | -- | $58,067 -2.4% |
| 2008 | $556 | $59,500 -15% |
| 2007 | -- | $70,000 +33.6% |
| 2005 | -- | $52,400 +19.9% |
| 2004 | $946 +16.8% | $43,700 +17.5% |
| 2003 | $809 +32.7% | $37,200 +26.5% |
| 2002 | $610 | $29,400 +4.6% |
| 2001 | $610 +4.6% | $28,100 +4.1% |
| 2000 | $583 | $27,000 |
Find assessor info on the county website
Neighborhood: 34698
Nearby homes
- $280,600-- bd-- ba-- sqftPatricia Ave, Dunedin, FL 34698Off Market
- $136,0002 bd1 ba934 sqft821 De Leon Ct #103, Dunedin, FL 34698Sold
- $193,0002 bd2 ba934 sqft821 De Leon Ct #108, Dunedin, FL 34698Sold
- $147,0001 bd1 ba767 sqft821 De Leon Ct #207, Dunedin, FL 34698Sold

- $138,8001 bd1 ba845 sqft821 Deleon Ct APT 105, Dunedin, FL 34698Off Market
- $189,2002 bd2 ba1k sqft821 De Leon Ct #109, Dunedin, FL 34698Off Market
- $127,5001 bd1 ba845 sqft821 Deleon Ct APT 206, Dunedin, FL 34698Off Market
- $--2 bd1 ba1k sqft821 Deleon Ct, Dunedin, FL 34698Off Market
Nearby schools
GreatSchools rating
- 9/10Garrison-Jones Elementary SchoolGrades: PK-5Distance: 1.8 mi
- 9/10Dunedin Highland Middle SchoolGrades: 6-8Distance: 1 mi
- 5/10Dunedin High SchoolGrades: 9-12Distance: 1 mi
Get a cash offer in 3 minutes
Find out how much your home could sell for in as little as 3 minutes with a no-obligation cash offer.
Estimated market value
$189,500
Get a cash offer in 3 minutes
Find out how much your home could sell for in as little as 3 minutes with a no-obligation cash offer.
Estimated market value
$189,500
- Florida
- Pinellas County
- Dunedin
- 34698
- 821 DELEON COURT Unit 102
Nearby cities
Nearby neighborhoods
Nearby zip codes
Other Dunedin Topics
