Skip main navigation
Pending
  • $385,000

    821 Descendant Dr, Fountain, CO 80817

    3beds
    1,439sqft
    : 
    Loading
    Get pre-qualified
    Single Family Residence
    Built in 2001
    5,492 Square Feet Lot
    $-- Zestimate®
    $268/sqft
    $-- HOA

    What's special

    Modern finishesStylish countertopsFully fenced backyardModern designer-inspired touchesLarge deckCovered front porchBright open main level
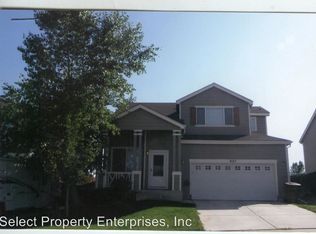
    Well-maintained home featuring modern, designer-inspired touches throughout, located in the desirable Heritage neighborhood. Enjoy a prime location within walking distance to Fountain Elementary and Jimmy Camp Park/Open Space, with easy access to shopping, entertainment, Fort Carson, Peterson AFB, and major roadways. A covered front porch welcomes you into a bright, open main level with luxury vinyl plank flooring throughout. The great room features vaulted ceilings and large energy-efficient windows, filling the space with natural light. The adjoining dining area showcases updated pendant lighting and offers flexibility for gatherings of any size. The upgraded kitchen boasts refinished white cabinetry with new black hardware, stylish countertops, a custom subway tile backsplash, upgraded faucet, pantry, and included appliances—perfectly blending style and function. Walk out from the kitchen to the fully fenced backyard with a large deck and open lawn area, ideal for entertaining or relaxing. Upstairs, the primary suite offers a peaceful retreat with newer paint, a walk-in closet, and a private 4-piece bath featuring tile flooring, double vanities, updated lighting, and modern finishes. Two additional bedrooms share a full bathroom, with one bedroom featuring laminate wood flooring and a walk-in closet. Additional highlights include a main-level half bath, office nook overlooking the great room, central A/C, ceiling fans, spaces that inspire your own personal touches to make this house your home. This home combines style, location, and thoughtful updates—ready for you to move in and enjoy.
    54 days
    |
    165
    |
    16
    |

    Likely to sell faster than

    Zillow last checked:

    Listing updated:

    Listed by:

    Treasure Davis 719-888-2793,

    Exp Realty LLC,

    Dean Jaeger 303-437-1878

    Source: elevateMLS,MLS#: 3994298MLS Logo

      Facts & features

      Interior

      Bedrooms & bathrooms
      • Bedrooms: 3
      • Bathrooms: 3
      • Full bathrooms: 2
      • 1/2 bathrooms: 1
      Other
      • Level: Upper
      • Area: 180 Square Feet
      • Dimensions: 12 x 15
      Heating
      • Forced Air, Natural Gas
      Cooling
      • Ceiling Fan(s), Central Air
      Appliances
      • Included: Dishwasher, Dryer, Microwave, Oven, Refrigerator, Washer
      • Laundry: Electric Hook-up, Main Level
      Features
      • 9Ft + Ceilings, Great Room, Vaulted Ceiling(s), High Speed Internet, Pantry
      • Flooring: Carpet, Ceramic Tile, Luxury Vinyl
      • Has basement: No
      • Has fireplace: No
      • Fireplace features: None
      Interior area
      • Total structure area: 1,439
      • Total interior livable area: 1,439 sqft
      • Finished area above ground: 1,439
      • Finished area below ground: 0
      Video & virtual tour

      Property

      Parking
      • Total spaces: 2
      • Parking features: Attached, Garage Door Opener, Concrete Driveway
      • Attached garage spaces: 2
      Features
      • Levels: Two
      • Stories: 2
      • Patio & porch: Wood Deck
      • Fencing: Back Yard
      Lot
      • Size: 5,492 Square Feet
      • Features: Level, Hiking Trail, Near Fire Station, Near Park, Near Public Transit, Near Schools, Near Shopping Center, Landscaped
      Details
      • Parcel number: 5532102001

      Construction

      Type & style
      • Home type: SingleFamily
      • Property subtype: Single Family Residence
      Materials
      • Masonite, Wood Siding, Frame
      • Foundation: Slab
      • Roof: Composite Shingle
      Condition
      • Existing Home
      • New construction: No
      • Year built: 2001

      Utilities & green energy

      • Water: Municipal
      • Utilities for property: Electricity Connected, Natural Gas Connected

      Community & HOA

      Location
      • Region: Fountain

      Financial & listing details

      • Price per square foot: $268/sqft
      • Tax assessed value: $397,756
      • Annual tax amount: $1,450
      • Date on market: 5/28/2026
      • Listing terms: Cash,Conventional,FHA,VA Loan
      • Electric utility on property: Yes

        Estimated market value

        Not available

        Estimated sales range

        Not available

        Not available

        Price history

        DateEventPrice
        6/26/2026Pending sale$385,000$268/sqft
        Source: eXp Realty #8843996 Report a problem
        6/26/2026Contingent$385,000$268/sqft
        Source: eXp Realty #8843996 Report a problem
        5/28/2026Listed for sale$385,000+20.7%$268/sqft
        Source: elevateMLS #3994298 Report a problem
        3/3/2024Listing removed$319,000-8.9%$222/sqft
        Source: elevateMLS #5348890 Report a problem
        8/17/2022Listing removed--
        Source: Zillow Rental Manager Report a problem
        7/18/2022Listed for rent$1,951+66%$1/sqft
        Source: Zillow Rental Manager Report a problem
        3/2/2021Sold$350,000+9.7%$243/sqft
        Source: Public Record Report a problem
        1/29/2021Listed for sale$319,000+38.5%$222/sqft
        Source: elevateMLS #5348890 Report a problem
        7/7/2017Sold$230,250+2.3%$160/sqft
        Source: Public Record Report a problem
        6/2/2017Listed for sale$225,000+17.2%$156/sqft
        Source: RE/MAX Real Estate Group Inc #8074909 Report a problem
        1/11/2016Sold$192,000+8.2%$133/sqft
        Source: Public Record Report a problem
        10/7/2015Listing removed$1,175$1/sqft
        Source: Walker Asset Management Realty, Inc. Report a problem
        9/3/2015Listed for rent$1,175+2.2%$1/sqft
        Source: Walker Asset Management Realty, Inc. Report a problem
        2/1/2015Listing removed$177,500$123/sqft
        Source: Walker Asset Management Realty, Inc. #4191349 Report a problem
        8/14/2014Listed for sale$177,500+20.8%$123/sqft
        Source: Walker Asset Management Realty, Inc. #4191349 Report a problem
        9/13/2012Listing removed$1,150$1/sqft
        Source: Walker Asset Management Realty, Inc. #748932 Report a problem
        8/23/2012Price change$1,150-8%$1/sqft
        Source: Walker Asset Management Realty, Inc. #748932 Report a problem
        7/1/2012Listed for rent$1,250$1/sqft
        Source: Walker Asset Management Realty, Inc. #748932 Report a problem
        12/17/2001Sold$146,900$102/sqft
        Source: Public Record Report a problem

        Public tax history

        YearProperty taxesTax assessment
        2024$1,343 +15.1%$26,650
        2023$1,166 +6.8%$26,650 +44.6%
        2022$1,092 $18,430 -2.8%
        2021-- $18,960 +16.1%
        2020$959 +1.8%$16,330
        2019$943 +22.1%$16,330 +24.7%
        2018$772 -1.1%$13,100
        2017$781 +1.1%$13,100 +1.6%
        2016$772 +1.5%$12,900
        2015$761 +5.8%$12,900 +5.4%
        2014$720 $12,240
        2013-- --
        2012-- $12,250
        2011$799 $12,250 -13.1%
        2010-- $14,090
        2009-- $14,090 +4.2%
        2008-- $13,520
        2006-- $13,520 +18.2%
        2004-- $11,440
        2003$676 +151.5%$11,440 +1.7%
        2002$269 +5.5%$11,250 +184.1%
        2001$255 $3,960
        Find assessor info on the county website

        Monthly payment

        Est. payment

        Payment breakdown

        Explore the cost of this home by adjusting the details. Changes won't be saved.
        All calculations are estimates and provided by Zillow, Inc. for informational purposes only. Actual amounts may vary.
        HOA fees may include property taxes on listings classified as Co-Ops. Contact the listing agent and/or owner for fee details.
        Mortgage interest rates are dependent on a number of factors, including credit score, down payment, and repayment length. Interest rate data provided by Zillow Group Marketplace, Inc. as of 1/1/1970 from various mortgage lenders with which we have lead or other similar arrangements; the Estimated Payment is an average of those rates.
        See how much you could borrow to make a competitive offer.

        Climate risks

        Neighborhood: 80817

        Getting around

        13 / 100
        Car-Dependent
        14 / 100
        Somewhat Bikeable

        Nearby schools

        GreatSchools rating
        Schools provided by the listing agent
        • Elementary: Eagleside
        • Middle: Fountain
        • High: Mesa Ridge
        • District: Ftn/Ft Carson 8

        Source: elevateMLS. This data may not be complete. We recommend contacting the local school district to confirm school assignments for this home.

        A local agent can set up tours, give advice and negotiate with sellers.

        Browse local experts

        Similar homes