DRASTICALLY REDUCED! BRAND NEW Luxury 12 South home with exceptionally thoughtful details throughout! 4 bedrooms with optional 5th bedroom/office. Formal dining room with hidden passthrough door to the pantry/kitchen. Open-concept living room/ kitchen with custom finished gas fireplace, live edge wood accents, and designer lighting package. Entertainers' dream kitchen includes 8 burner gas stove/double oven by Fisher & Paykel, with custom vent hood and a 48" clean air uptake, GIANT refrigerator/freezer, and let's not forget the wet bar W/ wine fridge and second sink. Away from all the noise is the dreamy primary bedroom with bathroom, separate shower/ deep soaker bath. Downstairs find a media room with projector, beer fridge, and icemaker.
Closed
$1,700,000
821 Dewees Ave, Nashville, TN 37204
5beds
4,474sqft
Single Family Residence, Residential
Built in 2022
9,147 Square Feet Lot
$1,768,300 Zestimate®
$380/sqft
$7,924 Estimated rent
Home value
$1,768,300
$1.64M - $1.91M
$7,924/mo
Zestimate® history
Owner options
List your home for rent
$7,924/mo
Rent Zestimate®
Find your next renter with Zillow Rental Manager. Plus, with online applications, you can quickly screen prospective tenants – for free.
$7,924/mo
Rent Zestimate®
Refinance and save
$7,966/mo
Est. payment
Refinancing to a lower rate could help reduce your monthly payments and save thousands over the life of the loan.
$7,966/mo
Est. payment
Explore your selling options
Work with a Zillow partner agent
Leverage their expertise and Zillow's premium Showcase listings to get your home seen by more buyers.
Get startedList with your own agent
Get your home in front of millions of buyers by listing it on Zillow.
Learn how to do itSell it yourself
Take full control of how buyers see your home on Zillow by listing For Sale by Owner (FSBO).
List your homeWhat's special
Custom finished gas fireplaceWet barLive edge wood accentsBeer fridgeCustom vent hoodFormal dining room
Zillow last checked:
Listing updated:
Listed by:
Sunshine Weaver 615-417-2965,
Zeitlin Sotheby's International Realty
Bought with:
Josh Wright, 341531
Compass RE
Source: RealTracs MLS as distributed by MLS GRID,MLS#: 2599839
Facts & features
Interior
Bedrooms & bathrooms
- Bedrooms: 5
- Bathrooms: 4
- Full bathrooms: 4
- Main level bedrooms: 1
Bedroom 1
- Features: Suite
- Level: Suite
- Area: 342 Square Feet
- Dimensions: 19x18
Bedroom 2
- Features: Bath
- Level: Bath
- Area: 210 Square Feet
- Dimensions: 14x15
Bedroom 3
- Features: Bath
- Level: Bath
- Area: 182 Square Feet
- Dimensions: 14x13
Bedroom 4
- Features: Walk-In Closet(s)
- Level: Walk-In Closet(s)
- Area: 210 Square Feet
- Dimensions: 15x14
Dining room
- Features: Formal
- Level: Formal
- Area: 196 Square Feet
- Dimensions: 14x14
Kitchen
- Features: Pantry
- Level: Pantry
- Area: 252 Square Feet
- Dimensions: 18x14
Living room
- Features: Combination
- Level: Combination
- Area: 462 Square Feet
- Dimensions: 22x21
Heating
- Central
Cooling
- Central Air
Appliances
- Included: Dishwasher, Disposal, Dryer, Ice Maker, Refrigerator, Washer, Built-In Gas Oven, Built-In Gas Range
Features
- Ceiling Fan(s), Extra Closets, In-Law Floorplan, Smart Thermostat, Entrance Foyer, High Speed Internet
- Flooring: Wood, Tile
- Basement: Finished
- Number of fireplaces: 2
- Fireplace features: Living Room, Gas
Interior area
- Total structure area: 4,474
- Total interior livable area: 4,474 sqft
- Finished area above ground: 3,384
- Finished area below ground: 1,090
Property
Parking
- Total spaces: 4
- Parking features: Garage Door Opener, Garage Faces Rear, Attached
- Attached garage spaces: 2
- Carport spaces: 2
- Covered spaces: 4
Accessibility
- Accessibility features: Accessible Entrance
Features
- Levels: Three Or More
- Stories: 3
- Patio & porch: Deck, Covered, Porch
- Fencing: Partial
- Has view: Yes
- View description: City
Lot
- Size: 9,147 Square Feet
- Dimensions: 60 x 150
- Features: Sloped
Details
- Parcel number: 11802007800
- Special conditions: Short Sale
Construction
Type & style
- Home type: SingleFamily
- Architectural style: Contemporary
- Property subtype: Single Family Residence, Residential
Materials
- Brick
- Roof: Asphalt
Condition
- New construction: Yes
- Year built: 2022
Utilities & green energy
- Sewer: Public Sewer
- Water: Public
- Utilities for property: Water Available
Green energy
- Energy efficient items: Thermostat, Insulation, Water Heater
Community & HOA
Community
- Security: Smoke Detector(s)
- Subdivision: Kirkwood Heights
HOA
- Has HOA: No
Location
- Region: Nashville
Financial & listing details
- Price per square foot: $380/sqft
- Tax assessed value: $1,701,200
- Annual tax amount: $3,936
- Date on market: 12/7/2023
Price history
| Date | Event | Price |
|---|---|---|
| 6/26/2024 | Sold | $1,700,000$380/sqft |
Source:  RealTracs MLS as distributed by MLS GRID #2599839 Report a problem RealTracs MLS as distributed by MLS GRID #2599839 Report a problem | ||
| 5/8/2024 | Contingent | $1,700,000$380/sqft |
Source: RealTracs MLS as distributed by MLS GRID #2599839 Report a problem | ||
| 1/12/2024 | Price change | $1,700,000-2.9%$380/sqft |
Source: RealTracs MLS as distributed by MLS GRID #2599839 Report a problem | ||
| 12/7/2023 | Listed for sale | $1,749,999-12.5%$391/sqft |
Source: RealTracs MLS as distributed by MLS GRID #2599839 Report a problem | ||
| 10/25/2023 | Listing removed | -- |
Source: RealTracs MLS as distributed by MLS GRID #2562977 Report a problem | ||
| 8/24/2023 | Listed for sale | $1,999,999$447/sqft |
Source: RealTracs MLS as distributed by MLS GRID #2562977 Report a problem | ||
| 8/18/2023 | Listing removed | -- |
Source: RealTracs MLS as distributed by MLS GRID #2518320 Report a problem | ||
| 7/5/2023 | Price change | $1,999,999-4.5%$447/sqft |
Source: RealTracs MLS as distributed by MLS GRID #2518320 Report a problem | ||
| 6/22/2023 | Price change | $2,095,000-0.2%$468/sqft |
Source: RealTracs MLS as distributed by MLS GRID #2518320 Report a problem | ||
| 5/11/2023 | Listed for sale | $2,099,9000%$469/sqft |
Source: RealTracs MLS as distributed by MLS GRID #2518320 Report a problem | ||
| 5/5/2023 | Listing removed | -- |
Source: RealTracs MLS as distributed by MLS GRID #2482394 Report a problem | ||
| 5/2/2023 | Price change | $2,099,999-2.3%$469/sqft |
Source: RealTracs MLS as distributed by MLS GRID #2482394 Report a problem | ||
| 4/21/2023 | Price change | $2,150,000-2.3%$481/sqft |
Source: RealTracs MLS as distributed by MLS GRID #2482394 Report a problem | ||
| 1/26/2023 | Listed for sale | $2,199,999$492/sqft |
Source: RealTracs MLS as distributed by MLS GRID #2482394 Report a problem | ||
| 1/21/2023 | Listing removed | -- |
Source: RealTracs MLS as distributed by MLS GRID #2458341 Report a problem | ||
| 12/9/2022 | Price change | $2,199,999-8.3%$492/sqft |
Source: RealTracs MLS as distributed by MLS GRID #2458341 Report a problem | ||
| 11/17/2022 | Listed for sale | $2,399,999-4%$536/sqft |
Source: RealTracs MLS as distributed by MLS GRID #2458341 Report a problem | ||
| 11/7/2022 | Listing removed | -- |
Source: RealTracs MLS as distributed by MLS GRID #2425386 Report a problem | ||
| 8/7/2022 | Listed for sale | $2,499,000-3.9%$559/sqft |
Source: RealTracs MLS as distributed by MLS GRID #2425386 Report a problem | ||
| 8/5/2022 | Listing removed | -- |
Source: RealTracs MLS as distributed by MLS GRID #2401755 Report a problem | ||
| 7/22/2022 | Listed for sale | $2,599,999$581/sqft |
Source: RealTracs MLS as distributed by MLS GRID #2401755 Report a problem | ||
| 7/14/2022 | Listing removed | $2,599,999$581/sqft |
Source: RealTracs MLS as distributed by MLS GRID #2401755 Report a problem | ||
| 7/13/2022 | Listed for sale | $2,599,999+8.5%$581/sqft |
Source: RealTracs MLS as distributed by MLS GRID #2401755 Report a problem | ||
| 3/7/2022 | Listing removed | -- |
Source: RealTracs MLS as distributed by MLS GRID #2360956 Report a problem | ||
| 3/1/2022 | Listed for sale | $2,396,165+422%$536/sqft |
Source: RealTracs MLS as distributed by MLS GRID #2360956 Report a problem | ||
| 3/24/2021 | Listing removed | -- |
Source: Owner Report a problem | ||
| 12/14/2020 | Sold | $459,000+170%$103/sqft |
Source: Public Record Report a problem | ||
| 3/17/2011 | Sold | $170,000$38/sqft |
Source: Public Record Report a problem | ||
Public tax history
| Year | Property taxes | Tax assessment |
|---|---|---|
| 2025 | $11,968 +24.7% | $425,300 +44.3% |
| 2024 | $9,594 | $294,825 |
| 2023 | $9,594 +173.2% | $294,825 +173.2% |
| 2022 | $3,512 -10.8% | $107,925 -9.8% |
| 2021 | $3,936 -0.6% | $119,700 +27.6% |
| 2020 | $3,958 +33.8% | $93,775 |
| 2019 | $2,959 | $93,775 |
| 2018 | $2,959 | $93,775 |
| 2017 | $2,959 | $93,775 +73.3% |
| 2016 | $2,959 +21% | $54,125 |
| 2015 | $2,444 | $54,125 |
| 2014 | $2,444 | $54,125 -1.7% |
| 2013 | -- | $55,050 +14.6% |
| 2012 | -- | $48,025 |
| 2011 | -- | $48,025 |
| 2010 | -- | $48,025 |
| 2009 | -- | $48,025 +41.1% |
| 2008 | -- | $34,025 |
| 2007 | -- | $34,025 |
| 2006 | -- | -- |
| 2005 | -- | -- |
| 2004 | -- | -- |
| 2003 | -- | -- |
| 2002 | -- | -- |
| 2001 | -- | -- |
| 2000 | -- | -- |
Find assessor info on the county website
Neighborhood: Melrose
Nearby homes
- $677,6004 bd1 ba1.2k sqft823 Dewees Ave, Nashville, TN 37204Off Market
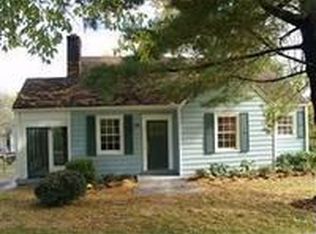
- $779,1003 bd3 ba1.5k sqft819 Dewees Ave, Nashville, TN 37204Off Market

- $255,7003 bd1 ba1.3k sqft825 Dewees Ave, Nashville, TN 37204Off Market
- $52,000-- bd-- ba-- sqft825C Dewees Ave, Nashville, TN 37204Off Market
- $1,225,0004 bd3 ba2.9k sqft825A Dewees Ave, Nashville, TN 37204Sold
- $2,269,0006 bd6 ba4.4k sqft817 Dewees Ave, Nashville, TN 37204Off Market
- $477,5004 bd2 ba2.3k sqft800 Dewees Ave, Nashville, TN 37204Off Market
- $578,0002 bd1 ba950 sqft815 Dewees Ave, Nashville, TN 37204Off Market
Nearby schools
GreatSchools rating
- 7/10Waverly-Belmont Elementary SchoolGrades: K-5Distance: 0.6 mi
- 8/10John T. Moore Middle SchoolGrades: 6-8Distance: 2.3 mi
- 6/10Hillsboro High SchoolGrades: 9-12Distance: 2.2 mi
Schools provided by the listing agent
- Elementary: Waverly-Belmont Elementary School
- Middle: John Trotwood Moore Middle
- High: Hillsboro Comp High School
Source: RealTracs MLS as distributed by MLS GRID. This data may not be complete. We recommend contacting the local school district to confirm school assignments for this home.
Get a cash offer in 3 minutes
Find out how much your home could sell for in as little as 3 minutes with a no-obligation cash offer.
Estimated market value
$1,768,300
Get a cash offer in 3 minutes
Find out how much your home could sell for in as little as 3 minutes with a no-obligation cash offer.
Estimated market value
$1,768,300
- Tennessee
- Davidson County
- Nashville
- 37204
- Melrose
- 821 Dewees Ave
Nearby cities
Nearby neighborhoods
Nearby zip codes
Other Nashville Topics
