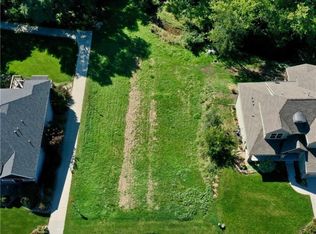
Destiny Homes presents the Redwood floor plan. The double door entry adds to the beautiful curb appeal as you enter this modern home with farmhouse features. Large windows throughout floods light into each room, showcasing the 9' Ceilings. Spacious open living and dining area, large kitchen with painted cabinets and island with quartz countertops. The unique sliding barn doors give access to the large kitchen pantry. The master bedroom offers lots of privacy with bedrooms 2 and 3 located on the opposite side of this great floor plan. Warm up by the large fireplace. Drop zone with bench seat is located off garage. Laundry room passes through to master closet. Daylight basement with bedroom 4,5 and wet bar.
This property is not currently displayed as for sale or rent on Zillow. This may be different from what's on other websites or public sources.