Your personal oasis awaits you in this special Safety Harbor home with its Caribbean vibe, from the warm and colorful interior with lots of natural light from large windows, plantation shutters, several skylights and ceiling fans in all the rooms. The interior space has an open floor plan and high ceilings providing a spacious area for small casual parties or large family gatherings for the holidays. The kitchen is a chef's dream with lots of granite countertops, working island, breakfast bar and LG brand stainless steel appliance package. The fourth bedroom is a flex room that can work as a den/studio or office. It has a built-in floor to ceiling and wall to wall desk work area. The Florida room opens onto a extensive paved patio with a low maintenance terraced garden with river rock ground cover. The outdoor living space is perfect for relaxing and unwinding and comes with a in-ground spa with fountain which enhances the courtyard feel of the space. The front yard has a perfectly manicured lawn with a winding paved path to the garden/patio on the side of the house. All the big ticket items have been recently done, HVAC system in 2021 and new roof 2023, hurricane protection on all the windows and new garage door opener. This house is move-in ready and is clean as a whistle. The location is ideal and just a short 15 minute walk to vibrant downtown Main street with it's boutiques, outdoor cafes, bars, pubs, coffee shops , Safety Harbor Spa and Resort, the city marina and water park with boardwalk and Philippe Park just to mention a few of the numerous parks around. Geographically, Safety Harbor is in the center of the Greater Tampa Bay area and you are only a short distance by car to the Tampa International Airport, major sporting and entertainment venues and world class beaches. If you are looking for that small town experience with access to major urban areas this is the spot. Make an appointment today to see this unique and well-cared for home.
Sold for $645,000
$645,000
821 Duval Ct, Safety Harbor, FL 34695
4beds
1,727sqft
Single Family Residence
Built in 1999
7,000 Square Feet Lot
$634,200 Zestimate®
$373/sqft
$2,906 Estimated rent
Home value
$634,200
$602,000 - $666,000
$2,906/mo
Zestimate® history
Owner options
List your home for rent
$2,906/mo
Rent Zestimate®
Find your next renter with Zillow Rental Manager. Plus, with online applications, you can quickly screen prospective tenants – for free.
$2,906/mo
Rent Zestimate®
Refinance and save
$4,518/mo
Est. payment
Refinancing to a lower rate could help reduce your monthly payments and save thousands over the life of the loan.
$4,518/mo
Est. payment
Explore your selling options
Work with a Zillow partner agent
Leverage their expertise and Zillow's premium Showcase listings to get your home seen by more buyers.
Get startedList with your own agent
Get your home in front of millions of buyers by listing it on Zillow.
Learn how to do itSell it yourself
Take full control of how buyers see your home on Zillow by listing For Sale by Owner (FSBO).
List your homeWhat's special
Zillow last checked:
Listing updated:
Listed by:
Denis Romero, PA 727-239-2860,
COLDWELL BANKER REALTY 727-781-3700
Bought with:
Denis Romero, PA, 3166504
COLDWELL BANKER REALTY
Source: Stellar MLS,MLS#: U8215387 Originating MLS: Pinellas Suncoast
Originating MLS: Pinellas Suncoast
Facts & features
Interior
Bedrooms & bathrooms
- Bedrooms: 4
- Bathrooms: 2
- Full bathrooms: 2
Primary bedroom
- Features: Ceiling Fan(s), Walk-In Closet(s)
- Level: First
- Dimensions: 11x16
Bedroom 1
- Features: Ceiling Fan(s), Built-in Closet
- Level: First
- Dimensions: 9x10
Bedroom 2
- Features: Ceiling Fan(s), Built-in Closet
- Level: First
- Dimensions: 9x10
Bedroom 3
- Features: Ceiling Fan(s), Built-in Closet
- Level: First
- Dimensions: 8x8
Primary bathroom
- Features: Shower No Tub
- Level: First
- Dimensions: 8x8
Bathroom 2
- Level: First
- Dimensions: 4x7
Dining room
- Level: First
- Dimensions: 9x11
Florida room
- Level: First
- Dimensions: 8x11
Great room
- Features: Built-In Shelving, Ceiling Fan(s)
- Level: First
- Dimensions: 11x14
Kitchen
- Level: First
- Dimensions: 21x14
Heating
- Central, Electric
Cooling
- Central Air
Appliances
- Included: Convection Oven, Dishwasher, Dryer, Electric Water Heater, Microwave, Refrigerator, Washer
- Laundry: Laundry Room
Features
- Built-in Features, Ceiling Fan(s), Eating Space In Kitchen, High Ceilings, Kitchen/Family Room Combo, Split Bedroom, Stone Counters, Thermostat, Walk-In Closet(s)
- Flooring: Tile
- Doors: French Doors
- Windows: Skylight(s), Window Treatments, Hurricane Shutters
- Has fireplace: No
Interior area
- Total structure area: 2,254
- Total interior livable area: 1,727 sqft
Property
Parking
- Total spaces: 2
- Parking features: Garage - Attached
- Attached garage spaces: 2
Features
- Levels: One
- Stories: 1
- Exterior features: Garden, Irrigation System, Lighting, Sidewalk
- Has spa: Yes
- Spa features: In Ground
Lot
- Size: 7,000 Square Feet
- Dimensions: 70 x 100
Details
- Parcel number: 342816686260000110
- Special conditions: None
Construction
Type & style
- Home type: SingleFamily
- Property subtype: Single Family Residence
Materials
- Block
- Foundation: Slab
- Roof: Shingle
Condition
- New construction: No
- Year built: 1999
Utilities & green energy
- Sewer: Public Sewer
- Water: Public
- Utilities for property: BB/HS Internet Available, Cable Connected, Electricity Connected, Public, Sewer Connected, Sprinkler Recycled, Underground Utilities
Community & HOA
Community
- Pet fee: $0 monthly
- Subdivision: PHILLIPPE ESTATES
HOA
- Has HOA: Yes
- Services included: Private Road
- HOA fee: $70 monthly
- HOA name: Philippe Estate's Homeowners Association, Inc
Location
- Region: Safety Harbor
Financial & listing details
- Price per square foot: $373/sqft
- Tax assessed value: $533,845
- Annual tax amount: $3,167
- Date on market: 9/29/2023
- Cumulative days on market: 3 days
- Listing terms: Cash,Conventional
- Ownership: Fee Simple
- Total actual rent: 0
- Electric utility on property: Yes
- Road surface type: Paved
Price history
| Date | Event | Price |
|---|---|---|
| 8/24/2024 | Listing removed | $3,395$2/sqft |
Source: Zillow Rentals Report a problem | ||
| 8/17/2024 | Price change | $3,395+3%$2/sqft |
Source: Zillow Rentals Report a problem | ||
| 7/22/2024 | Listed for rent | $3,295-5.2%$2/sqft |
Source: Zillow Rentals Report a problem | ||
| 12/7/2023 | Listing removed | -- |
Source: Zillow Rentals Report a problem | ||
| 11/27/2023 | Price change | $3,475+3%$2/sqft |
Source: Zillow Rentals Report a problem | ||
| 11/20/2023 | Price change | $3,375-6.1%$2/sqft |
Source: Zillow Rentals Report a problem | ||
| 11/15/2023 | Sold | $645,000-0.8%$373/sqft |
Source:  Stellar MLS #U8215387 Report a problem Stellar MLS #U8215387 Report a problem | ||
| 11/15/2023 | Listed for rent | $3,595$2/sqft |
Source: Zillow Rentals Report a problem | ||
| 10/3/2023 | Pending sale | $650,000$376/sqft |
Source: Stellar MLS #U8215387 Report a problem | ||
| 9/29/2023 | Listed for sale | $650,000+129.7%$376/sqft |
Source: Stellar MLS #U8215387 Report a problem | ||
| 10/28/2005 | Sold | $283,000+67.2%$164/sqft |
Source: Public Record Report a problem | ||
| 12/29/1999 | Sold | $169,300+13.6%$98/sqft |
Source: Public Record Report a problem | ||
| 5/14/1999 | Sold | $149,000$86/sqft |
Source: Public Record Report a problem | ||
Public tax history
| Year | Property taxes | Tax assessment |
|---|---|---|
| 2024 | $9,082 +178.3% | $533,845 +132.5% |
| 2023 | $3,263 +3% | $229,602 +3% |
| 2022 | $3,168 -1.2% | $222,915 +3% |
| 2021 | $3,206 +0.3% | $216,422 +1.4% |
| 2020 | $3,198 +1.9% | $213,434 +2.3% |
| 2019 | $3,139 | $208,635 +1.9% |
| 2018 | $3,139 +1.4% | $204,745 +2.1% |
| 2017 | $3,094 +1.8% | $200,534 +2.1% |
| 2016 | $3,040 -2.1% | $196,409 +0.7% |
| 2015 | $3,105 +0.9% | $195,044 +0.8% |
| 2014 | $3,078 +2.1% | $193,496 +1.5% |
| 2013 | $3,015 +3.7% | $190,636 +1.7% |
| 2012 | $2,906 | $187,449 +2.3% |
| 2011 | -- | $183,186 -6.2% |
| 2010 | -- | $195,246 -1.9% |
| 2009 | -- | $199,085 -18.5% |
| 2008 | $3,770 | $244,300 -6% |
| 2007 | -- | $259,940 +9.6% |
| 2005 | -- | $237,200 +9.7% |
| 2004 | $2,574 +0.5% | $216,300 +24.5% |
| 2003 | $2,562 +2.8% | $173,800 +15.9% |
| 2002 | $2,492 | $149,900 +3.1% |
| 2001 | $2,492 +2.1% | $145,400 +2.3% |
| 2000 | $2,442 | $142,200 |
Find assessor info on the county website
Neighborhood: 34695
Nearby homes
- $577,500-- bd2 ba1.9k sqft819 Duval Ct, Safety Harbor, FL 34695Off Market
- $601,400-- bd2 ba2.1k sqft823 Duval Ct, Safety Harbor, FL 34695Off Market
- $748,4004 bd2 ba2.3k sqft30 Ridgecroft Ln, Safety Harbor, FL 34695Off Market
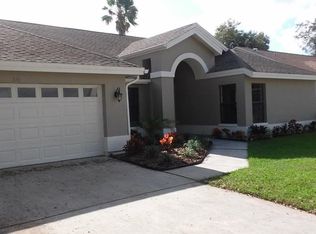
- $632,4003 bd2 ba2k sqft28 Ridgecroft Ln, Safety Harbor, FL 34695Off Market
- $683,9003 bd2 ba2.1k sqft32 Ridgecroft Ln, Safety Harbor, FL 34695Off Market
- $625,2003 bd2 ba1.8k sqft817 Duval Ct, Safety Harbor, FL 34695Off Market
- $769,9004 bd3 ba2.6k sqft825 Duval Ct, Safety Harbor, FL 34695Off Market
- $745,0004 bd2 ba2.1k sqft26 Ridgecroft Ln, Safety Harbor, FL 34695Sold
Nearby schools
GreatSchools rating
- 10/10Safety Harbor Elementary SchoolGrades: PK-5Distance: 0.5 mi
- 6/10Safety Harbor Middle SchoolGrades: 6-8Distance: 0.2 mi
- 5/10Countryside High SchoolGrades: PK,9-12Distance: 2.3 mi
Schools provided by the listing agent
- Elementary: Safety Harbor Elementary-PN
- Middle: Safety Harbor Middle-PN
- High: Countryside High-PN
Source: Stellar MLS. This data may not be complete. We recommend contacting the local school district to confirm school assignments for this home.
Get a cash offer in 3 minutes
Find out how much your home could sell for in as little as 3 minutes with a no-obligation cash offer.
Estimated market value
$634,200
Get a cash offer in 3 minutes
Find out how much your home could sell for in as little as 3 minutes with a no-obligation cash offer.
Estimated market value
$634,200
- Florida
- Pinellas County
- Safety Harbor
- 34695
- 821 Duval Ct
Nearby cities
Nearby zip codes
Other Safety Harbor Topics
