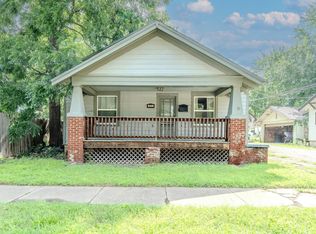
Charming ranch-style home ready for its new owner! This well-maintained two-bedroom, one-bath property offers a functional layout and inviting living spaces throughout. Step into the bright and welcoming living room featuring a large picture window that fills the space with natural light. The adjoining formal dining area includes a convenient pass-through opening to the galley kitchen—perfect for easy meal service and entertaining. The galley kitchen offers efficient workspace and includes a side door leading directly to the brick patio and covered carport area, making outdoor access simple and convenient. Both bedrooms are comfortably sized and located near a full bathroom. The exterior of the home is wrapped in low-maintenance vinyl siding, and the backyard is fully fenced with a privacy fence—ideal for pets, outdoor gatherings, or relaxation. Additional features include an attached storage shed for extra space and organization. This home offers comfort, convenience, and great potential—schedule your showing today!
Active
$109,900
821 E 10th St, Arkansas City, KS 67005
2beds
1,065sqft
:
Get pre-qualified$807/mo
Single Family Onsite Built
Built in 1910
6,969 Square Feet Lot
$-- Zestimate®
$103/sqft
$-- HOA
What's special
- 139 days |
- 168 |
- 10 |
Zillow last checked:
Listing updated:
Listed by:
Jennifer Owen CELL:620-441-7592,
Summit Realty
Source: SCKMLS as distributed by MLS GRID,MLS#: 670395
Facts & features
Interior
Bedrooms & bathrooms
- Bedrooms: 2
- Bathrooms: 1
- Full bathrooms: 1
Primary bedroom
- Description: Carpet
- Level: Main
- Area: 186.33
- Dimensions: 13x14'4
Bedroom
- Description: Vinyl
- Level: Main
- Area: 181.33
- Dimensions: 11'4x16
Kitchen
- Description: Tile
- Level: Main
- Area: 186.33
- Dimensions: 13x14'4
Living room
- Description: Carpet
- Level: Main
- Area: 247
- Dimensions: 13x19
Heating
- Forced Air
Cooling
- Other
Appliances
- Included: Dishwasher
- Laundry: Main Level
Features
- Ceiling Fan(s)
- Doors: Storm Door(s)
- Basement: Cellar
- Has fireplace: No
Interior area
- Total interior livable area: 1,065 sqft
- Finished area above ground: 1,065
- Finished area below ground: 0
Property
Parking
- Parking features: Carport
Features
- Levels: One
- Stories: 1
- Patio & porch: Patio
- Has private pool: Yes
- Pool features: Above Ground
- Fencing: Wood
Lot
- Size: 6,969 Square Feet
- Features: Standard
Details
- Parcel number: 1782702029005000
Construction
Type & style
- Home type: SingleFamily
- Architectural style: Ranch
- Property subtype: Single Family Onsite Built
Materials
- Frame, Vinyl/Aluminum
- Foundation: Cellar
- Roof: Composition
Condition
- Year built: 1910
Utilities & green energy
- Gas: Natural Gas Available
- Utilities for property: Sewer Available, Natural Gas Available, Public
Community & HOA
Community
- Subdivision: NONE LISTED ON TAX RECORD
HOA
- Has HOA: No
Location
- Region: Arkansas City
Financial & listing details
- Price per square foot: $103/sqft
- Annual tax amount: $1,815
- Date on market: 3/27/2026
- Cumulative days on market: 141 days
- Ownership: Individual
- Road surface type: Paved
Estimated market value
Not available
Estimated sales range
Not available
$812/mo
Price history
Price history is unavailable.
Public tax history
Tax history is unavailable.
Monthly payment
Est. payment
Payment breakdown
Explore the cost of this home by adjusting the details. Changes won't be saved.Climate risks
Neighborhood: 67005
Nearby schools
GreatSchools rating
- 5/10Irving Elementary SchoolGrades: PK-5Distance: 0.5 mi
- 4/10Winfield Middle SchoolGrades: 6-8Distance: 1.2 mi
- 2/10Winfield High SchoolGrades: 9-12Distance: 1.2 mi
Schools provided by the listing agent
- Elementary: Winfield Schools
- Middle: Winfield
- High: Winfield
Source: SCKMLS as distributed by MLS GRID. This data may not be complete. We recommend contacting the local school district to confirm school assignments for this home.
- $113,8002 bd-- ba1k sqft821 E 10th Ave, Winfield, KS 67156Off Market

- $138,8003 bd2 ba1.4k sqft819 E 10th Ave, Winfield, KS 67156Off Market
- $117,9003 bd2 ba1.1k sqft823 E 10th Ave, Winfield, KS 67156Off Market
- $121,0003 bd2 ba1.1k sqft817 E 10th Ave, Winfield, KS 67156Off Market
- $249,7003 bd2 ba2k sqft901 E 10th Ave, Winfield, KS 67156Off Market
- $99,9002 bd1 ba1.3k sqft822 E 11th Ave, Winfield, KS 67156Off Market
- $--4 bd5 ba3.5k sqft811 E 10th Ave, Winfield, KS 67156Sold
- $103,3002 bd1 ba1.3k sqft820 E 11th Ave, Winfield, KS 67156Off Market
A local agent can set up tours, give advice and negotiate with sellers.
A local lender can help you make sure your offer is ready when you are.
Similar homes
- $114,9002 bd2 ba1.5k sqft1620 Fuller St, Winfield, KS 67156For Sale
 MLS ID #674415, Rick Hopper, Berkshire Hathaway PenFed Realty. SCKMLS as distributed by MLS GRID
 - $115,0003 bd2 ba1.2k sqft812 Maris St, Winfield, KS 67156For Sale
 MLS ID #674966, Lori Newfer, Berkshire Hathaway PenFed Realty. SCKMLS as distributed by MLS GRID
 - $115,0002 bd1 ba1.3k sqft1319 E 12th Ave, Winfield, KS 67156For Sale
 MLS ID #675993, Alia Tate, Berkshire Hathaway PenFed Realty. SCKMLS as distributed by MLS GRID
 - $135,0002 bd1 ba1.1k sqft1634 John St, Winfield, KS 67156For Sale
 MLS ID #677165, Hollie Gaskill, Albright Insurance and Real Estate, LLC. SCKMLS as distributed by MLS GRID
 - $100,0002 bd1 ba872 sqft2016 Loomis St, Winfield, KS 67156For SaleMLS ID #671280, Alia Tate, Berkshire Hathaway PenFed Realty. SCKMLS as distributed by MLS GRID
- $95,0003 bd2 ba1.2k sqft1520 Frankfort St, Winfield, KS 67156For SaleMLS ID #672646, Laura Buterbaugh, Noble Realty. SCKMLS as distributed by MLS GRID
- $132,0003 bd2 ba1.4k sqft710 E 14th Ave, Winfield, KS 67156For SaleMLS ID #670607, Laura Buterbaugh, Noble Realty. SCKMLS as distributed by MLS GRID
- $90,0003 bd1 ba923 sqft417 W 11th Ave, Winfield, KS 67156For SaleMLS ID #675747, Haley Diggs, Heritage 1st Realty. SCKMLS as distributed by MLS GRID
- $144,9003 bd2 ba1.4k sqft916 E 8th Ave, Winfield, KS 67156For SaleMLS ID #671312, Jonita Smith, Summit Realty. SCKMLS as distributed by MLS GRID
- $134,5003 bd1 ba1.2k sqft327 Houston St, Winfield, KS 67156For SaleMLS ID #674210, Angela King, Albright Insurance and Real Estate, LLC. SCKMLS as distributed by MLS GRID
- $64,9002 bd1 ba904 sqft618 E 9th Ave, Winfield, KS 67156For SaleMLS ID #673493, Rick Hopper, Berkshire Hathaway PenFed Realty. SCKMLS as distributed by MLS GRID
- $119,9003 bd1 ba1k sqft411 W Chestnut Ave, Arkansas City, KS 67005For SaleMLS ID #677123, Lacey Pool, NextHome Together. SCKMLS as distributed by MLS GRID
- $119,9003 bd1 ba1.2k sqft614 N C St, Arkansas City, KS 67005For SaleMLS ID #675441, Shandon Weston, The Property Shop. SCKMLS as distributed by MLS GRID
- $78,0002 bd1 ba756 sqft320 McCabe St, Winfield, KS 67156For SaleMLS ID #676184, Roxann Taylor, Berkshire Hathaway PenFed Realty. SCKMLS as distributed by MLS GRID
- $113,9003 bd1 ba1.2k sqft236 Random Rd, Arkansas City, KS 67005For SaleMLS ID #672372, Jennifer Owen, Summit Realty. SCKMLS as distributed by MLS GRID
- $155,0003 bd2 ba1.4k sqft1201 E 11th Ave, Winfield, KS 67156For SaleMLS ID #675774, Hollie Gaskill, Albright Insurance and Real Estate, LLC. SCKMLS as distributed by MLS GRID
- $154,5003 bd1 ba1.4k sqft1007 E 14th Ave, Winfield, KS 67156For SaleMLS ID #675584, Laura Buterbaugh, Noble Realty. SCKMLS as distributed by MLS GRID
- $124,9002 bd1 ba1k sqft1120 N C St, Arkansas City, KS 67005For SaleMLS ID #674250, Lacey Pool, NextHome Together. SCKMLS as distributed by MLS GRID
- $99,9002 bd1 ba832 sqft210 E Quincy Ave, Arkansas City, KS 67005For SaleMLS ID #668429, Lacey Pool, NextHome Together. SCKMLS as distributed by MLS GRID
- $65,0002 bd1 ba1k sqft1500 E 10th Ave, Winfield, KS 67156For SaleBHHS broker feed
