Welcome to the final and most anticipated phase of Quail Ponds. Discover builder-exclusive homesites featuring beautifully designed custom patio homes, with select plans offering bonus rooms upstairs. Homes range from approximately 1,5002,000 sq. ft., with options for 2- or 3-car garages and thoughtful upgrades throughout. Prices range from $575-$700k and vary based on size and selections. This is a rare opportunity to build in a charming community just minutes from shopping, dining, and all the conveniences North Ogden has to offer. Don't miss your chance to call Quail Ponds home. Call or text for more info.
New construction
$625,000
821 E 1975 N, North Ogden, UT 84414
3beds
1,618sqft
:
Get pre-qualified$3,731/mo
Single Family Residence
Built in 2026
6,534 Square Feet Lot
$624,000 Zestimate®
$386/sqft
$-- HOA
What's special
Thoughtful upgrades throughout
- 36 days |
- 206 |
- 4 |
Zillow last checked:
Listing updated:
Listed by:
Kevin Ivins 801-610-9563,
Real Estate Essentials
Source: UtahRealEstate.com,MLS#: 2168240
Facts & features
Interior
Bedrooms & bathrooms
- Bedrooms: 3
- Bathrooms: 2
- Full bathrooms: 2
- Main level bedrooms: 3
Rooms
- Room types: Great Room
Primary bedroom
- Level: First
Heating
- Forced Air, >= 95% efficiency
Cooling
- Central Air, Ceiling Fan(s)
Appliances
- Included: Microwave, Disposal, Free-Standing Range
- Laundry: Electric Dryer Hookup
Features
- Separate Bath/Shower, Walk-In Closet(s), Vaulted Ceiling(s), Granite Counters
- Flooring: Carpet, Laminate, Tile
- Windows: None, Double Pane Windows
- Has fireplace: No
Interior area
- Total structure area: 1,618
- Total interior livable area: 1,618 sqft
- Finished area above ground: 1,618
Property
Parking
- Total spaces: 9
- Parking features: Garage
- Garage spaces: 3
- Uncovered spaces: 6
Accessibility
- Accessibility features: Single Level Living
Features
- Stories: 1
- Patio & porch: Patio, Open Patio
- Exterior features: Lighting
- Fencing: Partial
- Has view: Yes
- View description: Mountain(s)
- Frontage length: 65.3
Lot
- Size: 6,534 Square Feet
- Dimensions: 65.3 x 99.3 x 67.7
- Features: Curb & Gutter
- Topography: Terrain
Details
- Parcel number: 174680004
- Zoning: RES
- Zoning description: Single-Family
Construction
Type & style
- Home type: SingleFamily
- Architectural style: Rambler/Ranch
- Property subtype: Single Family Residence
Materials
- Clapboard/Masonite, Stone, Stucco
- Foundation: Slab
- Roof: Asphalt
Condition
- To Be Built
- New construction: Yes
- Year built: 2026
- Major remodel year: 2026
Details
- Warranty included: Yes
Utilities & green energy
- Sewer: Public Sewer, Sewer: Public
- Water: Culinary, Secondary
- Utilities for property: Natural Gas Connected, Electricity Connected, Sewer Connected, Water Connected
Community & HOA
Community
- Features: Sidewalks
- Subdivision: Quail Ponds
HOA
- Has HOA: No
Location
- Region: North Ogden
Financial & listing details
- Price per square foot: $386/sqft
- Annual tax amount: $1
- Date on market: 6/26/2026
- Listing terms: Cash,Conventional,FHA,VA Loan
- Inclusions: Ceiling Fan, Microwave, Range
- Acres allowed for irrigation: 0
- Electric utility on property: Yes
- Road surface type: Paved
Estimated market value
$624,000
$593,000 - $655,000
$2,170/mo
Price history
| Date | Event | Price |
|---|---|---|
| 6/26/2026 | Listed for sale | $625,000$386/sqft |
Source:  UtahRealEstate.com #2168240 Report a problem UtahRealEstate.com #2168240 Report a problem | ||
Public tax history
Tax history is unavailable.
Monthly payment
Est. payment
Payment breakdown
Explore the cost of this home by adjusting the details. Changes won't be saved.Climate risks
Neighborhood: 84414
Nearby schools
GreatSchools rating
- 5/10Green Acres SchoolGrades: K-6Distance: 0.3 mi
- 5/10North Ogden Jr High SchoolGrades: 7-9Distance: 1.5 mi
- 7/10Weber High SchoolGrades: 10-12Distance: 2.6 mi
Schools provided by the listing agent
- Elementary: Green Acres
- Middle: North Ogden
- High: Weber
- District: Weber
Source: UtahRealEstate.com. This data may not be complete. We recommend contacting the local school district to confirm school assignments for this home.
- $530,6003 bd1 ba1.4k sqft815 E 1975 N, North Ogden, UT 84414Off Market
- $633,8005 bd3 ba1.5k sqft3217 W 2025 S, West Haven, UT 84401Off Market
- $607,1004 bd3 ba2.2k sqft814 E 1975 N, North Ogden, UT 84414Off Market
- $655,1004 bd2 ba1.8k sqft3177 W 2025 S, West Haven, UT 84401Off Market
- $635,5003 bd2 ba1.6k sqft3131 W 2025 S, West Haven, UT 84401Off Market
- $604,5006 bd3 ba1.4k sqft807 E 1975 N, North Ogden, UT 84414Off Market
- $199,9006,534 Square Feet1979 N 840 E, Ogden, UT 84414Lot/Land
- $747,8005 bd4 ba3.8k sqft802 E 1975 N, North Ogden, UT 84414Off Market
A local agent can set up tours, give advice and negotiate with sellers.
Similar homes
- from $673,1253 bd2 ba1.6k sqftScottsford Plan, Rocky Meadows | OLO Builders, Pleasant View, UT 84414New Construction
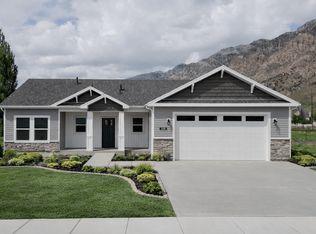 OLO Builders
 - from $597,4002 bd3 ba2.3k sqftKensington Plan, Build on Your Lot - Weber | OLO Builders, Saint Q5pypg Harrisville, UT 84404New Construction
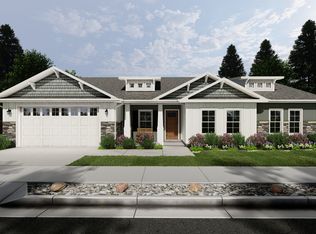 New Home Info
 - from $689,1253 bd2 ba2k sqftCanyon Plan, Rocky Meadows | OLO Builders, Pleasant View, UT 84414New Construction
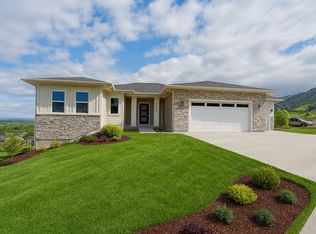 OLO Builders
 - from $679,1254 bd2 ba1.7k sqftEverley Plan, Rocky Meadows | OLO Builders, Pleasant View, UT 84414New Construction
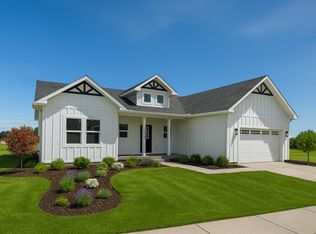 OLO Builders
 - from $696,2253 bd2 ba1.8k sqftStanton Plan, Rocky Meadows | OLO Builders, Pleasant View, UT 84414New ConstructionOLO Builders
- from $595,0003 bd2 ba1.6k sqftAshton Plan, Bristol Farms, West Weber, UT 84401New ConstructionRegal Homes
- from $711,1253 bd3 ba2.3k sqftNorthfield Plan, Rocky Meadows | OLO Builders, Pleasant View, UT 84414New ConstructionOLO Builders
- $559,9003 bd2 ba1.8k sqft1631 N 2300 W #136, Farr West, UT 84404For Sale
 MLS ID #2168246, Donna Hess, Visionary Real Estate. UtahRealEstate.com
 - from $705,2252 bd3 ba2k sqftVanbrough Plan, Rocky Meadows | OLO Builders, Pleasant View, UT 84414New ConstructionOLO Builders
- from $549,4003 bd2 ba2k sqftCanyon Plan, Build on Your Lot - Weber | OLO Builders, Harrisville, UT 84404New ConstructionNew Home Info
- from $571,4003 bd3 ba2.3k sqftNorthfield Plan, Build on Your Lot - Weber | OLO Builders, Saint Vi0iom Harrisville, UT 84404New ConstructionNew Home Info
- from $556,4003 bd2 ba1.8k sqftStanton Plan, Build on Your Lot - Weber | OLO Builders, Saint Z08rf7 Harrisville, UT 84404New ConstructionNew Home Info
- from $539,4004 bd2 ba1.7k sqftEverley Plan, Build on Your Lot - Weber | OLO Builders, Saint Zapyyy Harrisville, UT 84404New ConstructionNew Home Info
- from $659,0003 bd2 ba2.1k sqftWestbury Plan, Bristol Farms, West Weber, UT 84401New ConstructionRegal Homes
- from $730,0764 bd3 ba1.9k sqftThe Gates Plan, Deer Crest, Pleasant View, UT 84414New ConstructionVista Homes
- from $513,2253 bd2 ba1.5k sqftCambria Plan, Build on Your Lot - Weber | OLO Builders, Saint T50x9u Harrisville, UT 84404New ConstructionNew Home Info
- from $623,0002 bd2 ba1.8k sqftCorbridge Plan, Bristol Farms, West Weber, UT 84401New ConstructionRegal Homes
- from $531,4003 bd3 ba1.8k sqftNorfolk Plan, Build on Your Lot - Weber | OLO Builders, Saint Unsbpx Harrisville, UT 84404New ConstructionNew Home Info
- from $521,4002 bd2 ba1.5k sqftHallwood Plan, Build on Your Lot - Weber | OLO Builders, Saint It72c1 Harrisville, UT 84404New ConstructionNew Home Info
- from $635,0003 bd3 ba2.1k sqftRosewood Plan, Bristol Farms, West Weber, UT 84401New ConstructionRegal Homes
