Skip main navigation
Contingent
  • Price cut: $18K (7/3)
    $479,000

    821 E 6th St, Anaconda, MT 59711

    3beds
    2,477sqft
    : 
    Loading
    Get pre-qualified
    Single Family Residence
    Built in 1905
    9,975 Square Feet Lot
    $-- Zestimate®
    $193/sqft
    $-- HOA

    What's special

    Single-car garageBeautifully maintained main homePristine non-smoking no-pet environmentFurnishings includedMove-in readyCharming gazeboLush landscaping
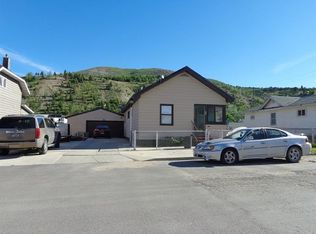
    Imagine owning a truly exceptional property in the heart of historic Anaconda, Montana. This remarkable 10,000-square-foot turnkey estate is a rare gem, now offered below appraised value. The motivated sellers are ready to negotiate and even cover your closing costs. This one-of-a-kind estate offers a beautifully maintained main home, a guest house, a vast 5-car garage/workshop, a single-car garage, and an expansive covered carport—all set on a spacious lot with ample parking for RVs, boats, and extra vehicles. Every detail is move-in ready—furnishings included—in a pristine, non-smoking, no-pet environment. Relax outdoors in a charming gazebo, surrounded by lush landscaping and ambient lighting. The main home boasts a stellar track record as a top-rated vacation rental, while the guest house and single-car garage provide steady rental income. And the versatile workshop is perfect for a home business, studio, or future expansion. Whether you envision a multigenerational home, a dynamic investment, or a space for your grandest dreams, this estate offers unmatched flexibility. Watch the video, explore the 3D tour, and schedule your private showing today—this rare chance won’t last long!
    44 days
    |
    787
    |
    41
    |

    Zillow last checked:

    Listing updated:

    Listed by:

    Michele Churchill 406-599-1919,

    eXp Realty, LLC

    Source: Big Sky Country MLS,MLS#: 411887Originating MLS: Big Sky Country MLS

      Facts & features

      Interior

      Bedrooms & bathrooms
      • Bedrooms: 3
      • Bathrooms: 2
      • Full bathrooms: 2
      Rooms
      • Room types: Bonus Room, Dining Room, Full Bath, Kitchen, Laundry, Living Room, Family Room
      Bedroom
      • Level: Upper
      Bonus room
      • Level: Main
      Dining room
      • Level: Main
      Other
      • Level: Main
      Other
      • Level: Upper
      Kitchen
      • Level: Main
      Laundry
      • Level: Main
      Living room
      • Level: Main
      Heating
      • Baseboard, Stove
      Cooling
      • Ceiling Fan(s), Wall/Window Unit(s)
      Appliances
      • Included: Dryer, Dishwasher, Freezer, Microwave, Range, Refrigerator, Washer, Some Gas Appliances, Stove
      Features
      • Walk-In Closet(s), Window Treatments, Sun Room
      • Flooring: Laminate, Partially Carpeted, Plank, Tile, Vinyl
      • Windows: Window Coverings
      • Basement: Rec/Family Area,Walk-Out Access
      • Has fireplace: Yes
      • Fireplace features: Basement
      Interior area
      • Total structure area: 2,477
      • Total interior livable area: 2,477 sqft
      • Finished area above ground: 1,571

      Property

      Parking
      • Total spaces: 6
      • Parking features: Carport, Detached, Garage, Garage Door Opener
      • Garage spaces: 6
      • Has carport: Yes
      Features
      • Levels: Two
      • Stories: 2
      • Patio & porch: Covered, Deck, Patio, Porch
      • Exterior features: Sprinkler/Irrigation, Landscaping
      • Fencing: Chain Link,Perimeter,Partial
      • Has view: Yes
      • View description: Mountain(s)
      Lot
      • Size: 9,975 Square Feet
      • Features: Lawn, Landscaped, Sprinklers In Ground
      Details
      • Additional structures: Guest House, Shed(s), Workshop
      • Parcel number: 0000226600
      • Zoning description: Call Listing Agent for Details
      • Special conditions: None

      Construction

      Type & style
      • Home type: SingleFamily
      • Architectural style: Bungalow
      • Property subtype: Single Family Residence
      Materials
      • Metal Siding
      • Roof: Asphalt,Shingle
      Condition
      • New construction: No
      • Year built: 1905
      Details
      • Builder name: carport 810 sq ft

      Utilities & green energy

      • Sewer: Public Sewer
      • Water: Public
      • Utilities for property: Electricity Available, Electricity Connected, Natural Gas Available, Phone Available, Sewer Available, Water Available

      Community & HOA

      Community
      • Security: Security Lights
      • Subdivision: None
      HOA
      • Has HOA: No
      Location
      • Region: Anaconda

      Financial & listing details

      • Price per square foot: $193/sqft
      • Tax assessed value: $409,732
      • Annual tax amount: $3,228
      • Date on market: 6/3/2026
      • Cumulative days on market: 236 days
      • Listing terms: Cash,1031 Exchange,3rd Party Financing
      • Exclusions: Main home excludes artwork and pictures, personal items.
      • Electric utility on property: Yes
      • Road surface type: Paved

        Estimated market value

        Not available

        Estimated sales range

        Not available

        Not available

        Price history

        DateEventPrice
        7/8/2026Pending sale$479,000$193/sqft
        Source: eXp Realty #411887 Report a problem
        7/8/2026Contingent$479,000$193/sqft
        Source: Big Sky Country MLS #411887 Report a problem
        7/3/2026Price change$479,000-3.6%$193/sqft
        Source: Big Sky Country MLS #411887 Report a problem
        6/17/2026Price change$497,000-2.5%$201/sqft
        Source: MRMLS #30072163 Report a problem
        6/3/2026Listed for sale$510,000+2.6%$206/sqft
        Source: Big Sky Country MLS #411887 Report a problem
        6/3/2026Listing removed$497,000$201/sqft
        Source: eXp Realty #408779 Report a problem
        5/9/2026Pending sale$497,000$201/sqft
        Source: Big Sky Country MLS #408779 Report a problem
        3/4/2026Listed for sale$497,000+0.4%$201/sqft
        Source: Big Sky Country MLS #408779 Report a problem
        9/18/2025Listing removed$495,000$200/sqft
        Source: MRMLS #30050094 Report a problem
        5/15/2025Listed for sale$495,000$200/sqft
        Source: Big Sky Country MLS #402156 Report a problem

        Public tax history

        YearProperty taxesTax assessment
        2025$2,372 -7.3%$409,732 +39.8%
        2024$2,558 +12.6%$293,118
        2023$2,272 +9%$293,118 +50.6%
        2022$2,085 -2.3%$194,682
        2021$2,133 +11.3%$194,682 +11.4%
        2020$1,916 +0%$174,828
        2019$1,916 -33.6%$174,828 +4.4%
        2018$2,885 -1.8%$167,421
        2017$2,938 +11.2%$167,421 +13.7%
        2016$2,643 +54.9%$147,247
        2015$1,706 +30.2%$147,247 +129.9%
        2014$1,310 +1%$64,060 +2%
        2013$1,297 -3%$62,780 +2.4%
        2012$1,337 $61,337
        2011-- --
        2010-- --
        2009-- --
        2008-- $86,878
        2007-- $86,878
        2006-- $86,878
        2005-- $86,878
        2004-- $86,878
        2003-- $86,878 +17.8%
        2002-- $73,743
        2000-- $73,743
        Find assessor info on the county website

        Monthly payment

        Est. payment

        Payment breakdown

        Explore the cost of this home by adjusting the details. Changes won't be saved.
        All calculations are estimates and provided by Zillow, Inc. for informational purposes only. Actual amounts may vary.
        HOA fees may include property taxes on listings classified as Co-Ops. Contact the listing agent and/or owner for fee details.
        Mortgage interest rates are dependent on a number of factors, including credit score, down payment, and repayment length. Interest rate data provided by Zillow Group Marketplace, Inc. as of 1/1/1970 from various mortgage lenders with which we have lead or other similar arrangements; the Estimated Payment is an average of those rates.
        See how much you could borrow to make a competitive offer.

        Climate risks

        Neighborhood: 59711

        Getting around

        59 / 100
        Somewhat Walkable

        Nearby schools

        GreatSchools rating

        A local agent can set up tours, give advice and negotiate with sellers.

        Browse local experts

        Similar homes