Skip main navigation
Off market
  • $223,400

    821 E Karla Ave, Haysville, KS 67060

    4beds
    3baths
    920sqft
    SingleFamily
    Built in 1988
    9,148 Square Feet Lot
    $223,400 Zestimate®
    $243/sqft
    $1,682 Estimated rent

    Home value

    $223,400

    $206,000 - $239,000

    $1,682/mo

    Zestimate® history
    Loading
    Loading...

    Owner options

    List your home for rent

    $1,682/mo

    Rent Zestimate®

    Find your next renter with Zillow Rental Manager. Plus, with online applications, you can quickly screen prospective tenants – for free.

    Learn more

    $1,682/mo

    Rent Zestimate®

    Refinance and save

    $1,485/mo

    Est. payment

    Refinancing to a lower rate could help reduce your monthly payments and save thousands over the life of the loan.

    See today's rates

    $1,485/mo

    Est. payment

    Explore your selling options

    Work with a Zillow partner agent

    Leverage their expertise and Zillow's premium Showcase listings to get your home seen by more buyers.

    Get started

    List with your own agent

    Get your home in front of millions of buyers by listing it on Zillow.

    Learn how to do it

    Sell it yourself

    Take full control of how buyers see your home on Zillow by listing For Sale by Owner (FSBO).

    List your home

    What's special

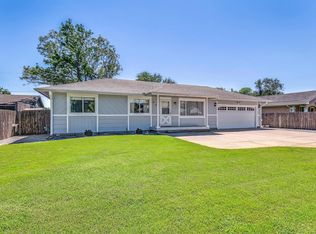
    Pc1553*This Home Is A Must See, One Of A Kind In Haysville! The Exterior Of This Home Has A New 30Year Roof With New Windows And Doors. Recently Done Stucco That Has Taken This Homes Look To A New Level. Not Very Many Homes Have This Look And Offering Of Amenities In Haysville. This Home Features 4 Bedrooms, 3 Full Baths Two Of Which Share A Bedroom. (There Ia A Extra Room In The Basement Non-Conforming, No Egress Window) The Main Level Has A Brand New Kitchen With Extensive Woodwork Throughout. Tile Flooring In Kitchen 16X16 Tile With All New Black Appliances. Wood Flooring Continuing Through The Living Room And Hallway. Carpet In Main Level Bedrooms 1 And 2 With Wood In Bedroom 3 Main Floor. Hall Bath On Main Level Has Cedar Covering Walls And Ceiling. The Basement Is A Master Suite Dream! Large Master Bedroom And Bath In Wood Flooring And Beautiful Wood Work On Ceiling. Matching Up To The Master Bath In Basement. The 5th Room Also Being In The Basement Split Off From The Master To Have Privacy Yet Close To Young Child If Buyer Chooses To Use Lower Room As Master. Large Walk In Closet In Lower Master As Well. As You Enter The Basement Is Has A Cozy Reading Area Between Lower Master And Extra Room. The Garage Is A Mans Dream Featuring Full Finished Walls And Ceiling With Insulation, Gas Line For Furnace, Lots Of Updated Garage Lighting And All White Finish Complete To Painted Concrete Floor And New Garage Door. The Backyard Has Double Doors Of 2nd And 3rd Bedroom Entering To A Large Deck. Fenced Yard That Opens Up To The Community Park Visible From Home. There Is A Jogging Path As Well, Enjoy Your Time Around Your Home! Neighborhood Is Kid Friendly And Would Love To Take On Your Family! Seller Will Leave Washer And Dryer With Full Price Offer! This Home Shows Well And Has Lots To Offer Your Buyer For 2010. Welcoming You Home Come See This Opportunity That You Are Looking For!

    This property is not currently displayed as for sale or rent on Zillow. This may be different from what's on other websites or public sources.
    Facts & features

    Interior

    Bedrooms & bathrooms
    • Bedrooms: 4
    • Bathrooms: 3
    Heating
    • Forced air, Electric
    Cooling
    • Refrigerator
    Features
    • Basement: Finished
    Interior area
    • Total interior livable area: 920 sqft

    Property

    Parking
    • Parking features: Garage - Attached
    Features
    • Exterior features: Stucco, Cement / Concrete
    Lot
    • Size: 9,148 Square Feet
    Details
    • Parcel number: 087219320420400500

    Construction

    Type & style
    • Home type: SingleFamily
    Materials
    • Frame
    • Foundation: Other
    • Roof: Composition
    Condition
    • Year built: 1988

    Community & HOA

    Location
    • Region: Haysville

    Financial & listing details

    • Price per square foot: $243/sqft
    • Tax assessed value: $200,600
    • Annual tax amount: $3,127

    Price history

    DateEventPrice
    9/7/2010Sold--
    Source: SCKMLS as distributed by MLS GRID #308050 Report a problem

    Public tax history

    YearProperty taxesTax assessment
    2025$3,127 +6.7%$23,070 +7.5%
    2024$2,930 +9.3%$21,460 +14%
    2023$2,681 +5.2%$18,826
    2022$2,549 +5.2%--
    2021$2,422 +6.3%--
    2020$2,279 +4.6%$15,089 +5%
    2019$2,178 +4.8%$14,364 +4%
    2018$2,078 +1.3%$13,812
    2017$2,052 +108.1%--
    2016$986 -48.5%--
    2015$1,913 -0.1%--
    2014$1,916 --
    2013-- --
    2012-- --
    2011-- $10,212
    2008-- $10,212 +3%
    2007-- $9,913 +6%
    2006-- $9,350 +3%
    2005-- $9,074
    2004-- $9,074
    2003-- $9,074 +3%
    2002-- $8,809 +8.3%
    2000-- $8,131
    Find assessor info on the county website

    Neighborhood: 67060

    Nearby schools

    GreatSchools rating
    Get pre-qualified for a loan
    At Zillow Home Loans, we can pre-qualify you in as little as 5 minutes with no impact to your credit score.

    An equal housing lender. NMLS #10287.

    Sell for more on Zillow
    Get a Zillow Showcase℠ listing at no additional cost and you could sell for .
    $223,400
    2% more
    +$4,468
    With Zillow Showcase(estimated)
    $227,868
