Amazing home with detached office-guest quarters and RV parking, perfect for family living, investment or rental property. The 4 BR 3.5 BA home offers open concept living, soaring ceilings, light and bright. Kitchen is spacious with custom cabinetry & granite countertops. Main floor includes primary bedroom with ensuite. Full bath creates a great space, with dual sinks & shower. Two additional BR's & BA on main, floorplan could work for multigenerational living. Flex space on 2nd floor adds a loft and another full bathroom. Detached storage unit includes kitchenette & half bath, ideal for multiple personal use options. Nice RV cover is equipped with hookups, another carport for autos or boat storage, another potential rental opportunity. The 0.774 +l- acre gives ample space for multi vehicle parking. Located within competitive Trenton ISD, a growing school district, adding two new buildings in 2025-26 school year. E Saunders offers easy access to historic downtown Trenton, shopping and restaurants. Saunders at Hwy 69 location is just off SH 121, easy access to McKinney, Sherman, Bois d'arc Lake & DFW airport. Incredible location, approx. 50 mi North of Dallas. Schedule your showing today!
Sold
Price Unknown
821 E Saunders St, Trenton, TX 75490
4beds
2,700sqft
Farm, Single Family Residence
Built in 2014
0.77 Acres Lot
$383,000 Zestimate®
$--/sqft
$2,892 Estimated rent
Home value
$383,000
Estimated sales range
Not available
$2,892/mo
Zestimate® history
Owner options
List your home for rent
$2,892/mo
Rent Zestimate®
Find your next renter with Zillow Rental Manager. Plus, with online applications, you can quickly screen prospective tenants – for free.
$2,892/mo
Rent Zestimate®
Refinance and save
Refinancing to a lower rate could help reduce your monthly payments and save thousands over the life of the loan.
Explore your selling options
Work with a Zillow partner agent
Leverage their expertise and Zillow's premium Showcase listings to get your home seen by more buyers.
Get startedList with your own agent
Get your home in front of millions of buyers by listing it on Zillow.
Learn how to do itSell it yourself
Take full control of how buyers see your home on Zillow by listing For Sale by Owner (FSBO).
List your homeWhat's special
Multigenerational livingRv parkingLight and brightGranite countertopsSoaring ceilingsOpen concept livingCustom cabinetry
Zillow last checked:
Listing updated:
Listed by:
Alicia Purser 0723081 903-422-3006,
Keller Williams Realty DPR 972-732-6000
Bought with:
Terry Smith
Coldwell Banker Realty
Source: NTREIS,MLS#: 20785197
Facts & features
Interior
Bedrooms & bathrooms
- Bedrooms: 4
- Bathrooms: 4
- Full bathrooms: 3
- 1/2 bathrooms: 1
Primary bedroom
- Features: Ceiling Fan(s), En Suite Bathroom, Separate Shower, Walk-In Closet(s)
- Level: First
- Dimensions: 16 x 13
Bedroom
- Features: Built-in Features, Split Bedrooms
- Level: First
- Dimensions: 12 x 10
Bedroom
- Features: Built-in Features, Split Bedrooms
- Level: Second
- Dimensions: 12 x 10
Den
- Level: First
- Dimensions: 16 x 17
Dining room
- Features: Built-in Features
- Level: First
- Dimensions: 12 x 13
Kitchen
- Features: Built-in Features, Eat-in Kitchen, Kitchen Island, Pantry, Walk-In Pantry
- Level: First
- Dimensions: 13 x 12
Living room
- Features: Ceiling Fan(s)
- Level: First
- Dimensions: 25 x 20
Loft
- Features: Ceiling Fan(s)
- Level: Second
- Dimensions: 1 x 1
Heating
- Central, Electric
Cooling
- Central Air, Electric
Appliances
- Included: Double Oven, Dishwasher, Electric Oven, Electric Range
- Laundry: Laundry in Utility Room
Features
- Built-in Features, Decorative/Designer Lighting Fixtures, Eat-in Kitchen, Granite Counters, High Speed Internet, In-Law Floorplan, Kitchen Island, Loft, Open Floorplan, Pantry, Cable TV, Vaulted Ceiling(s), Walk-In Closet(s)
- Flooring: Carpet, Ceramic Tile
- Windows: Window Coverings
- Has basement: No
- Number of fireplaces: 1
- Fireplace features: Decorative, Living Room, See Remarks
Interior area
- Total interior livable area: 2,700 sqft
Property
Parking
- Total spaces: 4
- Parking features: Additional Parking, Covered, Carport, Detached Carport, Driveway, Oversized, RV Carport, Storage, Boat, RV Access/Parking
- Carport spaces: 4
- Has uncovered spaces: Yes
Features
- Levels: One and One Half
- Stories: 1.5
- Patio & porch: Covered, Front Porch, Side Porch
- Exterior features: Awning(s), Lighting, Private Entrance, Private Yard, Rain Gutters, RV Hookup, Storage
- Pool features: None
- Fencing: None
Lot
- Size: 0.77 Acres
- Features: Corner Lot, Level, Many Trees, Few Trees
Details
- Additional structures: Guest House, Outbuilding, Packing Shed, Second Residence, RV/Boat Storage, Shed(s), Storage, Workshop
- Parcel number: 000000081071
Construction
Type & style
- Home type: SingleFamily
- Architectural style: Ranch,Traditional,Detached,Farmhouse
- Property subtype: Farm, Single Family Residence
Materials
- Wood Siding
- Foundation: Pillar/Post/Pier
- Roof: Metal
Condition
- Year built: 2014
Utilities & green energy
- Sewer: Public Sewer
- Water: Public
- Utilities for property: Sewer Available, Water Available, Cable Available
Green energy
- Energy efficient items: Insulation
Community & HOA
Community
- Security: Smoke Detector(s)
- Subdivision: A0849 S NUNALLE, ACRES .774
HOA
- Has HOA: No
Location
- Region: Trenton
Financial & listing details
- Tax assessed value: $455,860
- Annual tax amount: $6,298
- Date on market: 11/29/2024
- Cumulative days on market: 5 days
- Listing terms: Cash,Conventional,FHA,VA Loan
Price history
| Date | Event | Price |
|---|---|---|
| 2/6/2025 | Sold | -- |
Source: NTREIS #20785197 Report a problem | ||
| 1/18/2025 | Pending sale | $385,000$143/sqft |
Source: NTREIS #20785197 Report a problem | ||
| 12/6/2024 | Contingent | $385,000$143/sqft |
Source: NTREIS #20785197 Report a problem | ||
| 11/29/2024 | Listed for sale | $385,000$143/sqft |
Source: NTREIS #20785197 Report a problem | ||
| 6/27/2024 | Listing removed | $385,000$143/sqft |
Source: NTREIS #20569273 Report a problem | ||
| 3/30/2024 | Listed for sale | $385,000-22.8%$143/sqft |
Source: NTREIS #20569273 Report a problem | ||
| 10/5/2023 | Listing removed | -- |
Source: NTREIS #20300683 Report a problem | ||
| 4/11/2023 | Listed for sale | $499,000-5%$185/sqft |
Source: NTREIS #20300683 Report a problem | ||
| 4/6/2023 | Listing removed | -- |
Source: NTREIS #20147352 Report a problem | ||
| 11/24/2022 | Listing removed | $525,000$194/sqft |
Source: NTREIS #20147352 Report a problem | ||
| 10/17/2022 | Price change | $525,000-32.3%$194/sqft |
Source: NTREIS #20147352 Report a problem | ||
| 8/23/2022 | Listed for sale | $775,000$287/sqft |
Source: NTREIS #20147352 Report a problem | ||
Public tax history
| Year | Property taxes | Tax assessment |
|---|---|---|
| 2025 | $1,642 -79% | $455,860 -8.1% |
| 2024 | $7,820 +15% | $496,197 +12.3% |
| 2023 | $6,801 | $441,694 +58% |
| 2022 | -- | $279,497 +27.6% |
| 2021 | $4,897 +31.3% | $219,056 +38.9% |
| 2020 | $3,731 +5.4% | $157,651 +10% |
| 2019 | $3,541 +10.8% | $143,319 +10% |
| 2018 | $3,197 | $130,290 +4.8% |
| 2017 | -- | $124,270 +3.9% |
| 2016 | -- | $119,660 +81.2% |
| 2015 | -- | $66,020 +112.1% |
| 2014 | -- | $31,130 +20.9% |
| 2012 | -- | $25,750 |
| 2011 | -- | -- |
| 2010 | -- | -- |
| 2009 | -- | -- |
| 2008 | -- | -- |
| 2007 | -- | $45,690 |
Find assessor info on the county website
Neighborhood: 75490
Nearby homes
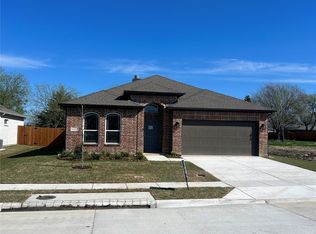
- $--3 bd2 ba1.8k sqft1222 Anderson Dr, Trenton, TX 75490Sold
- from $384,9903 bd2 ba2.3k sqftCarolina Plan, Anderson Crossing, Trenton, TX 75490New Construction

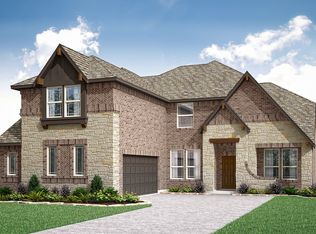
- from $477,9904 bd4 ba3.6k sqftSpring Cress II Plan, Anderson Crossing, Trenton, TX 75490New Construction
- from $384,9904 bd2 ba2.2k sqftHawthorne Plan, Anderson Crossing, Trenton, TX 75490New Construction
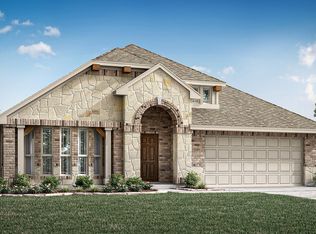
- from $512,9905 bd5 ba3.9k sqftBellflower III Plan, Anderson Crossing, Trenton, TX 75490New Construction
- from $409,9904 bd3 ba2.8k sqftBayberry Plan, Anderson Crossing, Trenton, TX 75490New Construction
- from $474,9905 bd4 ba3.5k sqftRose III Plan, Anderson Crossing, Trenton, TX 75490New Construction
- from $387,9904 bd3 ba2.3k sqftDogwood III Plan, Anderson Crossing, Trenton, TX 75490New Construction
Nearby schools
GreatSchools rating
- 5/10Trenton Elementary SchoolGrades: PK-4Distance: 0.6 mi
- 4/10Trenton Middle SchoolGrades: 5-8Distance: 1.3 mi
- 7/10Trenton High SchoolGrades: 9-12Distance: 1.3 mi
Schools provided by the listing agent
- Elementary: Trenton
- Middle: Trenton
- High: Trenton
- District: Trenton ISD
Source: NTREIS. This data may not be complete. We recommend contacting the local school district to confirm school assignments for this home.
Get a cash offer in 3 minutes
Find out how much your home could sell for in as little as 3 minutes with a no-obligation cash offer.
Estimated market value
$383,000
Get a cash offer in 3 minutes
Find out how much your home could sell for in as little as 3 minutes with a no-obligation cash offer.
Estimated market value
$383,000
- Texas
- Fannin County
- Trenton
- 75490
- 821 E Saunders St
