Skip main navigation
Sold for $395,000
  • $395,000

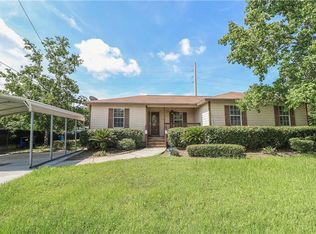
    821 E STORY ROAD, WINTER GARDEN, FL 34787

    3beds
    1,500sqft
    Single Family Residence
    Built in 2024
    3,922 Square Feet Lot
    $392,000 Zestimate®
    $263/sqft
    $2,745 Estimated rent

    Home value

    $392,000

    $357,000 - $431,000

    $2,745/mo

    Zestimate® history
    Loading
    Loading...

    Owner options

    List your home for rent

    $2,745/mo

    Rent Zestimate®

    Find your next renter with Zillow Rental Manager. Plus, with online applications, you can quickly screen prospective tenants – for free.

    Learn more

    $2,745/mo

    Rent Zestimate®

    Refinance and save

    $2,873/mo

    Est. payment

    Refinancing to a lower rate could help reduce your monthly payments and save thousands over the life of the loan.

    See today's rates

    $2,873/mo

    Est. payment

    Explore your selling options

    Work with a Zillow partner agent

    Leverage their expertise and Zillow's premium Showcase listings to get your home seen by more buyers.

    Get started

    List with your own agent

    Get your home in front of millions of buyers by listing it on Zillow.

    Learn how to do it

    Sell it yourself

    Take full control of how buyers see your home on Zillow by listing For Sale by Owner (FSBO).

    List your home

    What's special

    Bright open floor planPorcelain tile bathroomsNew stainless steel appliancesChic backsplashWalk-in closetsConvenient laundry room
    UNBELIEVABLE OPPORTUNITY! TO LIVE IN DOWNTOWN WINTER GARDEN, If you haven't heard there is a new project to extend Downtown Winter Garden all the way to 9th St including new parks and plazas in the new revitalization project. Don't miss out on this STUNNING three-bedroom, two-and-a-half bathroom, new construction dream home, perfectly blending modern elegance, comfort, and convenience! ENJOY: 10 ft ceilings Bright, open floor plan Chef's kitchen with quartz countertops, chic backsplash, and new stainless steel appliances Porcelain tile bathrooms Walk-in closets Convenient laundry room Oversized 13x20 garage Warrantied appliances, roof, and AC 1.5 miles to downtown Winter Garden LOCATION, LOCATION, LOCATION. THE WEST ORANGE BIKE TRAIL IS 4 MINUTES FROM YOUR HOME LEADING YOU TO DOWNTOWN WINTER GADREN IN JUST MINUTES! YOU CAN'T BEAT THAT! DOWNTOWN WINTER GARDEN IS EXTENDING ALL THE WAY TO 9TH ST AND MOST OF THE AREA WILL BE REDEVELOPED. SO IF YOU BUY THIS HOME YOU WILL HAVE BUILT IN EQUITY, NOT TO MENTION THE TAXES ARE STAYING LOW, MAKING YOUR MONTHLY PAYMENT EVEN LOWER! Minutes from 429, Turnpike, and 408 5-minute drive to West Orange High School and Massey Elementary School 1.5 miles to Publix & CVS Downtown Winter Garden's famous Sunday Farmers Market, dining spots, and local breweries West Orange bike trail and Apopka nature preserve nearby UNBEATABLE VALUE: DON'T WAIT! No HOA and low taxes your monthly payment will be very low. Make this incredible new build your dream home today! Contact me to schedule a viewing before it's gone!

    Zillow last checked:

    Listing updated:

    Listed by:

    Erica Andre 407-409-4476,

    THE AGENCY ORLANDO 407-951-2472

    Bought with:

    Paola Monaco Palumbo, 3543516

    NAIM REAL ESTATE LLC

    Source: Stellar MLS,MLS#: O6239753MLS LogoOriginating MLS: Orlando Regional

    Facts & features

    Interior

    Bedrooms & bathrooms
    • Bedrooms: 3
    • Bathrooms: 3
    • Full bathrooms: 2
    • 1/2 bathrooms: 1
    Rooms
    • Room types: Storage Rooms
    Primary bedroom
    • Features: Built-in Closet
    • Level: Second
    • Area: 252 Square Feet
    • Dimensions: 14x18
    Kitchen
    • Level: First
    Living room
    • Level: First
    Heating
    • Central
    Cooling
    • Central Air
    Appliances
    • Included: Convection Oven, Cooktop, Dishwasher, Disposal, Exhaust Fan, Ice Maker, Microwave, Range Hood, Refrigerator, Washer
    • Laundry: Common Area, Laundry Room, Upper Level
    Features
    • Ceiling Fan(s), Chair Rail, Crown Molding, Dry Bar, Eating Space In Kitchen, High Ceilings, In Wall Pest System, Kitchen/Family Room Combo, Living Room/Dining Room Combo, Open Floorplan, PrimaryBedroom Upstairs, Solid Wood Cabinets, Stone Counters, Thermostat, Tray Ceiling(s), Vaulted Ceiling(s), Walk-In Closet(s)
    • Flooring: Tile
    • Windows: ENERGY STAR Qualified Windows, Storm Window(s), Insulated Windows, Thermal Windows, Skylight(s)
    • Has fireplace: No
    • Common walls with other units/homes: Corner Unit
    Interior area
    • Total structure area: 1,662
    • Total interior livable area: 1,500 sqft

    Property

    Parking
    • Total spaces: 1
    • Parking features: Driveway, Garage Door Opener
    • Attached garage spaces: 1
    • Has uncovered spaces: Yes
    • Details: Garage Dimensions: 13x20
    Accessibility
    • Accessibility features: Accessible Approach with Ramp, Visitor Bathroom, Accessible Hallway(s), Accessible Kitchen, Accessible Kitchen Appliances, Accessible Central Living Area, Accessible Stairway, Central Living Area
    Features
    • Levels: Two
    • Stories: 2
    • Patio & porch: None, Rear Porch
    • Exterior features: Sidewalk
    • Has view: Yes
    • View description: City
    Lot
    • Size: 3,922 Square Feet
    • Features: Corner Lot, In County
    Details
    • Parcel number: 242227558404160
    • Zoning: R-2
    • Special conditions: None

    Construction

    Type & style
    • Home type: SingleFamily
    • Architectural style: Bungalow,Traditional
    • Property subtype: Single Family Residence
    Materials
    • Block
    • Foundation: Block
    • Roof: Shingle
    Condition
    • Completed
    • New construction: Yes
    • Year built: 2024

    Utilities & green energy

    • Sewer: Septic Tank
    • Water: Public
    • Utilities for property: Cable Available, Electricity Available, Natural Gas Available, Phone Available, Street Lights

    Community & HOA

    Community
    • Security: Fire Alarm, Fire Sprinkler System
    • Pet fee: $0 monthly
    • Subdivision: MERCHANTS SUB
    HOA
    • Has HOA: No
    Location
    • Region: Winter Garden

    Financial & listing details

    • Price per square foot: $263/sqft
    • Tax assessed value: $41,181
    • Annual tax amount: $412
    • Date on market: 9/9/2024
    • Cumulative days on market: 242 days
    • Listing terms: Cash,Conventional,FHA,VA Loan
    • Ownership: Fee Simple
    • Total actual rent: 0
    • Electric utility on property: Yes
    • Road surface type: Paved

    Price history

    DateEventPrice
    6/26/2025Sold$395,000+1.5%$263/sqft
    Source: Stellar MLS #O6239753 Report a problem
    5/9/2025Pending sale$389,000$259/sqft
    Source: Stellar MLS #O6239753 Report a problem
    4/23/2025Price change$389,000+1.2%$259/sqft
    Source: Stellar MLS #O6239753 Report a problem
    4/7/2025Price change$384,400-2.6%$256/sqft
    Source: Stellar MLS #O6239753 Report a problem
    4/3/2025Price change$394,800-1.1%$263/sqft
    Source: Stellar MLS #O6239753 Report a problem
    1/6/2025Price change$399,000+2.3%$266/sqft
    Source: Stellar MLS #O6239753 Report a problem
    1/5/2025Price change$390,000-6.2%$260/sqft
    Source: Stellar MLS #O6239753 Report a problem
    10/31/2024Price change$415,800-2.3%$277/sqft
    Source: Stellar MLS #O6239753 Report a problem
    10/2/2024Price change$425,800-3%$284/sqft
    Source: Stellar MLS #O6239753 Report a problem
    9/9/2024Listed for sale$438,800+1315.5%$293/sqft
    Source: Stellar MLS #O6239753 Report a problem
    1/25/2006Sold$31,000+516.8%$21/sqft
    Source: Public Record Report a problem
    9/24/2003Sold$5,026$3/sqft
    Source: Public Record Report a problem

    Public tax history

    YearProperty taxesTax assessment
    2024$454 +10.2%$19,488 +10%
    2023$412 +27.4%$17,716 +10%
    2022$323 +19%$16,105 +10%
    2021$272 +26.3%$14,641 +10%
    2020$215 -0.8%$13,310 +10%
    2019$217 +7.1%$12,100 +10%
    2018$202 $11,000 +10%
    2017$202 +21.9%$10,000
    2016$166 -2.1%$10,000
    2015$170 -34.8%$10,000 -32.2%
    2014$260 +0.6%$14,739
    2013$259 -0.7%$14,739
    2012$260 -0.4%$14,739
    2011$261 -1.9%$14,739 -5%
    2010$266 $15,515 -11%
    2009-- $17,432 -28%
    2008$398 -6.7%$24,211 -6.9%
    2007$426 +67.8%$26,000 +83.6%
    2006$254 +128.4%$14,160 +136%
    2005$111 +21.4%$6,000 +20%
    2004$92 $5,000 +66.7%
    2003-- $3,000
    2002-- $3,000
    Find assessor info on the county website

    Neighborhood: 34787

    Nearby schools

    GreatSchools rating
    Schools provided by the listing agent
    • Elementary: Maxey Elem
    • High: West Orange High

    Source: Stellar MLS. This data may not be complete. We recommend contacting the local school district to confirm school assignments for this home.

    Get a cash offer in 3 minutes
    Find out how much your home could sell for in as little as 3 minutes with a no-obligation cash offer.
    Estimated market value
    $392,000
    Get a cash offer in 3 minutes
    Find out how much your home could sell for in as little as 3 minutes with a no-obligation cash offer.
    Estimated market value
    $392,000