Skip main navigation
Sold for $2,095,000
Street View
  • Listed by: Media West Realty,Inc. • Cameron Hunter • Contact: 818-463-2113
    Bought with: Luxury Collective
    $2,095,000

    821 E Walnut Ave, Burbank, CA 91501

    4beds
    2,999sqft
    Single Family Residence
    Built in 1949
    8,693 Square Feet Lot
    $2,077,400 Zestimate®
    $699/sqft
    $6,492 Estimated rent

    Home value

    $2,077,400

    $1.87M - $2.31M

    $6,492/mo

    Zestimate® history
    Loading
    Loading...

    Owner options

    List your home for rent

    $6,492/mo

    Rent Zestimate®

    Find your next renter with Zillow Rental Manager. Plus, with online applications, you can quickly screen prospective tenants – for free.

    Learn more

    $6,492/mo

    Rent Zestimate®

    Refinance and save

    $13,311/mo

    Est. payment

    Refinancing to a lower rate could help reduce your monthly payments and save thousands over the life of the loan.

    See today's rates

    $13,311/mo

    Est. payment

    Explore your selling options

    Work with a Zillow partner agent

    Leverage their expertise and Zillow's premium Showcase listings to get your home seen by more buyers.

    Get started

    List with your own agent

    Get your home in front of millions of buyers by listing it on Zillow.

    Learn how to do it

    Sell it yourself

    Take full control of how buyers see your home on Zillow by listing For Sale by Owner (FSBO).

    List your home

    What's special

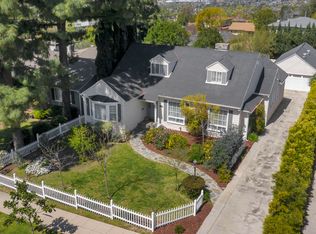
    Nestled in one of Burbank’s most coveted neighborhoods, 821 E Walnut is a stunning multi-level home blending timeless charm with modern convenience. Thoughtfully designed with an artist’s eye for detail, it offers an inviting flow, spacious living areas, and seamless indoor-outdoor living. Step inside to a grand foyer with elegant crown molding, custom lighting, built-in nooks for artwork, and two coat closets. The spacious living room features nine-foot ceilings, dark walnut hardwood floors, a charming fireplace, and a wall of windows that bathe the space in natural light. French doors open to an elevated deck with breathtaking peek-a-boo views of the city and mountains, offering the perfect vantage point for Starlight Bowl’s fireworks display. Adjacent to the living room, the expansive formal dining room is ideal for entertaining, with a large picture window overlooking the tree-lined street. The bright, airy kitchen features a classic white design, island cooktop, double ovens, and space for casual dining. A side door leads to the outdoor kitchen and barbecue area for effortless alfresco dining. Downstairs, the inviting family room is the ultimate entertaining space, complete with a fireplace, built-in wet bar, wine refrigerator, and custom cabinetry. The versatile basement bonus room, currently a game room, could be a media room, artist’s studio, or workspace. The lower level also features a spacious primary suite with French doors opening to the backyard, a walk-in closet with custom organization, and a beautifully updated en-suite bath. Another generously sized bedroom with its own walk-in closet completes this level. Upstairs, two additional bedrooms offer comfortable retreats with ample closet space, abundant natural light, and easy access to a well-appointed full bath. Outside, your private oasis includes a nearly 9,000 sq. ft. lot with a PebbleTec pool, spa, fire pit, and a covered outdoor kitchen with a pergola. Mature landscaping, including fragrant jasmine, enhances the serene atmosphere, while multiple patios provide the perfect setting for gatherings or quiet evenings under the stars. Additional highlights include a large laundry room, abundant storage, smart home features, and newer HVAC and pool equipment. The tax assessor records indicate the home as a 3-bedroom, but it features 4. Buyers should conduct their own investigations. Come experience the magic of 821 E Walnut!

    Zillow last checked:

    Listing updated:

    Listed by:

    Cameron Hunter DRE #01900152 soldbythehunters@gmail.com,

    Media West Realty,Inc.

    Bought with:

    Sarah Sedehi, DRE #02152011

    Luxury Collective

    Rebecca Thiedeman, DRE #02030956

    Luxury Collective

    Source: CRMLS,MLS#: BB25064314MLS LogoOriginating MLS: California Regional MLS

    Facts & features

    Interior

    Bedrooms & bathrooms
    • Bedrooms: 4
    • Bathrooms: 2
    • Full bathrooms: 2
    • Main level bathrooms: 1
    • Main level bedrooms: 2
    Rooms
    • Room types: Bonus Room, Basement, Entry/Foyer, Family Room, Foyer, Game Room, Great Room, Kitchen, Laundry, Living Room, Primary Bathroom, Primary Bedroom, Other, Retreat, Recreation, Dining Room
    Kitchen
    • Features: Kitchen Island, Tile Counters
    Heating
    • Central
    Cooling
    • Central Air
    Appliances
    • Included: Double Oven, Dishwasher, Electric Cooktop, Gas Oven
    • Laundry: Washer Hookup, Gas Dryer Hookup, Laundry Room
    Features
    • Wet Bar, Brick Walls, Balcony, Block Walls, Ceiling Fan(s), Crown Molding, Separate/Formal Dining Room, Eat-in Kitchen, High Ceilings, Living Room Deck Attached, Entrance Foyer, Walk-In Closet(s)
    • Flooring: Carpet, Wood
    • Basement: Unfinished
    • Has fireplace: Yes
    • Fireplace features: Family Room, Living Room
    • Common walls with other units/homes: No Common Walls
    Interior area
    • Total interior livable area: 2,999 sqft

    Property

    Parking
    • Total spaces: 2
    • Parking features: Garage
    • Attached garage spaces: 2
    Features
    • Levels: Two
    • Stories: 2
    • Entry location: 2
    • Patio & porch: Brick, Concrete, Deck, Terrace, Wrap Around
    • Exterior features: Barbecue, Lighting, Rain Gutters
    • Has private pool: Yes
    • Pool features: Fenced, In Ground, Private
    • Has spa: Yes
    • Spa features: Heated, In Ground
    • Has view: Yes
    • View description: City Lights, Hills
    Lot
    • Size: 8,693 Square Feet
    • Features: 0-1 Unit/Acre
    Details
    • Parcel number: 2470021030
    • Zoning: BUR1*
    • Special conditions: Standard

    Construction

    Type & style
    • Home type: SingleFamily
    • Property subtype: Single Family Residence
    Materials
    • Copper Plumbing
    Condition
    • New construction: No
    • Year built: 1949

    Utilities & green energy

    • Sewer: Public Sewer
    • Water: Public

    Community & HOA

    Community
    • Features: Curbs, Hiking, Street Lights
    Location
    • Region: Burbank

    Financial & listing details

    • Price per square foot: $699/sqft
    • Tax assessed value: $2,122,415
    • Annual tax amount: $23,936
    • Date on market: 3/26/2025
    • Cumulative days on market: 15 days
    • Listing terms: Cash,Cash to New Loan,Conventional

    Price history

    DateEventPrice
    4/30/2025Sold$2,095,000+4.8%$699/sqft
    Source: CRMLS #BB25064314 Report a problem
    4/12/2025Contingent$1,999,999$667/sqft
    Source: CRMLS #BB25064314 Report a problem
    3/27/2025Listed for sale$1,999,999-9.1%$667/sqft
    Source: CRMLS #BB25064314 Report a problem
    8/21/2024Listing removed--
    Source: CLAW #24-419657 Report a problem
    8/8/2024Price change$2,200,000-2.2%$734/sqft
    Source: CLAW #24-419657 Report a problem
    7/25/2024Price change$2,249,000-2.2%$750/sqft
    Source: CLAW #24-419657 Report a problem
    5/31/2024Listed for sale$2,299,000+14.9%$767/sqft
    Source: CLAW #24-387177 Report a problem
    7/7/2021Sold$2,000,000$667/sqft
    Source: Public Record Report a problem
    6/15/2021Pending sale$2,000,000$667/sqft
    Source: CRMLS #BB21107911 Report a problem

    Public tax history

    YearProperty taxesTax assessment
    2025$23,936 +3.2%$2,122,415 +2%
    2024$23,199 +1.1%$2,080,800 +2%
    2023$22,950 +4.8%$2,040,000 +2%
    2022$21,905 +212.6%$2,000,000 +224.7%
    2021$7,007 +1.1%$615,987 +1%
    2020$6,928 $609,672 +2%
    2019$6,928 +4.7%$597,718 +2%
    2018$6,617 $585,999 +2%
    2017$6,617 +2.1%$574,510 +2%
    2016$6,480 +3.5%$563,246 +1.5%
    2015$6,261 +2.3%$554,787 +2%
    2014$6,121 $543,920 +2.5%
    2012-- $530,847 +2%
    2011-- $520,440 +0.8%
    2010-- $516,552 -0.2%
    2009-- $517,780 +2%
    2008-- $507,628 +2%
    2007-- $497,676 +2%
    2006-- $487,919
    2005-- $487,919 +4%
    2004-- $468,975 +1.9%
    2003-- $460,380 +2%
    2002-- $451,354 +4%
    2000-- $433,829
    Find assessor info on the county website

    Neighborhood: 91501

    Nearby schools

    GreatSchools rating
    Get a cash offer in 3 minutes
    Find out how much your home could sell for in as little as 3 minutes with a no-obligation cash offer.
    Estimated market value
    $2,077,400
    Get a cash offer in 3 minutes
    Find out how much your home could sell for in as little as 3 minutes with a no-obligation cash offer.
    Estimated market value
    $2,077,400