Skip main navigation
Sold for $240,000
  • $240,000

    821 E Washington Ave, Pierson, FL 32180

    3beds
    2,284sqft
    Single Family Residence
    Built in 1976
    0.53 Acres Lot
    $322,700 Zestimate®
    $105/sqft
    $2,876 Estimated rent

    Home value

    $322,700

    $294,000 - $352,000

    $2,876/mo

    Zestimate® history
    Loading
    Loading...

    Owner options

    List your home for rent

    $2,876/mo

    Rent Zestimate®

    Find your next renter with Zillow Rental Manager. Plus, with online applications, you can quickly screen prospective tenants – for free.

    Learn more

    $2,876/mo

    Rent Zestimate®

    Refinance and save

    $1,746/mo

    Est. payment

    Refinancing to a lower rate could help reduce your monthly payments and save thousands over the life of the loan.

    See today's rates

    $1,746/mo

    Est. payment

    Explore your selling options

    Work with a Zillow partner agent

    Leverage their expertise and Zillow's premium Showcase listings to get your home seen by more buyers.

    Get started

    List with your own agent

    Get your home in front of millions of buyers by listing it on Zillow.

    Learn how to do it

    Sell it yourself

    Take full control of how buyers see your home on Zillow by listing For Sale by Owner (FSBO).

    List your home

    What's special

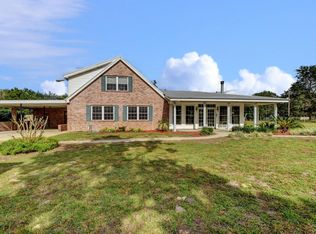
    LIMITED TIME: SELLER WILL PAY $10,000 IN CONCESSIONS TO THE BUYER! SELLER MOTIVATED! BRING. YOUR OFFER! PRICE IMPROVEMENT! Welcome to this stunning contemporary single-family home located in the picturesque town of Pierson, Florida. This beautifully designed residence offers the perfect blend of modern aesthetics and comfortable living, featuring 3 bedrooms, 3 bathrooms, an office, and an array of desirable amenities that will make this house your dream home. As you approach this lovely property, you'll be greeted by a spacious circular driveway, providing ample parking space for your family and guests. Upon entering the home, you'll immediately notice the abundance of natural light, thanks to the skylight in the foyer, which sets a bright and inviting tone throughout the space. The open-concept design seamlessly connects the living areas, making it perfect for both family gatherings and entertaining. The heart of the home is the spacious living room, where a sleek and modern electric fireplace takes center stage. This elegant feature not only adds warmth but also adds a touch of sophistication to the room. The fireplace will convey with the house, providing cozy ambiance year-round. The well-appointed kitchen boasts plenty of counter space for all your culinary adventures. It flows seamlessly into the dining area, making it easy to enjoy meals with family and friends. The primary bedroom is a true sanctuary, featuring a covered deck where you can unwind and enjoy the serene surroundings. This bedroom offers both comfort and privacy. The additional two bedrooms provide ample space for family members or guests, and the office provides a dedicated workspace for productivity with built in shelving ready for your use. One of the standout features of this home is the laundry room, complete with lots of built-in storage cabinets, making organization a breeze. The enclosed utility sink with cabinetry adds to the convenience of this space. French doors in the Florida room lead to the expansive backyard, set on a generous 1/2 acre lot. Whether you want to host outdoor gatherings or simply enjoy the Florida sunshine, this backyard provides the perfect setting. While this home already offers three well-appointed bathrooms, one of them is currently in the middle of renovation, providing you with the opportunity to customize and finish it to your exact taste and specifications. Last but not least, this property includes a connected workshop for your DIY projects and hobbies, providing a dedicated space to let your creativity run wild. In summary, this contemporary single-family home in Pierson, Florida, offers a luxurious and convenient lifestyle with its thoughtful design and modern amenities. From the circular driveway to the skylight, from the covered deck to the electric fireplace, this home is a true gem on a 1/2 acre lot, providing you with the space and comfort you've been searching for. No HOA! Welcome home!

    Zillow last checked:

    Listing updated:

    Listing Provided by:

    Angela Wright 317-260-1186,

    RE/MAX SIGNATURE 386-673-7001

    Bought with:

    Wilfredo Medina, 3568549

    EXP REALTY LLC

    Source: Stellar MLS,MLS#: V4932411MLS LogoOriginating MLS: West Volusia

    Facts & features

    Interior

    Bedrooms & bathrooms
    • Bedrooms: 3
    • Bathrooms: 3
    • Full bathrooms: 3
    Primary bedroom
    • Features: Other, Built-in Closet
    • Level: Second
    • Dimensions: 16x16
    Bedroom 2
    • Features: Ceiling Fan(s), Walk-In Closet(s)
    • Level: Second
    • Dimensions: 11x12
    Bedroom 3
    • Features: Ceiling Fan(s), Built-in Closet
    • Level: Second
    • Dimensions: 11x10
    Bathroom 1
    • Features: Shower No Tub
    • Level: First
    • Dimensions: 7x5
    Bathroom 2
    • Features: Tub With Shower
    • Level: Second
    • Dimensions: 8x8
    Bathroom 3
    • Features: Shower No Tub
    • Level: Second
    • Dimensions: 7x6
    Florida room
    • Level: First
    • Dimensions: 16x13
    Foyer
    • Level: First
    • Dimensions: 14x8
    Kitchen
    • Level: First
    • Dimensions: 9x12
    Laundry
    • Features: Built-In Shelving
    • Level: First
    • Dimensions: 9x8
    Living room
    • Level: First
    • Dimensions: 20x14
    Office
    • Features: Built-In Shelving, Ceiling Fan(s)
    • Level: Second
    • Dimensions: 9x8
    Utility room
    • Features: Built-In Shelving
    • Level: First
    • Dimensions: 16x5
    Workshop
    • Level: First
    • Dimensions: 22x16
    Heating
    • Central, Electric
    Cooling
    • Central Air
    Appliances
    • Included: Dishwasher, Disposal, Microwave, Range, Refrigerator
    Features
    • Ceiling Fan(s), Living Room/Dining Room Combo, PrimaryBedroom Upstairs, Walk-In Closet(s)
    • Flooring: Laminate, Tile, Vinyl
    • Has fireplace: No
    Interior area
    • Total structure area: 2,660
    • Total interior livable area: 2,284 sqft

    Property

    Parking
    • Parking features: Circular Driveway
    • Has uncovered spaces: Yes
    Features
    • Levels: Two
    • Stories: 2
    • Exterior features: Private Mailbox, Storage
    • Fencing: Chain Link
    Lot
    • Size: 0.53 Acres
    Details
    • Additional structures: Shed(s), Storage
    • Parcel number: 2020857
    • Zoning: 01A3
    • Special conditions: None

    Construction

    Type & style
    • Home type: SingleFamily
    • Architectural style: Contemporary
    • Property subtype: Single Family Residence
    Materials
    • Wood Frame, Wood Siding
    • Foundation: Slab
    • Roof: Shingle
    Condition
    • New construction: No
    • Year built: 1976

    Utilities & green energy

    • Sewer: Public Sewer
    • Water: Public
    • Utilities for property: Cable Available, Electricity Connected, Public, Sprinkler Well, Water Connected

    Community & neighborhood

    Location
    • Region: Pierson
    • Subdivision: NONE

    HOA & financial

    HOA
    • Has HOA: No
    Other fees
    • Pet fee: $0 monthly
    Other financial information
    • Total actual rent: 0

    Other

    Other facts
    • Ownership: Fee Simple
    • Road surface type: Asphalt

    Price history

    DateEventPrice
    7/16/2024Sold$240,000-12.7%$105/sqft
    Source: Stellar MLS #V4932411 Report a problem
    6/30/2024Pending sale$275,000$120/sqft
    Source: Stellar MLS #V4932411 Report a problem
    5/1/2024Price change$275,000-8.3%$120/sqft
    Source: Stellar MLS #V4932411 Report a problem
    1/18/2024Price change$299,999-4.8%$131/sqft
    Source: Stellar MLS #V4932411 Report a problem
    10/26/2023Price change$315,000-3.1%$138/sqft
    Source: Stellar MLS #V4932411 Report a problem
    9/27/2023Listed for sale$325,000+80.6%$142/sqft
    Source: Stellar MLS #V4932411 Report a problem
    11/12/2020Sold$180,000-5.3%$79/sqft
    Source: Stellar MLS #V4915423 Report a problem
    10/9/2020Pending sale$190,000$83/sqft
    Source: KELLER WILLIAMS HERITAGE REALTY #V4915423 Report a problem
    9/17/2020Price change$190,000-2.6%$83/sqft
    Source: KELLER WILLIAMS HERITAGE REALTY #V4915423 Report a problem
    9/10/2020Listed for sale$195,000+30.4%$85/sqft
    Source: KELLER WILLIAMS HERITAGE REALTY #V4915423 Report a problem
    12/4/2014Sold$149,500$65/sqft
    Source: Public Record Report a problem
    9/27/2014Price change$149,500-3.5%$65/sqft
    Source: Exit Realty Home Team #V4648651 Report a problem
    8/5/2014Price change$154,900-3.1%$68/sqft
    Source: Exit Realty Home Team #V4648651 Report a problem
    6/10/2014Listed for sale$159,900$70/sqft
    Source: Exit Realty Home Team #V4648651 Report a problem

    Public tax history

    YearProperty taxesTax assessment
    2025$3,290 -18.8%$209,732 +2.3%
    2024$4,050 +9.1%$204,920 +10%
    2023$3,711 +5.9%$186,291 +10%
    2022$3,504 $169,355 +10%
    2021-- $153,959 +27.8%
    2020$1,869 $120,502 +2.3%
    2019$1,869 -2.2%$117,793 +1%
    2018$1,911 -0.2%$116,658 -1.4%
    2017$1,914 -3.6%$118,294 -7.6%
    2016$1,986 -8%$128,011 +0.7%
    2015$2,160 +114.5%$127,121 +71.7%
    2014$1,007 $74,024 +1.5%
    2013-- $72,930 +1.7%
    2012-- $71,711 +3%
    2011-- $69,622 +1.5%
    2010-- $68,593 +2.7%
    2009-- $66,790 +3.1%
    2007-- $64,780 -0.5%
    2006-- $65,096 +6.1%
    2005-- $61,359 +3%
    2004-- $59,572 +1.9%
    2003-- $58,461 +2.4%
    2002-- $57,091 +1.6%
    2001-- $56,192 +3%
    2000-- $54,556

    Find assessor info on the county website

    Neighborhood: 32180

    Nearby schools

    GreatSchools rating
    Schools provided by the listing agent
    • Elementary: Pierson Elem
    • Middle: T. Dewitt Taylor Middle-High
    • High: T. Dewitt Taylor Middle-High

    Source: Stellar MLS. This data may not be complete. We recommend contacting the local school district to confirm school assignments for this home.

    Get a cash offer in 3 minutes
    Find out how much your home could sell for in as little as 3 minutes with a no-obligation cash offer.
    Estimated market value
    $322,700
    Get a cash offer in 3 minutes
    Find out how much your home could sell for in as little as 3 minutes with a no-obligation cash offer.
    Estimated market value
    $322,700