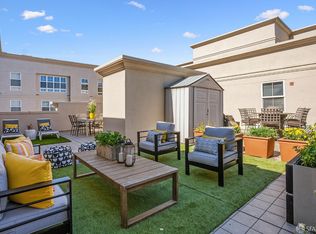
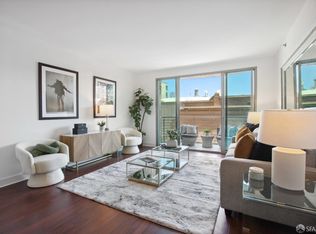
Bright and generously scaled remodeled top-floor two-bedroom, two-bathroom residence at Shipley Square, overlooking the building's serene interior courtyard. A welcoming entry opens to an expansive living and dining area grounded by light oak floors and natural light, creating an easy, comfortable flow. The open kitchen is thoughtfully designed with sleek granite countertops, stainless steel appliances, and a substantial breakfast bar with ample storage. Both bedrooms are well-proportioned and privately situated, each offering plush carpeting and tranquil outlooks. The primary suite is especially spacious, featuring a dedicated office area and dual closets, including a custom walk-in, along with an ensuite bath finished with granite surfaces. A second full bathroom and a conveniently located laundry closet complete the home. Additional features include in-unit washer and dryer, deeded parking, and generous closet space throughout. Residents of Shipley Square enjoy a beautifully landscaped, European-inspired interior courtyard as well as a shared rooftop terrace with city outlooks. Ideally positioned in the heart of Yerba Buena and SOMA, the building offers immediate access to transit, including BART and Caltrain, along with close proximity to Whole Foods, SFMOMA, Yerba Buena Gardens, and Oracle Park.
For sale
Price cut: $49K (5/29)
$949,000
821 Folsom St APT 515, San Francisco, CA 94107
2beds
1,105sqft
Condominium
Built in 2004
-- sqft lot
$-- Zestimate®
$859/sqft
$842/mo HOA
What's special
Open kitchenNatural lightLight oak floorsGenerous closet space throughoutSleek granite countertopsStainless steel appliancesDedicated office area
- 117 days |
- 1,369 |
- 66 |
Zillow last checked:
Listing updated:
Listed by:
Brandea Ma-Lee Bunnag DRE #02143049 310-291-8006,
Willowmar Real Estate 415-323-9000,
Jonathan Jump DRE #02241938 415-596-6953,
Vanguard Properties
Source: SFAR,MLS#: 426114969 Originating MLS: San Francisco Association of REALTORS
Originating MLS: San Francisco Association of REALTORSFacts & features
Interior
Bedrooms & bathrooms
- Bedrooms: 2
- Bathrooms: 2
- Full bathrooms: 2
Primary bedroom
- Features: Sitting Area, Walk-In Closet
- Area: 0
- Dimensions: 0 x 0
Bedroom 1
- Area: 0
- Dimensions: 0 x 0
Bedroom 2
- Area: 0
- Dimensions: 0 x 0
Bedroom 3
- Area: 0
- Dimensions: 0 x 0
Bedroom 4
- Area: 0
- Dimensions: 0 x 0
Primary bathroom
- Features: Tub w/Shower Over
Dining room
- Features: Dining/Living Combo
- Area: 0
- Dimensions: 0 x 0
Family room
- Area: 0
- Dimensions: 0 x 0
Kitchen
- Features: Granite Counters
- Level: Main
- Area: 0
- Dimensions: 0 x 0
Living room
- Level: Main
- Area: 0
- Dimensions: 0 x 0
Heating
- Electric
Appliances
- Included: Dishwasher, Disposal, Free-Standing Freezer, Free-Standing Refrigerator, Range Hood, Microwave, Dryer, Washer
- Laundry: Laundry Closet
Features
- Flooring: Carpet, Tile, Vinyl
- Has fireplace: No
Interior area
- Total structure area: 1,105
- Total interior livable area: 1,105 sqft
Property
Parking
- Total spaces: 1
- Parking features: Assigned, Covered, Garage Door Opener, Side By Side, Underground, On Site
- Has garage: Yes
Features
- Levels: One
- Exterior features: Uncovered Courtyard
- Has view: Yes
- View description: Garden
Lot
- Size: 0.66 Acres
Details
- Parcel number: 3752470
- Special conditions: Standard
Construction
Type & style
- Home type: Condo
- Architectural style: Contemporary
- Property subtype: Condominium
- Attached to another structure: Yes
Condition
- Updated/Remodeled
- New construction: No
- Year built: 2004
Utilities & green energy
- Electric: 220 Volts in Laundry
- Sewer: Public Sewer
- Water: Public
Community & HOA
Community
- Security: Carbon Monoxide Detector(s), Fire Alarm, Secured Access, Smoke Detector(s), Video System
HOA
- Has HOA: Yes
- Amenities included: Greenbelt, Roof Deck
- Services included: Common Areas, Elevator, Insurance, Maintenance Structure, Maintenance Grounds, Management, Roof, Trash, Water
- HOA fee: $842 monthly
- HOA name: Shipley Square Owners Association
Location
- Region: San Francisco
- Elevation: 0
Financial & listing details
- Price per square foot: $859/sqft
- Tax assessed value: $1,034,386
- Annual tax amount: $13,251
- Price range: $949K - $949K
- Date on market: 3/26/2026
- Cumulative days on market: 116 days
- Total actual rent: 0
Estimated market value
Not available
Estimated sales range
Not available
Not available
Price history
| Date | Event | Price |
|---|---|---|
| 5/29/2026 | Price change | $949,000-4.9%$859/sqft |
Source:  SFAR #426114969 Report a problem SFAR #426114969 Report a problem | ||
| 3/26/2026 | Listed for sale | $998,000+18.8%$903/sqft |
Source: SFAR #426114969 Report a problem | ||
| 3/29/2021 | Listing removed | -- |
Source: Zillow Rental Manager Report a problem | ||
| 3/13/2021 | Listed for rent | $2,750$2/sqft |
Source: Zillow Rental Manager Report a problem | ||
| 1/26/2021 | Listing removed | -- |
Source: Zillow Rental Manager Report a problem | ||
| 1/20/2021 | Price change | $2,750-17.9%$2/sqft |
Source: Zillow Rental Manager Report a problem | ||
| 11/11/2020 | Price change | $3,350-8.2%$3/sqft |
Source: Zillow Rental Manager Report a problem | ||
| 10/26/2020 | Listed for rent | $3,650-24%$3/sqft |
Source: Zillow Rental Manager Report a problem | ||
| 10/29/2019 | Listing removed | $4,800$4/sqft |
Source: Zillow Rental Network Report a problem | ||
| 10/12/2019 | Listed for rent | $4,800$4/sqft |
Source: Zillow Rental Network Report a problem | ||
| 10/31/2012 | Sold | $840,000+5.7%$760/sqft |
Source: SFAR #401001 Report a problem | ||
| 9/15/2012 | Listed for sale | $795,000+9.1%$719/sqft |
Source: Climb Real Estate #401001 Report a problem | ||
| 3/11/2011 | Sold | $728,500-0.6%$659/sqft |
Source: Agent Provided Report a problem | ||
| 1/31/2006 | Sold | $733,000$663/sqft |
Source: Public Record Report a problem | ||
Public tax history
| Year | Property taxes | Tax assessment |
|---|---|---|
| 2025 | $13,251 +2.9% | $1,034,386 +2% |
| 2024 | $12,872 +1.6% | $1,014,104 +2% |
| 2023 | $12,664 +2% | $994,220 +2% |
| 2022 | $12,414 +1.8% | $974,726 +2% |
| 2021 | $12,191 -0.9% | $955,614 +1% |
| 2020 | $12,298 +3.9% | $945,816 +2% |
| 2019 | $11,836 +3.5% | $927,272 +2% |
| 2018 | $11,439 +3.9% | $909,092 +2% |
| 2017 | $11,006 +1.7% | $891,268 +2% |
| 2016 | $10,819 +1.2% | $873,794 +1.5% |
| 2015 | $10,687 +1.9% | $860,670 +2% |
| 2014 | $10,488 | $843,812 +0.5% |
| 2013 | -- | $840,000 +21.7% |
| 2012 | -- | $690,000 -1.4% |
| 2011 | -- | $700,000 +1.4% |
| 2010 | -- | $690,000 -2.8% |
| 2009 | -- | $710,000 -37.9% |
| 2008 | -- | $1,143,918 +2% |
| 2007 | -- | $1,121,490 |
Find assessor info on the county website
Monthly payment
Est. payment
Payment breakdown
Explore the cost of this home by adjusting the details. Changes won't be saved.Climate risks
Neighborhood: South of Market
Nearby schools
GreatSchools rating
- 8/10Daniel Webster Elementary SchoolGrades: K-5Distance: 1.5 mi
- 2/10S.F. International High SchoolGrades: 8-12Distance: 1.3 mi
- 4/10O'Connell (John) High SchoolGrades: 9-12Distance: 1.7 mi
Schools provided by the listing agent
- District: San Francisco
Source: SFAR. This data may not be complete. We recommend contacting the local school district to confirm school assignments for this home.
- $1,035,0002 bd2 ba1.1k sqft821 Folsom St APT 518, San Francisco, CA 94107Sold

- $1,100,0002 bd2 ba1.4k sqft821 Folsom St APT 412, San Francisco, CA 94107Sold
- $711,0001 bd1 ba652 sqft821 Folsom St APT 201, San Francisco, CA 94107Off Market
- $638,0001 bd1 ba677 sqft821 Folsom St APT 308, San Francisco, CA 94107Off Market

- $588,0001 bd1 ba649 sqft821 Folsom St APT 419, San Francisco, CA 94107Sold
- $868,6002 bd2 ba1k sqft821 Folsom St APT 306, San Francisco, CA 94107Off Market
- $907,5002 bd2 ba1k sqft821 Folsom St APT 202, San Francisco, CA 94107Off Market
- $733,0001 bd1 ba717 sqft821 Folsom St APT 110, San Francisco, CA 94107Off Market
A local agent can set up tours, give advice and negotiate with sellers.
Similar homes
- $950,0002 bd2 ba906 sqft631 Folsom St APT 15E, San Francisco, CA 94107For Sale
 MLS ID #426144380, Alan F. Morcos DRE #01401445, Compass. SFAR
 - $979,0001 bd2 ba1k sqft229 Brannan St Unit 2C, San Francisco, CA 94107For Sale
 MLS ID #426139764, Eric Turner DRE #01435932, Compass. SFAR
 - $825,0001 bd1 ba1.1k sqft17 Jennifer Pl, San Francisco, CA 94107For Sale
 MLS ID #426145174, Bryce Adams DRE #02133765, The Front Steps. SFAR
 - $849,0002 bd2 ba1k sqft1160 Mission St Unit 907, San Francisco, CA 94103For Sale
 MLS ID #426139984, Catherine Abalos DRE #02093008, Kinoko. SFAR
 - $949,0002 bd2 ba973 sqft2 Fallon Pl APT 48, San Francisco, CA 94133For SaleMLS ID #426133280, Craig Ackerman DRE #01358899, Compass. SFAR
- $1,050,0002 bd2 ba1.2k sqft75 Folsom St APT 1001, San Francisco, CA 94105For SaleMLS ID #426131163, Nicholas J. Thornton DRE #02001890, Compass. SFAR
- $945,0002 bd1 ba943 sqft1515 15th St APT 210, San Francisco, CA 94103For SaleMLS ID #426132680, Grayson Poulos DRE #02233278, Compass. SFAR
- $899,0002 bd2 ba1.3k sqft1388 Gough St APT 601, San Francisco, CA 94109For SaleMLS ID #426110233, Karen Mendelsohn Gould DRE #01189713, Compass. SFAR
- $1,055,0001 bd2 ba947 sqft50 Lansing St Unit 110, San Francisco, CA 94105For SaleMLS ID #426146788, Anthony L. Koutsos DRE #01347469, KW Advisors. SFAR
- $899,0002 bd2 ba934 sqft555 Bartlett St APT 206, San Francisco, CA 94110For SaleMLS ID #426144275, Hugh D. Groocock DRE #01209589, Corcoran Icon Properties. SFAR
- $1,378,0002 bd2 ba1.3k sqft72 Townsend St Unit 402, San Francisco, CA 94107For SaleMLS ID #426141887, Erik J. McIntosh DRE #01489813, Berkshire Hathaway-Franciscan. SFAR
- $770,0001 bd2 ba992 sqft281 Clara St Unit 6, San Francisco, CA 94107For SaleMLS ID #426125339, Margaret Wong DRE #01730365, NEXTGEN Properties. SFAR
- $799,0002 bd2 ba933 sqft1075 Market St Unit 412, San Francisco, CA 94103For SaleMLS ID #426134515, Jeffrey P. Banks DRE #01384491, Compass. SFAR
- $896,0002 bd2 ba950 sqft1461 Broadway APT 405, San Francisco, CA 94109For SaleMLS ID #426120053, Jan Zheng DRE #02146058, Vanguard Properties. SFAR
- $895,0001 bd1 ba910 sqft403 Main St APT 806N, San Francisco, CA 94105For SaleMLS ID #426105445, Michelle Ye DRE #01758904, The Agency. SFAR
- $995,0002 bd2 ba1.2k sqft111 Chestnut St Unit 203, San Francisco, CA 94111For SaleMLS ID #426143849, Bradford S. Coy DRE #01495276, Compass. SFAR
- $995,0002 bd2 ba950 sqft33 Vandewater St APT 103, San Francisco, CA 94133For SaleMLS ID #426144920, Richard Nelson Wisher DRE #02224016, Vanguard Properties. SFAR
- $849,0002 bd2 ba1.2k sqft5900 3rd St Unit 2409, San Francisco, CA 94124For SaleMLS ID #426136520, Judy Lin DRE #02146583, Legacy Real Estate. SFAR
- $970,0001 bd1 ba686 sqft1788 Clay St APT 702, San Francisco, CA 94109For SaleMLS ID #426140607, Cristian W Rathgeb DRE #01987396, Coldwell Banker Realty. SFAR
- $899,9001 bd1 ba847 sqft55 Page Street #724, San Francisco, CA 94102For SaleMLS ID #426113932, Angela D Maroevich, Coldwell Banker Realty. BAREIS
Local buyer's agents are ready to help
