Skip main navigation
Off market
  • $2,988,100

    821 Fontaine St, Alexandria, VA 22302

    6beds
    1,848sqft
    SingleFamily
    Built in 1956
    0.34 Acres Lot
    $2,988,100 Zestimate®
    $1,617/sqft
    $6,217 Estimated rent

    Home value

    $2,988,100

    $2.63M - $3.44M

    $6,217/mo

    Zestimate® history
    Loading
    Loading...

    Owner options

    List your home for rent

    $6,217/mo

    Rent Zestimate®

    Find your next renter with Zillow Rental Manager. Plus, with online applications, you can quickly screen prospective tenants – for free.

    Learn more

    $6,217/mo

    Rent Zestimate®

    Refinance and save

    $18,242/mo

    Est. payment

    Refinancing to a lower rate could help reduce your monthly payments and save thousands over the life of the loan.

    See today's rates

    $18,242/mo

    Est. payment

    Explore your selling options

    Work with a Zillow partner agent

    Leverage their expertise and Zillow's premium Showcase listings to get your home seen by more buyers.

    Get started

    List with your own agent

    Get your home in front of millions of buyers by listing it on Zillow.

    Learn how to do it

    Sell it yourself

    Take full control of how buyers see your home on Zillow by listing For Sale by Owner (FSBO).

    List your home

    What's special

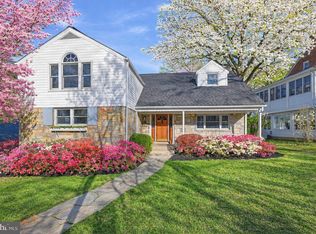
    Amazing NEW HOME opportunity on a quiet street in sought-after Alexandria neighborhood. Act quickly to customize! Walkable to shops, restaurants and 2 metro stations. The large 0.35 acre lot allows for over 7,000 sq. ft of finished space including 5,240 sq. ft of living area above grade in addition to a detached 2-car garage. This luxury home includes a total of 6 bedrooms and 6.5 baths. The upper level includes 4 bedrooms each with their own ensuite bath. Enter the private owner~s suite through French doors experiencing the open feel of cathedral ceilings. The owner~s suite includes dual walk-in closets. Remaining 3 upper-level bedrooms each include walk-in closets and unique features like a screened porch over-looking the rear yard and architectural ceiling details. A first laundry on upper level. Enter the main level of the home under a covered porch to a grand foyer providing an uninterrupted view through the house into the private backyard. The main level features a luxury kitchen which overlooks the family room and connects with an expansive dining room. The luxury kitchen includes over 35 feet of counter space with a center island and eat-in counter. A side entrance into the main level is from a covered carport leading directly into the mudroom with large pantry and additional closet space. The main level further includes a private office as well as an additional private powder room. A guest suite with walk-in closet and full bath completes the main level.The lower-level offers a guest bedroom, including large walk-in closet and full bath. The lower-level further offers a second laundry room, theater room and entertainment room each with 10-foot ceilings, and a private underground patio with spiral staircase leading to the rear yard. Included in the design of this beautiful home is a naturally cooled wine cellar.High ceilings on every level contributes to the open luxury feel. Arrive home on this beautiful quiet street and pass through a grand carport to a detached 2-car garage with storage above and oversized garage doors for easy entry. Two zoned heating and air conditioning with gas heat. STILL TIME TO CUSTOMIZE.Existing home also available for immediate sale at $1,250,000.This existing expansive 2-level rambler is deceptive from the curb. 3 Bedroom, 2 bath on the main level. Large kitchen with cathedral-ceiling and an abundance of cabinets including gas cooking. Large living room with fireplace. Separate dining room right off the kitchen. Sunroom overlooking the deep back yard. The lower level has an office space, theater room with fireplace and one very large entertainment room as well as a roughed-in full bath. The entertainment room leads out to a below grade open-air patio. From the patio a spiral staircase leads up to the backyard. The lower level further includes a laundry room and storage room. Walkable to numerous shops and 2 metro stations.

    This property is off market, which means it's not currently listed for sale or rent on Zillow. This may be different from what's available on other websites or public sources.

    Facts & features

    Interior

    Bedrooms & bathrooms
    • Bedrooms: 6
    • Bathrooms: 7
    • Full bathrooms: 6
    • 1/2 bathrooms: 1
    Heating
    • Forced air
    Cooling
    • Central
    Appliances
    • Included: Dishwasher, Dryer, Microwave, Refrigerator, Washer
    Features
    • Ceiling Fan(s), Kitchen Island, Pantry, Recessed Lighting, Walk-In Closet(s), Built-Ins, Dining Area, Eat-in Kitchen, Soaking Tub, Crown Molding, Carpet, Open Floorplan, Wood Floors, Wainscotting, Entry Level Bedroom, Formal/Separate Dining Room, Upgraded Countertops, Kitchen - Gourmet, Combination Kitchen/Living, Store/Office, Wine Storage, Tub Shower, Primary Bath(s)
    • Flooring: Tile, Hardwood, Slate
    • Basement: Finished
    • Has fireplace: Yes
    Interior area
    • Total interior livable area: 1,848 sqft
    • Finished area below ground: 168

    Property

    Parking
    • Total spaces: 3
    • Parking features: Garage - Detached
    Features
    • Exterior features: Stone
    Lot
    • Size: 0.34 Acres
    Details
    • Parcel number: 16565500
    • Special conditions: Standard

    Construction

    Type & style
    • Home type: SingleFamily
    • Architectural style: Colonial
    Materials
    • masonry
    • Roof: Asphalt
    Condition
    • Year built: 1956

    Utilities & green energy

    • Utilities for property: Fiber Optic

    Community & HOA

    Community
    • Features: On Site Laundry Available
    Location
    • Region: Alexandria

    Financial & listing details

    • Price per square foot: $1,617/sqft
    • Tax assessed value: $2,645,874
    • Annual tax amount: $30,031

    Price history

    DateEventPrice
    9/30/2020Sold$1,150,000-51.6%$622/sqft
    Source: Long & Foster Broker Feed #VAAX248606_100 Report a problem
    8/7/2020Pending sale$2,375,000$1,285/sqft
    Source: Long & Foster Real Estate, Inc. #VAAX248606 Report a problem
    7/24/2020Listed for sale$2,375,000$1,285/sqft
    Source: Long & Foster Real Estate, Inc. #VAAX248606 Report a problem

    Public tax history

    YearProperty taxesTax assessment
    2025$30,031 +1.9%$2,645,874 +1.9%
    2024$29,458 +123.4%$2,595,382 +118.5%
    2023$13,186 +5%$1,187,884 +5%
    2022$12,560 +0.6%$1,131,567 +8.2%
    2021$12,490 $1,045,874 +12.1%
    2020-- $932,581 +5.8%
    2019-- $881,224 +4.4%
    2018$7,407 -16.4%$843,760 -0.6%
    2017$8,857 $849,169
    2016$8,857 +5.5%$849,169 +5.5%
    2015$8,398 +1.9%$805,166 +1.9%
    2014$8,243 +15.1%$790,269 +7.9%
    2013$7,163 +3.4%$732,363 +3.4%
    2012$6,930 +2.1%$708,555 +2.1%
    2011$6,787 +1.5%$693,985 +1.5%
    2010$6,684 -0.3%$683,411 -7.9%
    2009$6,701 +3%$742,060 -3.6%
    2008$6,506 +3%$769,932 +1.2%
    2007$6,317 +3.4%$761,048 +1.5%
    2006$6,111 -12.4%$749,800 +15%
    2005$6,976 +15.8%$652,000 +13.9%
    2004$6,026 +24.1%$572,500 +26.2%
    2003$4,855 +16.4%$453,700 +16.4%
    2002$4,172 +14.5%$389,900 +14.5%
    2001$3,642 $340,400
    Find assessor info on the county website

    Neighborhood: North Ridge-Rosemont

    Nearby schools

    GreatSchools rating
    Schools provided by the listing agent
    • Elementary: DOUGLAS MACARTHUR
    • Middle: GEORGE WASHINGTON
    • High: T.C. WILLIAMS
    • District: ALEXANDRIA CITY PUBLIC SCHOOLS

    Source: The MLS. This data may not be complete. We recommend contacting the local school district to confirm school assignments for this home.

    Get a cash offer in 3 minutes
    Find out how much your home could sell for in as little as 3 minutes with a no-obligation cash offer.
    Estimated market value
    $2,988,100
    Get a cash offer in 3 minutes
    Find out how much your home could sell for in as little as 3 minutes with a no-obligation cash offer.
    Estimated market value
    $2,988,100