Skip main navigation
Sold
  • Price Unknown

    821 Frederick Cir, Flint, TX 75762

    3beds
    1,622sqft
    Single Family Residence
    Built in 1999
    7,230.96 Square Feet Lot
    $272,900 Zestimate®
    $--/sqft
    $1,779 Estimated rent

    Home value

    $272,900

    $259,000 - $287,000

    $1,779/mo

    Zestimate® history
    Loading
    Loading...

    Owner options

    List your home for rent

    $1,779/mo

    Rent Zestimate®

    Find your next renter with Zillow Rental Manager. Plus, with online applications, you can quickly screen prospective tenants – for free.

    Learn more

    $1,779/mo

    Rent Zestimate®

    Refinance and save

    Refinancing to a lower rate could help reduce your monthly payments and save thousands over the life of the loan.

    See today's rates

    Explore your selling options

    Work with a Zillow partner agent

    Leverage their expertise and Zillow's premium Showcase listings to get your home seen by more buyers.

    Get started

    List with your own agent

    Get your home in front of millions of buyers by listing it on Zillow.

    Learn how to do it

    Sell it yourself

    Take full control of how buyers see your home on Zillow by listing For Sale by Owner (FSBO).

    List your home

    What's special

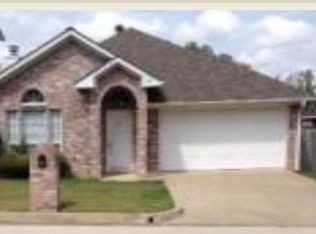
    Welcome to your new home sweet home! This charming 3 bedroom, 2 bathroom residence is nestled on a corner lot and offers a perfect blend of comfort, convenience, and style. Enter into the large living room with wood burning fireplace and plenty of natural light. The kitchen offers a breakfast bar as well as a dinning room. At the end of the hallway past the 2 bedrooms and hall bathroom, you find the primary bedroom with an ensuite bathroom. The primary bathroom offers a separate soaking tub and shower, as well as a walk in closet. This large corner lot is fenced with a separate detached carport, large enough for an RV. Don't miss this opportunity to make this house your new home.

    Zillow last checked:

    Listing updated:

    Listed by:

    Sissy Bellar 0675491,

    S.E.T. Real Estate 903-218-0585

    Bought with:

    Non-Mls Member

    NON MLS

    Source: NTREIS,MLS#: 20606887

    Facts & features

    Interior

    Bedrooms & bathrooms
    • Bedrooms: 3
    • Bathrooms: 2
    • Full bathrooms: 2
    Primary bedroom
    • Features: En Suite Bathroom, Garden Tub/Roman Tub, Separate Shower
    • Level: First
    • Dimensions: 0 x 0
    Bedroom
    • Features: Ceiling Fan(s)
    • Level: First
    • Dimensions: 0 x 0
    Bedroom
    • Features: Ceiling Fan(s)
    • Level: First
    • Dimensions: 0 x 0
    Living room
    • Features: Fireplace
    • Level: First
    • Dimensions: 0 x 0
    Heating
    • Central, Electric
    Cooling
    • Central Air, Ceiling Fan(s), Electric
    Appliances
    • Included: Dishwasher, Electric Range, Disposal
    • Laundry: Washer Hookup, Electric Dryer Hookup, Laundry in Utility Room
    Features
    • Eat-in Kitchen, Pantry, Walk-In Closet(s)
    • Has basement: No
    • Number of fireplaces: 1
    • Fireplace features: Living Room, Masonry, Wood Burning
    Interior area
    • Total interior livable area: 1,622 sqft

    Property

    Parking
    • Total spaces: 3
    • Parking features: Carport, Garage, Garage Door Opener, RV Carport
    • Attached garage spaces: 2
    • Carport spaces: 1
    • Covered spaces: 3
    Features
    • Levels: One
    • Stories: 1
    • Patio & porch: Covered
    • Pool features: None
    • Fencing: Fenced,Wood
    Lot
    • Size: 7,230 sqft
    Details
    • Parcel number: 179920000100064000

    Construction

    Type & style
    • Home type: SingleFamily
    • Architectural style: Detached
    • Property subtype: Single Family Residence
    Materials
    • Foundation: Slab
    • Roof: Composition
    Condition
    • Year built: 1999

    Utilities & green energy

    • Sewer: Public Sewer
    • Water: Public
    • Utilities for property: Cable Available, Sewer Available, Separate Meters, Water Available

    Community & neighborhood

    Community
    • Community features: Curbs
    Location
    • Region: Flint
    • Subdivision: The Colony

    Other

    Other facts
    • Listing terms: Cash,Conventional,FHA

    Price history

    DateEventPrice
    7/6/2024Sold--
    Source: NTREIS #20606887 Report a problem
    6/16/2024Pending sale$269,000$166/sqft
    Source: NTREIS #20606887 Report a problem
    6/6/2024Contingent$269,000$166/sqft
    Source: NTREIS #20606887 Report a problem
    6/5/2024Pending sale$269,000$166/sqft
    Source: GTARMLS #24006026 Report a problem
    5/2/2024Listed for sale$269,000+25.1%$166/sqft
    Source: GTARMLS #24006026 Report a problem
    3/28/2024Listing removed--
    Source: Zillow Rentals Report a problem
    3/8/2024Listed for rent$1,900+5.6%$1/sqft
    Source: Zillow Rentals Report a problem
    11/11/2021Listing removed--
    Source: Zillow Rental Manager Report a problem
    10/28/2021Listed for rent$1,800$1/sqft
    Source: Zillow Rental Manager Report a problem
    10/15/2021Sold--
    Source: GTARMLS #10139675 Report a problem
    8/30/2021Listed for sale$215,000+25.7%$133/sqft
    Source: GTARMLS #10139675 Report a problem
    8/3/2018Sold--
    Source: Agent Provided Report a problem
    7/8/2018Pending sale$171,000$105/sqft
    Source: WP & Company #10096105 Report a problem
    7/2/2018Price change$171,000-4.7%$105/sqft
    Source: WP & Company #10096105 Report a problem
    6/14/2018Listed for sale$179,500+26%$111/sqft
    Source: WP & Company #10096105 Report a problem
    3/17/2016Listing removed$142,500$88/sqft
    Source: Coldwell Banker Residential Brokerage - Tyler #10065994 Report a problem
    3/14/2016Listed for sale$142,500+5.8%$88/sqft
    Source: Coldwell Banker Residential Brokerage - Tyler #10065994 Report a problem
    10/26/2011Listing removed$134,750$83/sqft
    Source: Coldwell Banker United, Realtors #10015112 Report a problem
    9/28/2011Listed for sale$134,750$83/sqft
    Source: Coldwell Banker United, Realtors #10015112 Report a problem

    Public tax history

    YearProperty taxesTax assessment
    2024$3,263 -0.8%$240,000 -2%
    2023$3,288 +14.9%$245,009 +32.1%
    2022$2,863 $185,525 +6.7%
    2021-- $173,818 +3.9%
    2020$2,811 -0.8%$167,335 +3.7%
    2019$2,832 +6.7%$161,394 +11.6%
    2018$2,655 -0.5%$144,680 -0.9%
    2017$2,668 +37.3%$145,972 +4.7%
    2016$1,943 +5.7%$139,407 +7.1%
    2015$1,838 $130,142
    2014$1,838 +1.8%--
    2013$1,804 +2.7%--
    2012$1,757 +0.6%--
    2011$1,747 --
    2010-- $120,886
    2009-- $120,886 +0.4%
    2008-- $120,400
    2007-- $120,400 +1.5%
    2006-- $118,600 +5%
    2005-- $112,900
    2004-- $112,900 +2.6%
    2003-- $110,000 +5.2%
    2002-- $104,600
    2001-- $104,600 +12.4%
    2000-- $93,100

    Find assessor info on the county website

    Neighborhood: The Colony

    Nearby schools

    GreatSchools rating
    Schools provided by the listing agent
    • Elementary: Stanton Smith
    • Middle: Holloway
    • High: Whitehouse
    • District: Whitehouse ISD

    Source: NTREIS. This data may not be complete. We recommend contacting the local school district to confirm school assignments for this home.

    Sell for more on Zillow
    Get a Zillow Showcase℠ listing at no additional cost and you could sell for .
    $272,900
    2% more
    +$5,458
    With Zillow Showcase(estimated)
    $278,358