Nestled near the charming Chickasaw subdivision, this beautiful four bedroom, two bathroom home offers a peaceful environment towards the end of a quiet dead-end road. As you step inside, you'll notice the warm and cozy ambiance, enhanced by the gas fireplace in the living area. This feature creates a perfect space for gatherings with family and friends during colder months. The kitchen provides ample room for a sizable dining table to gather around. The large granite island offers additional storage and seating options for food preparation or socializing. Towards the back of the home you'll enter then den, which could be utilized as a play room, office space, or a second living area. Off the den is the fully fenced in, spacious backyard. Heat, Air, Water Heater, & Gutters all new as of 2017-2020. Contact Paige Eustice to schedule your private showing at 270-871-3333.
Sold for $191,000
Tax assessed value
$191,000
821 Gentry Ln, Madisonville, KY 42431
4beds
1,964sqft
Single Family Residence
Built in ----
0.3 Acres Lot
$215,400 Zestimate®
$97/sqft
$1,911 Estimated rent
Home value
$215,400
$205,000 - $226,000
$1,911/mo
Zestimate® history
Owner options
List your home for rent
$1,911/mo
Rent Zestimate®
Find your next renter with Zillow Rental Manager. Plus, with online applications, you can quickly screen prospective tenants – for free.
$1,911/mo
Rent Zestimate®
Refinance and save
$1,213/mo
Est. payment
Refinancing to a lower rate could help reduce your monthly payments and save thousands over the life of the loan.
$1,213/mo
Est. payment
Explore your selling options
Work with a Zillow partner agent
Leverage their expertise and Zillow's premium Showcase listings to get your home seen by more buyers.
Get startedList with your own agent
Get your home in front of millions of buyers by listing it on Zillow.
Learn how to do itSell it yourself
Take full control of how buyers see your home on Zillow by listing For Sale by Owner (FSBO).
List your homeWhat's special
Gas fireplaceSpacious backyardOffice spaceAmple roomSizable dining tableLarge granite island
Zillow last checked:
Listing updated:
Listed by:
Paige Eustice,
Tradewater Realty
Bought with:
Javin Vannoy, 276328
Bhg Realty
Source: MHCBOR,MLS#: 114404
Facts & features
Interior
Bedrooms & bathrooms
- Bedrooms: 4
- Bathrooms: 2
- Full bathrooms: 2
- Main level bathrooms: 2
- Main level bedrooms: 4
Rooms
- Room types: Den/Study
Bedroom
- Level: Main
Bathroom
- Level: Main
Family room
- Level: Main
Kitchen
- Level: Main
Living room
- Level: Main
Heating
- Forced Air, Natural Gas
Cooling
- Central Electric
Appliances
- Included: Gas Water Heater, Dishwasher, Microwave, Electric Range, Range Hood, Refrigerator
- Laundry: Main Level
Features
- Kitchen Island
- Flooring: Laminate, Tile
- Windows: Vinyl
- Basement: None,Crawl Space
- Number of fireplaces: 1
- Fireplace features: 1, Gas Log, Living Room, None
Interior area
- Total structure area: 1,964
- Total interior livable area: 1,964 sqft
- Finished area below ground: 0
Property
Parking
- Total spaces: 1
- Parking features: 1 Car, Attached, Concrete
- Attached garage spaces: 1
- Has uncovered spaces: Yes
Features
- Patio & porch: Deck, Stoop
- Exterior features: Lighting
- Fencing: Wood
Lot
- Size: 0.3 Acres
- Dimensions: .30
- Features: Corner Lot, Landscaped, Wooded
Details
- Parcel number: M12833
Construction
Type & style
- Home type: SingleFamily
- Architectural style: Ranch
- Property subtype: Single Family Residence
Materials
- Vinyl Siding
- Foundation: Block
- Roof: Composition
Utilities & green energy
- Electric: Circuit Breakers
- Sewer: City Sewer
- Water: City
Community & HOA
Community
- Security: Fire Alarm, Security System, Smoke Detector(s)
- Subdivision: Heritage Manor
Location
- Region: Madisonville
Financial & listing details
- Price per square foot: $97/sqft
- Tax assessed value: $191,000
- Annual tax amount: $1,899
- Date on market: 3/12/2024
- Road surface type: Paved
Price history
| Date | Event | Price |
|---|---|---|
| 10/30/2023 | Sold | $191,000+3.3%$97/sqft |
Source: Public Record Report a problem | ||
| 9/2/2023 | Pending sale | $184,900$94/sqft |
Source: MHCBOR #114404 Report a problem | ||
| 9/1/2023 | Listed for sale | $184,900+42.2%$94/sqft |
Source: MHCBOR #114404 Report a problem | ||
| 10/21/2020 | Sold | $130,000-7.1%$66/sqft |
Source: MHCBOR #110873 Report a problem | ||
| 8/31/2020 | Listed for sale | $139,900+27.2%$71/sqft |
Source: HERITAGE HOMES REAL ESTATE #110873 Report a problem | ||
| 5/26/2015 | Sold | $110,000$56/sqft |
Source: Public Record Report a problem | ||
Public tax history
| Year | Property taxes | Tax assessment |
|---|---|---|
| 2024 | $1,899 +45% | $191,000 +46.9% |
| 2023 | $1,309 0% | $130,000 |
| 2022 | $1,309 -0.4% | $130,000 |
| 2021 | $1,314 +17.8% | $130,000 +18.2% |
| 2020 | $1,116 -0.7% | $110,000 |
| 2019 | $1,123 | $110,000 |
| 2018 | $1,123 +0.6% | $110,000 |
| 2017 | $1,117 +14.4% | $110,000 |
| 2016 | $976 | $110,000 |
| 2015 | $976 | $110,000 +6.5% |
| 2014 | $976 +2.5% | $103,300 |
| 2013 | $952 | $103,300 |
| 2012 | -- | $103,300 |
| 2011 | -- | $103,300 |
| 2010 | $931 | $103,300 |
Find assessor info on the county website
Neighborhood: 42431
Nearby homes
- $131,100-- bd-- ba1.2k sqft1049 Independence Dr, Madisonville, KY 42431Off Market
- $188,9004 bd2 ba1.3k sqft817 Gentry Ln, Madisonville, KY 42431Off Market
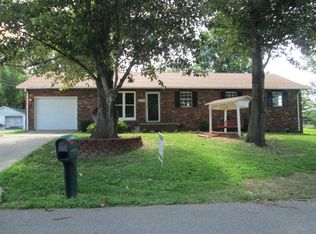
- $---- bd-- ba-- sqftGentry Ln, Gentry, KY 42431Off Market
- $4,500-- bd-- ba-- sqftGentry Ln, Gentry, KY 42431Off Market
- $166,4003 bd2 ba1.2k sqft1064 Independence Dr, Madisonville, KY 42431Off Market
- $108,900-- bd1 ba784 sqft812 Gentry Ln, Madisonville, KY 42431Off Market
- $164,1003 bd2 ba1.3k sqft1029 Independence Dr, Madisonville, KY 42431Off Market
- $51,300-- bd-- ba1.2k sqft832 Gentry Ln, Madisonville, KY 42431Off Market
Nearby schools
GreatSchools rating
- 3/10West Broadway Elementary SchoolGrades: PK-5Distance: 1.1 mi
- 4/10Browning Springs Middle SchoolGrades: 6-8Distance: 1.1 mi
- 4/10Hopkins County Central High SchoolGrades: 9-12Distance: 5 mi


Get pre-qualified for a loan
At Zillow Home Loans, we can pre-qualify you in as little as 5 minutes with no impact to your credit score.An equal housing lender. NMLS #10287.
Sell for more on Zillow
Get a Zillow Showcase℠ listing at no additional cost and you could sell for .
$215,400
2% more
+$4,308
With Zillow Showcase(estimated)
$219,708
- Kentucky
- Hopkins County
- Madisonville
- 42431
- 821 Gentry Ln
Nearby cities
Nearby zip codes
Other Madisonville Topics
