Beautifully maintained and move-in ready, this 3-bedroom, 2.5-bath home is nestled in the sought-after Millbranch at Greenlawn community. The sun-filled living room, with its soaring vaulted ceiling, calming color palette, accent millwork, and luxury vinyl plank flooring, creates a warm and welcoming first impression. From here, the space transitions seamlessly into the inviting family room, which opens to the kitchen for effortless conversation and entertaining. The family room also offers enough flexibility to accommodate a larger dining table if desired, in addition to the cozy breakfast nook. The kitchen serves as the heart of the home, featuring new LVP flooring, stainless steel appliances, a gas range, a double sink, a spacious pantry, and a peninsula island that provides casual seating and extra prep space. The breakfast nook dining area offers lovely views of the thoughtfully landscaped, fenced rear yard and easy access to the patio, perfect for a garden, outdoor relaxation, or pets' play space. A powder room, convenient laundry area, and garage access complete the main level. Upstairs, the primary suite awaits with a double-door entry, walk-in closet, and en suite bath. Two additional bedrooms and a full bath provide comfortable accommodations for family or guests. The finished lower level expands your living space with a versatile recreation room, carpeted under-stair storage, and a large utility room ideal for organizing your seasonal décor, sports equipment, and more. Value-added updates include a new roof (2023), water heater (2023) and HVAC (2022). Located just minutes from the charming shops and restaurants of Main Street Middletown, and offering easy access to major commuter routes, including I-95 and Route 301, this home truly combines comfort, convenience, and community. Note: Select interior photos have been virtually staged.
Sold for $360,000
$360,000
821 Gibbs Dr, Middletown, DE 19709
3beds
2,425sqft
Single Family Residence
Built in 2004
4,791 Square Feet Lot
$294,000 Zestimate®
$148/sqft
$1,895 Estimated rent
Home value
$294,000
$268,000 - $323,000
$1,895/mo
Zestimate® history
Owner options
List your home for rent
$1,895/mo
Rent Zestimate®
Find your next renter with Zillow Rental Manager. Plus, with online applications, you can quickly screen prospective tenants – for free.
$1,895/mo
Rent Zestimate®
Refinance and save
$2,168/mo
Est. payment
Refinancing to a lower rate could help reduce your monthly payments and save thousands over the life of the loan.
$2,168/mo
Est. payment
Explore your selling options
Work with a Zillow partner agent
Leverage their expertise and Zillow's premium Showcase listings to get your home seen by more buyers.
Get startedList with your own agent
Get your home in front of millions of buyers by listing it on Zillow.
Learn how to do itSell it yourself
Take full control of how buyers see your home on Zillow by listing For Sale by Owner (FSBO).
List your homeWhat's special
Zillow last checked:
Listing updated:
Listed by:
Debbie Christie 302-530-6559,
Northrop Realty,
Co-Listing Team: The Allison Stine Team At Northrop Realty, A Long And Foster Company,Co-Listing Agent: Allison Stine 302-381-5565,
Northrop Realty
Bought with:
Megan Aitken, RE0020721
Keller Williams Realty
Source: Bright MLS,MLS#: DENC2086302
Facts & features
Interior
Bedrooms & bathrooms
- Bedrooms: 3
- Bathrooms: 3
- Full bathrooms: 2
- 1/2 bathrooms: 1
- Main level bathrooms: 1
Rooms
- Room types: Living Room, Dining Room, Primary Bedroom, Bedroom 2, Bedroom 3, Kitchen, Family Room, Recreation Room
Primary bedroom
- Features: Attached Bathroom, Walk-In Closet(s), Ceiling Fan(s), Flooring - Carpet
- Level: Upper
- Area: 195 Square Feet
- Dimensions: 15 x 13
Bedroom 2
- Features: Ceiling Fan(s), Flooring - Carpet
- Level: Upper
- Area: 132 Square Feet
- Dimensions: 12 x 11
Bedroom 3
- Features: Ceiling Fan(s), Flooring - Carpet
- Level: Upper
- Area: 150 Square Feet
- Dimensions: 15 x 10
Dining room
- Features: Cathedral/Vaulted Ceiling, Flooring - Laminate Plank
- Level: Main
- Area: 88 Square Feet
- Dimensions: 11 x 8
Family room
- Features: Flooring - Laminate Plank
- Level: Main
- Area: 350 Square Feet
- Dimensions: 25 x 14
Kitchen
- Features: Breakfast Bar, Double Sink, Dining Area, Flooring - Luxury Vinyl Plank, Kitchen - Gas Cooking, Eat-in Kitchen, Lighting - Ceiling, Pantry
- Level: Main
- Area: 209 Square Feet
- Dimensions: 19 x 11
Living room
- Features: Chair Rail, Cathedral/Vaulted Ceiling, Flooring - Laminate Plank
- Level: Main
- Area: 252 Square Feet
- Dimensions: 18 x 14
Recreation room
- Features: Flooring - Carpet, Recessed Lighting
- Level: Lower
- Area: 672 Square Feet
- Dimensions: 28 x 24
Heating
- Central, Natural Gas
Cooling
- Central Air, Ceiling Fan(s), Natural Gas
Appliances
- Included: Dishwasher, Dryer, Washer, Microwave, Disposal, Freezer, Ice Maker, Refrigerator, Stainless Steel Appliance(s), Water Heater, Electric Water Heater
- Laundry: Main Level
Features
- Ceiling Fan(s), Open Floorplan, Bathroom - Stall Shower, Bathroom - Walk-In Shower, Bathroom - Tub Shower, Breakfast Area, Chair Railings, Dining Area, Family Room Off Kitchen, Kitchen - Country, Eat-in Kitchen, Kitchen Island, Pantry, Primary Bath(s), Recessed Lighting, Walk-In Closet(s), Dry Wall, Vaulted Ceiling(s), 9'+ Ceilings, High Ceilings
- Flooring: Laminate, Carpet, Vinyl
- Doors: Double Entry, Six Panel, Sliding Glass
- Windows: Double Pane Windows, Screens, Vinyl Clad
- Basement: Finished,Connecting Stairway,Heated,Improved,Interior Entry
- Has fireplace: No
Interior area
- Total structure area: 2,425
- Total interior livable area: 2,425 sqft
- Finished area above ground: 2,425
- Finished area below ground: 0
Property
Parking
- Total spaces: 2
- Parking features: Garage Faces Front, Inside Entrance, Concrete, Attached, Driveway, On Street
- Garage spaces: 1
- Uncovered spaces: 1
Accessibility
- Accessibility features: None
Features
- Levels: Three
- Stories: 3
- Patio & porch: Patio
- Exterior features: Lighting, Sidewalks, Street Lights
- Pool features: None
- Fencing: Full,Back Yard,Split Rail,Wood
- Has view: Yes
- View description: Trees/Woods, Garden
Lot
- Size: 4,791 Square Feet
- Features: Level, Rear Yard, Front Yard, Landscaped, SideYard(s), Suburban
Details
- Additional structures: Above Grade, Below Grade
- Parcel number: 23004.00270
- Zoning: 23R-3
- Special conditions: Standard
Construction
Type & style
- Home type: SingleFamily
- Architectural style: Traditional
- Property subtype: Single Family Residence
Materials
- Vinyl Siding
- Foundation: Slab
Condition
- Very Good,Excellent
- New construction: No
- Year built: 2004
Utilities & green energy
- Electric: 200+ Amp Service, Circuit Breakers
- Sewer: Public Septic
- Water: Public
- Utilities for property: Cable Available, Electricity Available
Community & HOA
Community
- Security: Main Entrance Lock, Smoke Detector(s)
- Subdivision: Millbranch At Greenlawn
HOA
- Has HOA: No
Location
- Region: Middletown
Financial & listing details
- Price per square foot: $148/sqft
- Tax assessed value: $58,600
- Annual tax amount: $2,211
- Date on market: 8/14/2025
- Listing agreement: Exclusive Right To Sell
- Listing terms: Cash,Conventional,FHA,VA Loan
- Ownership: Fee Simple
Price history
| Date | Event | Price |
|---|---|---|
| 9/15/2025 | Sold | $360,000+2.9%$148/sqft |
Source:  Bright MLS #DENC2086302 Report a problem Bright MLS #DENC2086302 Report a problem | ||
| 8/17/2025 | Pending sale | $350,000$144/sqft |
Source: Bright MLS #DENC2086302 Report a problem | ||
| 8/15/2025 | Listed for sale | $350,000+87%$144/sqft |
Source: Bright MLS #DENC2086302 Report a problem | ||
| 4/13/2024 | Listing removed | -- |
Source: Bright MLS #DENC2055394 Report a problem | ||
| 3/17/2024 | Price change | $2,445-4.1%$1/sqft |
Source: Bright MLS #DENC2055394 Report a problem | ||
| 2/21/2024 | Listed for rent | $2,550$1/sqft |
Source: Bright MLS #DENC2055394 Report a problem | ||
| 2/6/2024 | Listing removed | -- |
Source: Bright MLS #DENC2055394 Report a problem | ||
| 1/26/2024 | Listed for rent | $2,550+104%$1/sqft |
Source: Bright MLS #DENC2055394 Report a problem | ||
| 12/26/2019 | Sold | $187,200-20.3%$77/sqft |
Source: Public Record Report a problem | ||
| 12/24/2019 | Listed for sale | $234,900$97/sqft |
Source: RE/MAX 1st Choice #DENC488646 Report a problem | ||
| 10/15/2019 | Pending sale | $234,900+2.2%$97/sqft |
Source: RE/MAX 1st Choice #DENC488646 Report a problem | ||
| 10/12/2019 | Listed for sale | $229,900+16.1%$95/sqft |
Source: RE/MAX 1st Choice #DENC488646 Report a problem | ||
| 9/9/2013 | Sold | $198,000-0.5%$82/sqft |
Source: Public Record Report a problem | ||
| 6/6/2013 | Listed for sale | $199,000+24.5%$82/sqft |
Source: RE/MAX 1st CHOICE #6230019 Report a problem | ||
| 4/12/2011 | Listing removed | $1,250$1/sqft |
Source: Evelyne Houston #5811606 Report a problem | ||
| 3/17/2011 | Price change | $1,250+4.2%$1/sqft |
Source: Evelyne Houston #5811606 Report a problem | ||
| 1/16/2011 | Listed for rent | $1,200 |
Source: Patterson-Schwartz Real Estate #5811606 Report a problem | ||
| 4/20/2004 | Sold | $159,855$66/sqft |
Source: Public Record Report a problem | ||
Public tax history
| Year | Property taxes | Tax assessment |
|---|---|---|
| 2025 | -- | $410,400 +600.3% |
| 2024 | $2,159 +19.6% | $58,600 |
| 2023 | $1,805 +0.2% | $58,600 |
| 2022 | $1,802 +2.2% | $58,600 |
| 2021 | $1,762 +1.2% | $58,600 |
| 2020 | $1,742 +7.9% | $58,600 |
| 2019 | $1,614 +8.5% | $58,600 |
| 2017 | $1,487 -1.6% | $58,600 |
| 2016 | $1,512 | $58,600 |
| 2015 | $1,512 +3% | $58,600 |
| 2014 | $1,468 | $58,600 |
| 2013 | -- | $58,600 |
| 2012 | -- | $58,600 |
| 2011 | -- | $58,600 +3% |
| 2010 | -- | $56,900 |
| 2009 | -- | $56,900 |
| 2008 | -- | $56,900 |
| 2007 | -- | $56,900 |
| 2006 | -- | $56,900 |
| 2005 | -- | $56,900 |
| 2004 | -- | $56,900 +1480.6% |
| 2003 | -- | $3,600 |
| 2002 | -- | $3,600 |
| 2001 | -- | $3,600 |
Find assessor info on the county website
Neighborhood: 19709
Nearby homes
- $336,1003 bd2 ba1.7k sqft823 Gibbs Dr, Middletown, DE 19709Off Market
- $334,9004 bd2 ba1.8k sqft819 Gibbs Dr, Middletown, DE 19709Off Market
- $377,2003 bd3 ba1.7k sqft825 Gibbs Dr, Middletown, DE 19709Off Market
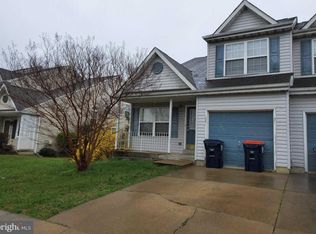
- $375,6004 bd3 ba2.4k sqft817 Gibbs Dr, Middletown, DE 19709Off Market
- $376,2003 bd2 ba2.2k sqft827 Gibbs Dr, Middletown, DE 19709Off Market
- $382,0004 bd3 ba2.4k sqft815 Gibbs Dr, Middletown, DE 19709Off Market
- $100-- bd-- ba-- sqft645 Ashland St, Middletown, DE 19709Off Market
- $377,3003 bd2 ba2.2k sqft829 Gibbs Dr, Middletown, DE 19709Off Market
Nearby schools
GreatSchools rating
- 7/10Silver Lake Elementary SchoolGrades: 1-5Distance: 0.7 mi
- 4/10Redding (Louis L.) Middle SchoolGrades: 6-8Distance: 0.3 mi
- 9/10Middletown High SchoolGrades: 9-12Distance: 1.2 mi
Schools provided by the listing agent
- Elementary: Silver Lake
- Middle: Louis L.redding.middle School
- High: Appoquinimink
- District: Appoquinimink
Source: Bright MLS. This data may not be complete. We recommend contacting the local school district to confirm school assignments for this home.
Get a cash offer in 3 minutes
Find out how much your home could sell for in as little as 3 minutes with a no-obligation cash offer.
Estimated market value
$294,000
Get a cash offer in 3 minutes
Find out how much your home could sell for in as little as 3 minutes with a no-obligation cash offer.
Estimated market value
$294,000
- Delaware
- New Castle County
- Middletown
- 19709
- 821 Gibbs Dr
Nearby cities
Nearby zip codes
Other Middletown Topics
