Your search for the perfect home for your family ends here. Come check out this beautiful, spacious colonial, with over 1800 square feet in Sheffield Lake. This home has 4 bedrooms, 2 full baths, and 2 half baths. The first floor has a large living room with an abundance of windows looking out to your beautiful backyard. The living room has a gas fireplace & flows into your open eat-in kitchen. There is plenty of room for a large dining room table for the whole family looking out your sliding glass doors. The kitchen has stainless steel appliances & plenty of cabinet and counter space for all your needs. The countertops are beautiful granite. The first floor has an abundance of natural lighting throughout. There is a half bath on the main level as well. The first floor is complete with a bonus room that could be made into a formal dining room or office. Upstairs you will find all 4 bedrooms. Each bedroom has spacious closets and overhead ceiling fans. The master bedroom is complete with a tray ceiling and a master bath. The master bath has a jacuzzi tub/shower combo & a gorgeous vanity. The basement is finished, has a laundry room, and half bath. There is another room in the basement that could be made into a bedroom, craft room, or workout room. The basement has endless possibilities and is perfect for entertaining. There is an attached two car garage. Roof, siding, and gutters were all replaced fall 2023.
Closed
$322,000
821 Grantwood Ave, Sheffield Lake, OH 44054
4beds
1,886sqft
Single Family Residence
Built in 2003
2,613 Square Feet Lot
$332,500 Zestimate®
$171/sqft
$2,218 Estimated rent
Home value
$332,500
$316,000 - $349,000
$2,218/mo
Zestimate® history
Owner options
List your home for rent
$2,218/mo
Rent Zestimate®
Find your next renter with Zillow Rental Manager. Plus, with online applications, you can quickly screen prospective tenants – for free.
$2,218/mo
Rent Zestimate®
Refinance and save
$2,110/mo
Est. payment
Refinancing to a lower rate could help reduce your monthly payments and save thousands over the life of the loan.
$2,110/mo
Est. payment
Explore your selling options
Work with a Zillow partner agent
Leverage their expertise and Zillow's premium Showcase listings to get your home seen by more buyers.
Get startedList with your own agent
Get your home in front of millions of buyers by listing it on Zillow.
Learn how to do itSell it yourself
Take full control of how buyers see your home on Zillow by listing For Sale by Owner (FSBO).
List your homeWhat's special
Gas fireplaceHalf bathSpacious colonialWorkout roomBonus roomCraft roomPlenty of cabinet
Zillow last checked:
Listing updated:
Listed by:
Jenna Bowman jennabowman@howardhanna.com440-935-6070,
Howard Hanna
Bought with:
Noureddine Chehade, 2021006808
EXP Realty, LLC.
Source: MLS Now,MLS#: 5035629Originating MLS: Lorain County Association Of REALTORS
Facts & features
Interior
Bedrooms & bathrooms
- Bedrooms: 4
- Bathrooms: 4
- Full bathrooms: 2
- 1/2 bathrooms: 2
- Main level bathrooms: 1
Primary bedroom
- Description: Flooring: Carpet
- Features: Tray Ceiling(s)
- Level: Second
Bedroom
- Description: Flooring: Carpet
- Level: Second
Bedroom
- Description: Flooring: Carpet
- Level: Second
Bedroom
- Description: Flooring: Carpet
- Level: Second
Primary bathroom
- Level: Second
Eat in kitchen
- Level: First
Great room
- Description: Flooring: Carpet
- Features: Fireplace
- Level: First
Heating
- Forced Air, Gas
Cooling
- Central Air
Appliances
- Included: Dishwasher, Microwave, Range, Refrigerator
- Laundry: In Basement, Laundry Room
Features
- Tray Ceiling(s), Ceiling Fan(s), His and Hers Closets, Multiple Closets, Pantry, Walk-In Closet(s)
- Basement: Full,Finished
- Number of fireplaces: 1
- Fireplace features: Gas, Living Room
Interior area
- Total structure area: 1,886
- Total interior livable area: 1,886 sqft
- Finished area above ground: 1,886
Property
Parking
- Parking features: Attached, Driveway, Garage, Paved
- Attached garage spaces: 2
- Has carport: Yes
Features
- Levels: Two
- Stories: 2
Lot
- Size: 2,613 Square Feet
Details
- Parcel number: 0300040125008
Construction
Type & style
- Home type: SingleFamily
- Architectural style: Colonial
- Property subtype: Single Family Residence
Materials
- Vinyl Siding
- Roof: Asphalt,Fiberglass
Condition
- Year built: 2003
Utilities & green energy
- Sewer: Public Sewer
- Water: Public
Community & HOA
HOA
- Has HOA: No
Location
- Region: Sheffield Lake
Financial & listing details
- Price per square foot: $171/sqft
- Tax assessed value: $227,550
- Annual tax amount: $3,835
- Date on market: 5/3/2024
- Cumulative days on market: 49 days
- Listing agreement: Exclusive Right To Sell
- Listing terms: Cash,Conventional,FHA,VA Loan
Price history
| Date | Event | Price |
|---|---|---|
| 6/21/2024 | Sold | $322,000+0.7%$171/sqft |
Source: MLS Now #5035629 Report a problem | ||
| 5/10/2024 | Contingent | $319,900$170/sqft |
Source: MLS Now #5035629 Report a problem | ||
| 5/3/2024 | Listed for sale | $319,900+1179.6%$170/sqft |
Source: MLS Now #5035629 Report a problem | ||
| 10/10/2002 | Sold | $25,000$13/sqft |
Source: Public Record Report a problem | ||
Public tax history
| Year | Property taxes | Tax assessment |
|---|---|---|
| 2025 | $4,041 -2.5% | $79,640 |
| 2024 | $4,146 +8.1% | $79,640 +22.9% |
| 2023 | $3,836 +1% | $64,780 |
| 2022 | $3,799 -0.6% | $64,780 |
| 2021 | $3,822 +7.3% | $64,780 +17.3% |
| 2020 | $3,561 +0.6% | $55,220 |
| 2019 | $3,540 -0.4% | $55,220 0% |
| 2018 | $3,554 -3.9% | $55,230 +5.4% |
| 2017 | $3,698 -0.9% | $52,390 |
| 2016 | $3,733 +1.3% | $52,390 |
| 2015 | $3,684 +13.5% | $52,390 +3% |
| 2014 | $3,245 +0.5% | $50,860 |
| 2013 | $3,230 +2.7% | $50,860 |
| 2012 | $3,144 | $50,860 -68% |
| 2011 | -- | $159,100 |
| 2010 | -- | -- |
| 2009 | -- | -- |
| 2008 | $2,991 +0.3% | -- |
| 2007 | $2,983 +1.3% | -- |
| 2006 | $2,945 -0.3% | -- |
| 2005 | $2,954 +13.6% | -- |
| 2004 | $2,600 +4096.8% | -- |
| 2003 | $62 +1153.8% | -- |
| 2002 | $5 -0.4% | -- |
| 2001 | $5 +4.6% | -- |
| 2000 | $5 | -- |
Find assessor info on the county website
Neighborhood: 44054
Nearby homes
- $10,920-- bd-- ba-- sqft821 Grantwood Ave, Sheffield lake, OH 44054Off Market
- $10,920-- bd-- ba-- sqft821 Grantwood Ave, Sheffield lake, OH 44054Off Market
- $15,7803 bd2 ba1k sqftGrantwood Ave, Sheffield lake, OH 44054Off Market
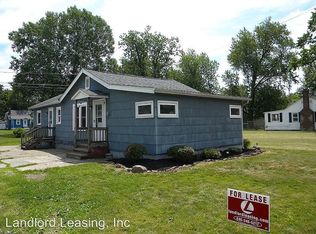
- $10,060-- bd-- ba-- sqftGrantwood Ave, Sheffield lake, OH 44054Off Market
- $193,2003 bd2 ba1.3k sqftGrantwood Ave, Sheffield lake, OH 44054Off Market
- $6,3706,969 sqftGrantwood Ave, Sheffield lake, OH 44054Off Market
- $760-- bd-- ba-- sqftGrantwood Ave, Sheffield lake, OH 44054Off Market
- $440-- bd-- ba-- sqftGrantwood Ave, Sheffield lake, OH 44054Off Market
Nearby schools
GreatSchools rating
- NAForestlawn Early Learning CenterGrades: PK-KDistance: 0.6 mi
- 6/10Brookside Middle SchoolGrades: 7-8Distance: 1.1 mi
- 5/10Brookside High SchoolGrades: 9-12Distance: 1.1 mi
Schools provided by the listing agent
- District: Sheffield-Sheffield - 4713
Source: MLS Now. This data may not be complete. We recommend contacting the local school district to confirm school assignments for this home.
Get a cash offer in 3 minutes
Find out how much your home could sell for in as little as 3 minutes with a no-obligation cash offer.
Estimated market value
$332,500
Get a cash offer in 3 minutes
Find out how much your home could sell for in as little as 3 minutes with a no-obligation cash offer.
Estimated market value
$332,500
- Ohio
- Lorain County
- Sheffield Lake
- 44054
- 821 Grantwood Ave
