Honey, I'm home! This totally adorable, well-loved home truly has it all and is ready for you to move right in. The property features several wonderful updates and highlights. Includes hardwood floors and fresh paint throughout the main living areas. Two fireplaces, including one in the living room and a cozy gas fireplace in the lower-level recreation room. A beautiful kitchen equipped with hickory cabinets and stainless steel appliances. An updated bathroom and a private study that can easily serve as a home office or a fourth bedroom. A convenient lower-level walk-out that provides easy access to the outdoor space. Outside, you'll find a great pole barn garage, perfect for family activities, extra storage, or showcasing a car collection. One of the best features is the enclosed screened-in deck. The owners loved watching nature from this spot, which overlooks a spacious, fenced-in yard.
Pending
$250,000
821 Greenmound Rd, New Richmond, OH 45157
3beds
1,080sqft
Single Family Residence
Built in 1963
0.35 Acres Lot
$251,900 Zestimate®
$231/sqft
$-- HOA
What's special
Great pole barn garageUpdated bathroomPrivate studyBeautiful kitchenStainless steel appliancesTwo fireplacesHickory cabinets
- 31 days
- 251
- 21
Zillow last checked:
Listing updated:
Listed by:
Judith McCoy (513)489-2100,
Comey & Shepherd REALTORS
Source: DABR MLS,MLS#: 966654 Originating MLS: Dayton Area Board of REALTORS
Originating MLS: Dayton Area Board of REALTORSFacts & features
Interior
Bedrooms & bathrooms
- Bedrooms: 3
- Bathrooms: 2
- Full bathrooms: 2
- Main level bathrooms: 1
Primary bedroom
- Level: Main
- Dimensions: 14 x 10
Bedroom
- Level: Main
- Dimensions: 11 x 12
Bedroom
- Level: Main
- Dimensions: 9 x 9
Dining room
- Level: Main
- Dimensions: 6 x 10
Kitchen
- Level: Main
- Dimensions: 10 x 13
Living room
- Level: Main
- Dimensions: 17 x 11
Office
- Level: Lower
- Dimensions: 14 x 11
Recreation
- Level: Lower
- Dimensions: 25 x 24
Heating
- Forced Air, Natural Gas
Cooling
- Central Air
Appliances
- Included: Dishwasher, Disposal, Microwave, Range, Refrigerator
Features
- Windows: Double Hung, Insulated Windows, Vinyl
- Basement: Partial,Partially Finished,Walk-Out Access
- Number of fireplaces: 2
- Fireplace features: Two, Gas
Interior area
- Total structure area: 1,080
- Total interior livable area: 1,080 sqft
Property
Parking
- Total spaces: 2
- Parking features: Built In, Garage, Two Car Garage
- Garage spaces: 2
Features
- Levels: One
- Stories: 1
- Patio & porch: Deck, Porch
- Exterior features: Deck, Porch
Lot
- Size: 0.35 Acres
- Dimensions: 63 x 256
Details
- Parcel number: 260911.053
- Zoning: Residential
- Zoning description: Residential
Construction
Type & style
- Home type: SingleFamily
- Property subtype: Single Family Residence
Materials
- Brick, Stucco
Condition
- Year built: 1963
Community & HOA
Community
- Subdivision: New Richmond Village
HOA
- Has HOA: No
Location
- Region: New Richmond
Financial & listing details
- Price per square foot: $231/sqft
- Tax assessed value: $118,500
- Annual tax amount: $1,739
- Date on market: 8/14/2026
Estimated market value
$251,900
$239,000 - $264,000
$1,735/mo
Price history
| Date | Event | Price |
|---|---|---|
| 8/16/2026 | Pending sale | $250,000$231/sqft |
Source:  Cincy MLS #1890573 Report a problem Cincy MLS #1890573 Report a problem | ||
| 8/14/2026 | Listed for sale | $250,000+108.3%$231/sqft |
Source: Cincy MLS #1890573 Report a problem | ||
| 8/15/2014 | Sold | $120,000-4%$111/sqft |
Source: Cincy MLS #1383414 Report a problem | ||
| 9/16/2005 | Sold | $125,000$116/sqft |
Source: Cincy MLS #949306 Report a problem | ||
Public tax history
| Year | Property taxes | Tax assessment |
|---|---|---|
| 2025 | $1,739 -0.2% | $41,480 |
| 2024 | $1,743 +0% | $41,480 |
| 2023 | $1,742 +9.3% | $41,480 +22.5% |
| 2022 | $1,594 -0.2% | $33,850 |
| 2021 | $1,597 +0% | $33,850 |
| 2020 | $1,596 +1% | $33,850 -12.2% |
| 2019 | $1,581 0% | $38,570 |
| 2018 | $1,581 +1.1% | $38,570 |
| 2017 | $1,564 | $38,570 +9% |
| 2016 | $1,564 +6.8% | $35,390 +2.6% |
| 2015 | $1,463 +0.2% | $34,480 |
| 2014 | $1,460 | $34,480 |
Find assessor info on the county website
Monthly payment
Est. payment
Payment breakdown
Explore the cost of this home by adjusting the details. Changes won't be saved.Climate risks
Neighborhood: 45157
Nearby schools
Schools provided by the listing agent
- District: New Richmond
Source: DABR MLS. This data may not be complete. We recommend contacting the local school district to confirm school assignments for this home.
Similar homes
- $290,0003 bd3 ba1.3k sqft130 Regatta Dr, New Richmond, OH 45157For Sale
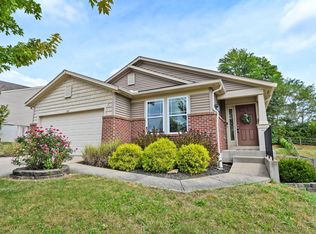
 MLS ID #1893394, Sarah Durbrow, Comey & Shepherd. Cincy MLS
 - $275,0003 bd1 ba1.2k sqft8840 Mary Ingles Hwy, California, KY 41007For Sale
 MLS ID #646220, Jennifer Hemmelgarn, Sibcy Cline, REALTORS-CC. NKMLS
 - $275,0003 bd2 ba1.3k sqft314 S Broadway St, Williamsburg, OH 45176For Sale
 MLS ID #1893544, Tina A Burton, Sibcy Cline, Inc.. Cincy MLS
 - $250,0003 bd1 ba1k sqft5705 Crabapple Way Dr, Milford, OH 45150For Sale
 MLS ID #1893350, Brandon N. Millihan, e-Merge Real Estate Victory. Cincy MLS
 - $250,0003 bd1 ba1.1k sqft5564 Garrett Dr, Milford, OH 45150For SaleMLS ID #1892049, Lisa M Thorsen, RE/MAX Victory + Affiliates. Cincy MLS
- $220,0003 bd2 ba1.1k sqft4221 Taylor Rd, Batavia, OH 45103For SaleMLS ID #1889192, Michelle Meenach, Plum Tree Realty. Cincy MLS
- $285,0003 bd2 ba1.1k sqft492 Massey Ct, Cincinnati, OH 45255For SaleMLS ID #1892831, Jon A. DeCurtins, ERA REAL Solutions Realty, LLC. Cincy MLS
- $250,0003 bd2 ba1.5k sqft4800 Jameson St, Cincinnati, OH 45227For SaleMLS ID #1892209, Meg S. Perez, Coldwell Banker Realty. Cincy MLS
- $289,9003 bd1 ba1.2k sqft1178 Deblin Dr, Milford, OH 45150For SaleMLS ID #1893505, Brittany N Howard, Ring Real Estate Co., Georgeto. Cincy MLS
- $267,5003 bd3 ba1.5k sqft21 Mallard Dr, Amelia, OH 45102For Sale
 MLS ID #958679, Meredith DeWitt, BF Realty. DABR MLS
 - $245,0004 bd1 ba1k sqft5731 Hilltop Way, Milford, OH 45150For SaleMLS ID #1877671, Shauna J Griffin, Comey & Shepherd. Cincy MLS
- $249,9002 bd1 ba1.1k sqft836 Fayebanks Ln, Cincinnati, OH 45245For SaleMLS ID #1879553, Dickson Flores Maradiaga, Fortune Vine Realty. Cincy MLS
- $274,9004 bd2 ba1.5k sqft3052 Goodwin Schoolhouse Rd, Bethel, OH 45106For SaleMLS ID #1892055, Brittany N Howard, Ring Real Estate Co., Georgeto. Cincy MLS
- $265,0004 bd2 ba1.5k sqft706 Osage Trl, Milford, OH 45150For SaleMLS ID #1888264, Tyler A. Smith, RE/MAX United Associates. Cincy MLS
- $315,0003 bd2 ba1.5k sqft8629 Pastoral Ln, Cincinnati, OH 45244For SaleMLS ID #1893649, Elizabeth Waits, Sibcy Cline, Inc.. Cincy MLS
- $274,9003 bd2 ba1.5k sqft318 Faith Way, Bethel, OH 45106For SaleMLS ID #1882373, Laura M. Zembrodt, Comey & Shepherd. Cincy MLS
