Welcome to this charming 4-bedroom, 3.5-bathroom home located in a highly sought-after neighborhood near Cotswold! This spacious home offers the perfect blend of comfort and convenience, with a well-designed floor plan that includes a primary suite on the main level featuring a cozy wood-burning fireplace, and a second primary suite on the upper level for added flexibility. The home also boasts two additional bedrooms upstairs and stylish hardwood flooring throughout the main living areas. The gourmet kitchen is equipped with a gas cooktop, butcher block counters, a farmhouse sink and a beautiful granite island, perfect for cooking and entertaining. A convenient laundry room is located on the main floor, along with a mudroom/office nook. The flat, fenced, nicely sized backyard includes a 10x14 shed/workshop with electricity, offering endless possibilities for use. Priced at appraised value, this home is a fantastic find in an unbeatable location.
Closed
$865,000
821 Greentree Dr, Charlotte, NC 28211
4beds
2,007sqft
Single Family Residence
Built in 1972
0.36 Acres Lot
$866,300 Zestimate®
$431/sqft
$3,771 Estimated rent
Home value
$866,300
$797,000 - $944,000
$3,771/mo
Zestimate® history
Owner options
List your home for rent
$3,771/mo
Rent Zestimate®
Find your next renter with Zillow Rental Manager. Plus, with online applications, you can quickly screen prospective tenants – for free.
$3,771/mo
Rent Zestimate®
Refinance and save
$5,182/mo
Est. payment
Refinancing to a lower rate could help reduce your monthly payments and save thousands over the life of the loan.
$5,182/mo
Est. payment
Explore your selling options
Work with a Zillow partner agent
Leverage their expertise and Zillow's premium Showcase listings to get your home seen by more buyers.
Get startedList with your own agent
Get your home in front of millions of buyers by listing it on Zillow.
Learn how to do itSell it yourself
Take full control of how buyers see your home on Zillow by listing For Sale by Owner (FSBO).
List your homeWhat's special
Cozy wood-burning fireplaceGourmet kitchenHardwood flooringGranite islandConvenient laundry roomGas cooktopFarmhouse sink
Zillow last checked:
Listing updated:
Listed by:
Melissa Berens melissacberens@kw.com,
Keller Williams South Park,
Trent Corbin,
Keller Williams South Park
Bought with:
Kristi Hand
Titan Realty, Inc.
Source: Canopy MLS as distributed by MLS GRID,MLS#: 4219721
Facts & features
Interior
Bedrooms & bathrooms
- Bedrooms: 4
- Bathrooms: 4
- Full bathrooms: 3
- 1/2 bathrooms: 1
- Main level bedrooms: 1
Primary bedroom
- Level: Main
Primary bedroom
- Level: Main
Bedroom s
- Level: Upper
Bedroom s
- Level: Upper
Bedroom s
- Level: Upper
Bedroom s
- Level: Upper
Bathroom full
- Level: Main
Bathroom half
- Level: Main
Bathroom full
- Level: Upper
Bathroom full
- Level: Upper
Bathroom full
- Level: Main
Bathroom half
- Level: Main
Bathroom full
- Level: Upper
Bathroom full
- Level: Upper
Breakfast
- Level: Main
Breakfast
- Level: Main
Kitchen
- Level: Main
Kitchen
- Level: Main
Laundry
- Level: Main
Laundry
- Level: Main
Living room
- Level: Main
Living room
- Level: Main
Other
- Level: Main
Other
- Level: Main
Heating
- Central, Natural Gas
Cooling
- Central Air, ENERGY STAR Qualified Equipment
Appliances
- Included: Convection Oven, Dishwasher, Disposal, Dryer, Electric Oven, Electric Water Heater, ENERGY STAR Qualified Dishwasher, ENERGY STAR Qualified Refrigerator, Exhaust Fan, Exhaust Hood, Gas Cooktop, Ice Maker, Low Flow Fixtures, Oven, Refrigerator, Refrigerator with Ice Maker, Self Cleaning Oven, Tankless Water Heater, Warming Drawer, Washer, Washer/Dryer
- Laundry: Mud Room, Inside, Laundry Room, Main Level
Features
- Kitchen Island, Pantry, Walk-In Closet(s), Walk-In Pantry
- Flooring: Tile, Wood
- Doors: French Doors, Insulated Door(s)
- Has basement: No
- Fireplace features: Primary Bedroom, Wood Burning
Interior area
- Total structure area: 2,007
- Total interior livable area: 2,007 sqft
- Finished area above ground: 2,007
- Finished area below ground: 0
Property
Parking
- Total spaces: 2
- Parking features: Detached Carport, Driveway
- Carport spaces: 2
- Has uncovered spaces: Yes
Features
- Levels: Two
- Stories: 2
- Patio & porch: Covered, Front Porch
- Exterior features: Storage
- Fencing: Back Yard
Lot
- Size: 0.36 Acres
- Features: Level
Details
- Additional structures: Outbuilding
- Parcel number: 18304111
- Zoning: N1-A
- Special conditions: Standard
Construction
Type & style
- Home type: SingleFamily
- Architectural style: Colonial
- Property subtype: Single Family Residence
Materials
- Aluminum, Brick Partial
- Foundation: Slab
- Roof: Fiberglass
Condition
- New construction: No
- Year built: 1972
Utilities & green energy
- Sewer: Public Sewer
- Water: City
- Utilities for property: Cable Available, Electricity Connected
Green energy
- Water conservation: Low-Flow Fixtures
Community & HOA
Community
- Security: Smoke Detector(s)
- Subdivision: Greentree
Location
- Region: Charlotte
Financial & listing details
- Price per square foot: $431/sqft
- Tax assessed value: $789,800
- Annual tax amount: $6,231
- Date on market: 2/26/2025
- Cumulative days on market: 6 days
- Listing terms: Cash,Conventional,VA Loan
- Exclusions: Curtains/rods and shower curtain rods belong to stager
- Electric utility on property: Yes
- Road surface type: Concrete
Price history
| Date | Event | Price |
|---|---|---|
| 3/27/2025 | Sold | $865,000$431/sqft |
Source:  Canopy MLS as distributed by MLS GRID #4219721 Report a problem Canopy MLS as distributed by MLS GRID #4219721 Report a problem | ||
| 2/26/2025 | Listed for sale | $865,000$431/sqft |
Source: Canopy MLS as distributed by MLS GRID #4219721 Report a problem | ||
| 6/2/2022 | Listing removed | -- |
Source: Zillow Rental Network Premium Report a problem | ||
| 5/31/2022 | Listed for rent | $2,995+13%$1/sqft |
Source: Zillow Rental Network Premium Report a problem | ||
| 6/20/2019 | Listing removed | $2,650$1/sqft |
Source: T.R. Lawing Realty Inc. Report a problem | ||
| 5/22/2019 | Listed for rent | $2,650+2.1%$1/sqft |
Source: T.R. Lawing Realty Inc. Report a problem | ||
| 9/16/2017 | Listing removed | $2,595$1/sqft |
Source: Paradym #3303223 Report a problem | ||
| 8/18/2017 | Price change | $2,595-7.2%$1/sqft |
Source: T.R. Lawing Realty Inc. Report a problem | ||
| 8/9/2017 | Price change | $2,795-2.8%$1/sqft |
Source: T.R. Lawing Realty Inc. Report a problem | ||
| 7/12/2017 | Listed for rent | $2,875$1/sqft |
Source: T.R. Lawing Realty Inc. Report a problem | ||
Public tax history
| Year | Property taxes | Tax assessment |
|---|---|---|
| 2025 | $6,231 +1.6% | $789,800 |
| 2024 | $6,134 +3.4% | $789,800 |
| 2023 | $5,932 +4.8% | $789,800 +37.7% |
| 2022 | $5,662 +0.2% | $573,700 |
| 2021 | $5,651 +0.1% | $573,700 |
| 2020 | $5,643 +0.3% | $573,700 |
| 2019 | $5,628 +18.7% | $573,700 +61.2% |
| 2018 | $4,743 +2.9% | $355,900 |
| 2017 | $4,609 | $355,900 +1.1% |
| 2016 | $4,609 | $351,900 |
| 2015 | $4,609 -20.5% | $351,900 -21.2% |
| 2014 | $5,797 | $446,500 |
| 2013 | -- | $446,500 +0.2% |
| 2012 | -- | $445,600 |
| 2011 | -- | $445,600 +87.7% |
| 2010 | -- | $237,400 |
| 2009 | -- | $237,400 |
| 2008 | -- | $237,400 |
| 2007 | -- | $237,400 |
| 2006 | -- | $237,400 |
| 2005 | -- | $237,400 |
| 2004 | -- | $237,400 |
| 2003 | -- | $237,400 +57.3% |
| 2002 | -- | $150,960 |
| 2001 | -- | $150,960 |
| 2000 | -- | $150,960 |
Find assessor info on the county website
Neighborhood: Foxcroft
Nearby homes
- $1,452,8004 bd2 ba3.1k sqft829 Greentree Dr, Charlotte, NC 28211Off Market
- $480,000-- bd-- ba-- sqft3132 Providence Rd, Charlotte, NC 28211Off Market
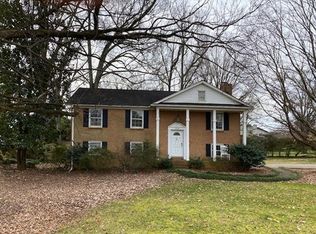
- $850,0004 bd2 ba2.2k sqft3124 Providence Rd, Charlotte, NC 28211Sold
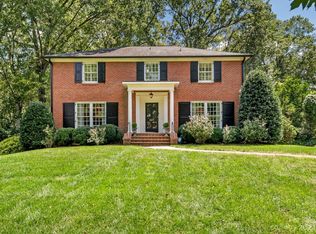
- $1,150,0004 bd4 ba3.7k sqft837 Greentree Dr, Charlotte, NC 28211Sold
- $2,050,0004 bd3 ba3.3k sqft3200 Providence Rd, Charlotte, NC 28211Sold
- $1,283,5004 bd3 ba2.9k sqft820 Greentree Dr, Charlotte, NC 28211Off Market
- $1,400,4004 bd2 ba2.9k sqft828 Greentree Dr, Charlotte, NC 28211Off Market
- $1,314,5005 bd4 ba3.4k sqft3110 Providence Rd, Charlotte, NC 28211Off Market
Nearby schools
GreatSchools rating
- 6/10Sharon ElementaryGrades: K-5Distance: 1.2 mi
- 4/10Alexander Graham MiddleGrades: 6-8Distance: 1.6 mi
- 7/10Myers Park HighGrades: 9-12Distance: 1.6 mi
Schools provided by the listing agent
- Elementary: Sharon
- Middle: Alexander Graham
- High: Myers Park
Source: Canopy MLS as distributed by MLS GRID. This data may not be complete. We recommend contacting the local school district to confirm school assignments for this home.
Get a cash offer in 3 minutes
Find out how much your home could sell for in as little as 3 minutes with a no-obligation cash offer.
Estimated market value
$866,300
Get a cash offer in 3 minutes
Find out how much your home could sell for in as little as 3 minutes with a no-obligation cash offer.
Estimated market value
$866,300
- North Carolina
- Mecklenburg County
- Charlotte
- 28211
- Foxcroft
- 821 Greentree Dr
Nearby cities
Nearby neighborhoods
Nearby zip codes
Other Charlotte Topics
