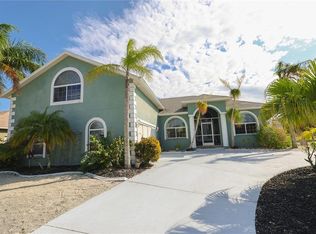
Under contract-accepting backup offers. Welcome to your slice of Florida paradise in Golf and Sea Village where there are no CDD Fees! This updated 4-bedroom, 3-bathroom home offers over 2,000 sq. ft. of bright, open living space designed for both comfort and fun. Sitting on an oversized 1/4+ acre corner lot with a circle driveway, there’s plenty of space for family and friends to come and go with ease. Inside, enjoy a fresh boho-inspired design, soaring ceilings, arched windows, and carpet-free living that flows seamlessly from room to room. The updated kitchen with crisp white cabinetry, sleek quartz countertops, and breakfast bar makes everyday meals and weekend gatherings a breeze. Step outside through your fully pocketing sliding glass doors to your personal resort-style retreat, complete with a heated pool, sprawling screened lanai, and covered dining area perfect for BBQs and lazy afternoons. The pool deck even has its own full bathroom for convenience! The split floor plan offers privacy with a spacious primary suite featuring dual walk-in closets, spa-style bath, and direct pool access. Practical touches like a separate laundry room with sink and storage, side-entry garage with built-ins make this home full of function and form! Looking for the ultimate Florida investment property? This Apollo Beach home checks all the boxes for a high-performing vacation rental! With 4 bedrooms, 3 full bathrooms it easily accommodates large families and groups. Guests will love the oversized lot with easy circle-drive parking, open-concept layout, and stylish coastal-inspired finishes. The kitchen is fully updated for cooking at home, while the heated pool, massive screened lanai, and poolside full bathroom create an unbeatable outdoor experience for year-round renters. Nestled in the vibrant waterfront community of Golf and Sea Village in Apollo Beach, you’ll be just minutes from parks, marinas, schools, dining, and a quick drive into Tampa. With updates including a 2024 A/C, 2024 pool heater, 2021 roof, and fresh paint, this home is truly move-in ready! **NO WATER ENTERED THE HOME FROM THE HURRICANES. WATER ONLY REACHED ABOUT HALFWAY UP THE YARD** **SELLING FULLY FURNISHED IS NEGOTIABLE**
Accepting backups
$469,900
821 GREENVIEW DR, APOLLO BEACH, FL 33572
4beds
2,068sqft
Single Family Residence
Built in 1997
0.29 Acres Lot
$461,900 Zestimate®
$227/sqft
$8/mo HOA
What's special
Fresh boho-inspired designStylish coastal-inspired finishesHeated poolCarpet-free livingFresh paintBreakfast barArched windows
- 88 days
- 132
- 2
Likely to sell faster than
Zillow last checked:
Listing updated:
Listed by:
Mike Grizzell 813-965-1133,
COMPASS FLORIDA LLC 813-365-9935
Source: Stellar MLS,MLS#: TB8488363 Originating MLS: Suncoast Tampa
Originating MLS: Suncoast Tampa
Facts & features
Interior
Bedrooms & bathrooms
- Bedrooms: 4
- Bathrooms: 3
- Full bathrooms: 3
Rooms
- Room types: Breakfast Room Separate, Utility Room
Primary bedroom
- Description: Room1
- Features: Ceiling Fan(s), En Suite Bathroom, Walk-In Closet(s)
- Level: First
- Area: 208 Square Feet
- Dimensions: 13x16
Bedroom 2
- Description: Room3
- Features: Ceiling Fan(s), Built-in Closet
- Level: First
- Area: 110 Square Feet
- Dimensions: 11x10
Bedroom 3
- Description: Room5
- Features: Ceiling Fan(s), Built-in Closet
- Level: First
- Area: 110 Square Feet
- Dimensions: 11x10
Bedroom 4
- Description: Room6
- Features: Ceiling Fan(s), Built-in Closet
- Level: First
- Area: 110 Square Feet
- Dimensions: 11x10
Kitchen
- Level: First
- Area: 88 Square Feet
- Dimensions: 11x8
Laundry
- Description: Room10
- Level: First
- Area: 60 Square Feet
- Dimensions: 10x6
Living room
- Description: Room9
- Features: Ceiling Fan(s)
- Level: First
- Area: 288 Square Feet
- Dimensions: 18x16
Heating
- Central, Electric, Heat Pump
Cooling
- Central Air
Appliances
- Included: Dishwasher, Dryer, Electric Water Heater, Range, Refrigerator, Washer, Water Softener
- Laundry: Electric Dryer Hookup, Inside, Laundry Room
Features
- Ceiling Fan(s), Eating Space In Kitchen, High Ceilings, Kitchen/Family Room Combo, Living Room/Dining Room Combo, Primary Bedroom Main Floor, Solid Wood Cabinets, Split Bedroom, Stone Counters, Vaulted Ceiling(s), Walk-In Closet(s)
- Flooring: Laminate, Tile
- Doors: Sliding Doors
- Windows: Window Treatments
- Has fireplace: No
Interior area
- Total structure area: 3,117
- Total interior livable area: 2,068 sqft
Video & virtual tour
Property
Parking
- Total spaces: 2
- Parking features: Circular Driveway, Driveway, Garage Door Opener
- Attached garage spaces: 2
- Has uncovered spaces: Yes
- Details: Garage Dimensions: 25x26
Features
- Levels: One
- Stories: 1
- Patio & porch: Covered, Deck, Enclosed, Patio, Porch, Rear Porch, Screened
- Exterior features: Irrigation System, Lighting, Rain Gutters, Sidewalk
- Has private pool: Yes
- Pool features: Gunite, Heated, In Ground, Lighting, Outside Bath Access, Screen Enclosure
- Has view: Yes
- View description: Pool
Lot
- Size: 0.29 Acres
- Dimensions: 102ft x 124ft
- Features: Corner Lot, Near Golf Course, Near Marina, Sidewalk
- Residential vegetation: Fruit Trees, Mature Landscaping, Trees/Landscaped
Details
- Parcel number: U2931191TD00000300001.0
- Zoning: PD
- Special conditions: None
Construction
Type & style
- Home type: SingleFamily
- Property subtype: Single Family Residence
Materials
- Block, Stucco
- Foundation: Slab
- Roof: Shingle
Condition
- New construction: No
- Year built: 1997
Utilities & green energy
- Sewer: Public Sewer
- Water: Public
- Utilities for property: Cable Connected, Electricity Connected, Public, Sewer Connected, Street Lights, Water Connected
Community & HOA
Community
- Features: Deed Restrictions, Sidewalks
- Security: Smoke Detector(s)
- Pet fee: $0 monthly
- Subdivision: GOLF & SEA VILLAGE UNIT 1
HOA
- Has HOA: Yes
- HOA fee: $8 monthly
- HOA name: Steve Jones
- HOA phone: 813-317-1712
Location
- Region: Apollo Beach
Financial & listing details
- Price per square foot: $227/sqft
- Tax assessed value: $474,555
- Annual tax amount: $8,967
- Date on market: 3/19/2026
- Cumulative days on market: 140 days
- Listing terms: Cash,Conventional,FHA,USDA Loan,VA Loan
- Ownership: Fee Simple
- Total actual rent: 0
- Electric utility on property: Yes
- Road surface type: Paved, Asphalt
Estimated market value
$461,900
$439,000 - $485,000
$4,323/mo
Price history
| Date | Event | Price |
|---|---|---|
| 8/11/2026 | Listed for sale | $469,900$227/sqft |
Source:  Stellar MLS #TB8488363 Report a problem Stellar MLS #TB8488363 Report a problem | ||
| 8/4/2026 | Contingent | $469,900$227/sqft |
Source: Stellar MLS #TB8488363 Report a problem | ||
| 6/22/2026 | Listed for sale | $469,900-2.1%$227/sqft |
Source: Stellar MLS #TB8488363 Report a problem | ||
| 5/19/2026 | Listing removed | $479,900$232/sqft |
Source: Stellar MLS #TB8488363 Report a problem | ||
| 4/7/2026 | Price change | $479,900-1.1%$232/sqft |
Source: Stellar MLS #TB8488363 Report a problem | ||
| 3/19/2026 | Listed for sale | $485,000-3%$235/sqft |
Source: Stellar MLS #TB8488363 Report a problem | ||
| 11/20/2025 | Listing removed | $499,900$242/sqft |
Source: Stellar MLS #TB8428449 Report a problem | ||
| 11/10/2025 | Listed for sale | $499,900$242/sqft |
Source: Stellar MLS #TB8428449 Report a problem | ||
| 10/29/2025 | Listing removed | $499,900$242/sqft |
Source: Stellar MLS #TB8428449 Report a problem | ||
| 9/17/2025 | Listed for sale | $499,900-4.8%$242/sqft |
Source: Stellar MLS #TB8428449 Report a problem | ||
| 7/25/2025 | Listing removed | $525,000$254/sqft |
Source: Stellar MLS #O6280945 Report a problem | ||
| 7/15/2025 | Pending sale | $525,000$254/sqft |
Source: Stellar MLS #O6280945 Report a problem | ||
| 6/27/2025 | Price change | $525,000-2.4%$254/sqft |
Source: Stellar MLS #O6280945 Report a problem | ||
| 5/1/2025 | Price change | $538,000-0.4%$260/sqft |
Source: Stellar MLS #O6280945 Report a problem | ||
| 3/22/2025 | Price change | $540,000-6.1%$261/sqft |
Source: Stellar MLS #O6280945 Report a problem | ||
| 2/19/2025 | Listed for sale | $575,000+11.7%$278/sqft |
Source: Stellar MLS #O6280945 Report a problem | ||
| 10/9/2023 | Sold | $515,000-1.9%$249/sqft |
Source: Public Record Report a problem | ||
| 8/7/2023 | Pending sale | $525,000$254/sqft |
Source: Stellar MLS #T3436654 Report a problem | ||
| 7/23/2023 | Price change | $525,000-3.7%$254/sqft |
Source: Stellar MLS #T3436654 Report a problem | ||
| 7/19/2023 | Price change | $544,900-0.9%$263/sqft |
Source: Stellar MLS #T3436654 Report a problem | ||
| 7/7/2023 | Price change | $549,900-2.2%$266/sqft |
Source: Stellar MLS #T3436654 Report a problem | ||
| 6/26/2023 | Price change | $562,000-0.9%$272/sqft |
Source: Stellar MLS #T3436654 Report a problem | ||
| 6/13/2023 | Price change | $567,000-0.4%$274/sqft |
Source: Stellar MLS #T3436654 Report a problem | ||
| 6/5/2023 | Price change | $569,000-1.7%$275/sqft |
Source: Stellar MLS #T3436654 Report a problem | ||
| 5/31/2023 | Listed for sale | $579,000+185.8%$280/sqft |
Source: Stellar MLS #T3436654 Report a problem | ||
| 5/9/2023 | Listing removed | -- |
Source: Stellar MLS #T3436654 Report a problem | ||
| 7/29/2010 | Sold | $202,600+9.5%$98/sqft |
Source: Public Record Report a problem | ||
| 12/28/2009 | Sold | $185,000+829.6%$89/sqft |
Source: Public Record Report a problem | ||
| 5/3/1995 | Sold | $19,900$10/sqft |
Source: Public Record Report a problem | ||
Public tax history
| Year | Property taxes | Tax assessment |
|---|---|---|
| 2025 | $9,341 +5% | $474,555 -0.3% |
| 2024 | $8,895 +16.3% | $475,765 +27.4% |
| 2023 | $7,650 +13.2% | $373,410 +10% |
| 2022 | $6,755 +12.3% | $339,464 +10% |
| 2021 | $6,012 +98.1% | $308,604 +65.5% |
| 2020 | $3,035 +3.5% | $186,481 +2.3% |
| 2019 | $2,932 | $182,288 +1.9% |
| 2018 | $2,932 +1.9% | $178,889 -24.2% |
| 2017 | $2,878 +1.5% | $236,014 +37.5% |
| 2016 | $2,835 +1.4% | $171,606 +0.7% |
| 2015 | $2,797 -0.2% | $170,413 +0.8% |
| 2014 | $2,802 | $169,061 +1.5% |
| 2013 | $2,802 +0.4% | $166,563 +1.7% |
| 2012 | $2,790 +1.8% | $163,779 +1.7% |
| 2011 | $2,740 -12.8% | $161,034 -11.7% |
| 2010 | $3,142 -19.6% | $182,282 +1.7% |
| 2009 | $3,908 +49.2% | $179,251 +14.8% |
| 2008 | $2,620 -11.6% | $156,099 +3% |
| 2007 | $2,964 +7.2% | $151,552 +2.5% |
| 2006 | $2,766 +0.2% | $147,856 +3% |
| 2005 | $2,760 +4.7% | $143,550 +3% |
| 2004 | $2,635 +111.9% | $139,369 +1.9% |
| 2003 | $1,244 | $136,770 +2.4% |
| 2002 | -- | $133,564 +1.6% |
| 2001 | -- | $131,461 -3.4% |
| 2000 | $2,546 | $136,115 |
Find assessor info on the county website
Monthly payment
Est. payment
Payment breakdown
Explore the cost of this home by adjusting the details. Changes won't be saved.Climate risks
Neighborhood: 33572
Nearby schools
Schools provided by the listing agent
- Elementary: Apollo Beach-HB
- Middle: Eisenhower-HB
- High: Lennard-HB
Source: Stellar MLS. This data may not be complete. We recommend contacting the local school district to confirm school assignments for this home.
Similar homes
- $453,5004 bd2 ba2.3k sqft6717 GUILFORD CREST DRIVE, APOLLO BEACH, FL 33572For Sale
 MLS ID #O6422544, Juan Ballesteros, FLORIDA HOMES REALTY & MORTGAG. Stellar MLS
 - $520,0004 bd2 ba2.2k sqft5405 HAMMOCK VIEW LANE, APOLLO BEACH, FL 33572For Sale
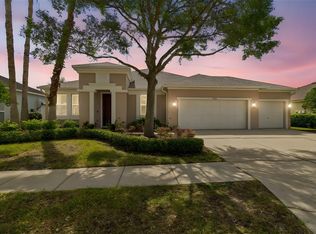 MLS ID #TB8494147, Vinh Quang Chau, EXP REALTY LLC. Stellar MLS
 - $489,9004 bd3 ba2.1k sqft7613 NOTTINGHILL SKY DRIVE, APOLLO BEACH, FL 33572For Sale
 MLS ID #TB8520902, Dick Wilson, CENTURY 21 BEGGINS ENTERPRISES. Stellar MLS
 - $449,0004 bd3 ba2.6k sqft1511 BONITA BLUFF COURT, RUSKIN, FL 33570For Sale
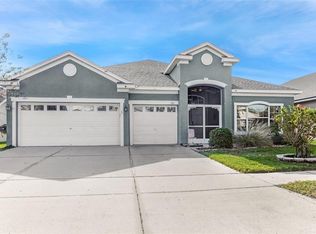 MLS ID #A4676583, David DAngelo, MICHAEL SAUNDERS & COMPANY. Stellar MLS
 - $399,9994 bd3 ba2.6k sqft1503 YALE CASTLE COURT, RUSKIN, FL 33570For SaleMLS ID #TB8545657, Charlene Weston, WESTON GROUP. Stellar MLS
- $399,0004 bd3 ba2.4k sqft319 19TH STREET NW, RUSKIN, FL 33570For SaleMLS ID #A4704140, Catie Seip, EXP REALTY LLC. Stellar MLS
- $429,9003 bd2 ba1.8k sqft1617 VISTOSO LANE, SUN CITY CENTER, FL 33573For SaleMLS ID #TB8527865, Steven Moran, KELLER WILLIAMS SUBURBAN TAMPA. Stellar MLS
- $469,5004 bd3 ba2.1k sqft9637 WYDELLA STREET STREET, RIVERVIEW, FL 33569For SaleMLS ID #TB8493206, Kenya Perrault, UNIQUE PROPERTY SERVICES. Stellar MLS
- $469,9004 bd3 ba2.7k sqft10303 TARRAGON DRIVE, RIVERVIEW, FL 33569For SaleMLS ID #TB8541104, Ann Marie Vaughan, RE/MAX ALLIANCE GROUP. Stellar MLS
- $399,0004 bd3 ba2.3k sqft611 WABASH BREEZE CIRCLE, RUSKIN, FL 33570For SaleMLS ID #A4699195, Anthony Rudolph, PREFERRED SHORE LLC. Stellar MLS
- $425,0005 bd3 ba2.6k sqft11833 MYRTLE ROCK DRIVE, RIVERVIEW, FL 33578For SaleMLS ID #TB8545080, Carlos Pinedo, THE REALTY GROUP LLC. Stellar MLS
- $519,9004 bd3 ba2.2k sqft12410 DRIFTSTONE WAY, RIVERVIEW, FL 33569For SaleMLS ID #TB8541464, Becky Billeci, IMPACT REALTY TAMPA BAY. Stellar MLS
- $400,0005 bd3 ba2.4k sqft984 OLIVE CONCH STREET, RUSKIN, FL 33570For SaleMLS ID #TB8481422, Michael Ceparano, FUTURE HOME REALTY INC. Stellar MLS
- $395,0003 bd2 ba2k sqft10106 CARAWAY SPICE AVENUE, RIVERVIEW, FL 33578For SaleMLS ID #TB8545611, Dylan Lawrence, THE WILKINS WAY LLC. Stellar MLS
- $519,9003 bd3 ba2.3k sqft5321 KELPER HOOK COURT, WIMAUMA, FL 33598For SaleMLS ID #TB8544563, Shawn Hyer, BHHS FLORIDA PROPERTIES GROUP. Stellar MLS
- $475,0003 bd2 ba2k sqft11937 TIMBERHILL DRIVE, RIVERVIEW, FL 33569For SaleMLS ID #TB8533692, Ann Marie Vaughan, RE/MAX ALLIANCE GROUP. Stellar MLS
- $440,9794 bd3 ba2.5k sqft11218 SAGE CANYON DRIVE, RIVERVIEW, FL 33578For SaleMLS ID #TB8363167, Guillermo Gomez, RADIUS REALTY GROUP LLC. Stellar MLS
- $479,0003 bd2 ba2k sqft7109 SPINDLE TREE LANE, RIVERVIEW, FL 33578For SaleMLS ID #TB8459124, Carrie Beltran, MILITARY FIRST REAL ESTATE LLC. Stellar MLS
- $490,0004 bd3 ba2.1k sqft7710 SUNSHINE BRIDGE AVE, GIBSONTON, FL 33534For SaleMLS ID #TB8461363, Jeanne Salvant, LOKATION. Stellar MLS
- $464,9003 bd2 ba2.2k sqft5005 PURITAN ROAD, TAMPA, FL 33617For SaleMLS ID #W7884397, Vincent Mistretta, HOMAN REALTY GROUP INC. Stellar MLS
