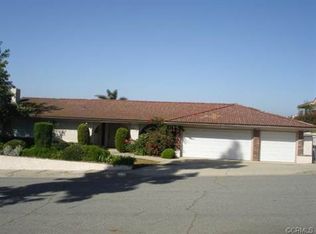
This spectacular Spanish style estate is located on a quiet cul-de-sac in prestigious Claraboya. Double leaded glass entry doors greet you as you approach the residence. Enter to find an open & sweeping floor plan wherein walls of windows show case the magnificent valley and city light views that are so highly coveted. There are many architectural details that include wall niches & wood and beamed ceilings. Fireplaces in both the living room and great room create a special ambiance where ever you choose to entertain. The formal dining room also overlooks the valley & has a French door to one of the patio areas. The great room is fabulous with its open & spacious feel. The high ceilings with skylights and multiple sets of French doors create the perfect informal gathering space. Granite counters, stainless steel appliances & a center island are found in the kitchen that opens to an informal eating area and the informal family living space. The exterior of this home is amazing. There are multiple patio areas and a built in barbecue that is easily accessible from the kitchen for ease in entertaining. A large soaking spa is just off the master bedroom. Accented by flowering shrubs there is also an expansive flat pad for games or large parties. Brokered And Advertised By: THE R. E. RESOURCE GROUP Listing Agent: LAURA DANDOY
This property is not currently displayed as for sale or rent on Zillow. This may be different from what's on other websites or public sources.