This 4br, 2,5bath stunner in The Shetlands features a fantastic First Floor Primary Suite, lots of gleaming hardwood floors and a tasteful neutral decor. Natural light pours in to the vaulted LR that opens to the kitchen with plentiful cabinetry. You will certainly appreciate the spacious 2nd Floor Bedrooms and ample closet and storage space. The Shetlands offer convenient access to the lovely Liberty Walking Trail for those who like to take in nature and exercise. This location offers all the shopping and dining options of Hamburg literally at your finger tips. *48-hr Kick Out in place
Sold for $465,000
$465,000
821 Gunpowder Dr, Lexington, KY 40509
4beds
2,282sqft
Single Family Residence
Built in 2000
7,448 Square Feet Lot
$466,800 Zestimate®
$204/sqft
$2,446 Estimated rent
Home value
$466,800
$429,000 - $504,000
$2,446/mo
Zestimate® history
Owner options
List your home for rent
$2,446/mo
Rent Zestimate®
Find your next renter with Zillow Rental Manager. Plus, with online applications, you can quickly screen prospective tenants – for free.
$2,446/mo
Rent Zestimate®
Refinance and save
$3,308/mo
Est. payment
Refinancing to a lower rate could help reduce your monthly payments and save thousands over the life of the loan.
$3,308/mo
Est. payment
Explore your selling options
Work with a Zillow partner agent
Leverage their expertise and Zillow's premium Showcase listings to get your home seen by more buyers.
Get startedList with your own agent
Get your home in front of millions of buyers by listing it on Zillow.
Learn how to do itSell it yourself
Take full control of how buyers see your home on Zillow by listing For Sale by Owner (FSBO).
List your homeWhat's special
Tasteful neutral decorPlentiful cabinetryNatural light pours in
Zillow last checked:
Listing updated:
Listed by:
Tamara Bayer 859-948-2395,
Kirkpatrick & Company
Bought with:
Lura K Justice, 201344
Rector Hayden Realtors
Source: Imagine MLS,MLS#: 26007443
Facts & features
Interior
Bedrooms & bathrooms
- Bedrooms: 4
- Bathrooms: 3
- Full bathrooms: 2
- 1/2 bathrooms: 1
Primary bedroom
- Level: First
Bedroom 2
- Level: Second
Bedroom 3
- Level: Second
Bedroom 4
- Level: Second
Bathroom 1
- Description: Primary Bath
- Level: First
Bathroom 2
- Description: Half Bath
- Level: First
Bathroom 3
- Level: Second
Dining room
- Level: First
Foyer
- Level: First
Kitchen
- Level: First
Living room
- Level: First
Utility room
- Level: First
Heating
- Forced Air, Natural Gas
Cooling
- Central Air, Ceiling Fan(s), Electric
Appliances
- Included: Disposal, Double Oven, Dishwasher, Microwave, Refrigerator, Range
Features
- Breakfast Bar, Entrance Foyer, Eat-in Kitchen, Walk-In Closet(s), Ceiling Fan(s), Soaking Tub
- Flooring: Carpet, Ceramic Tile, Wood
- Windows: Insulated Windows, Blinds
- Basement: Crawl Space
- Number of fireplaces: 1
- Fireplace features: Gas Log, Living Room
Interior area
- Total structure area: 2,282
- Total interior livable area: 2,282 sqft
- Finished area above ground: 2,282
- Finished area below ground: 0
Property
Parking
- Total spaces: 2
- Parking features: Attached Garage, Driveway, Garage Door Opener, Garage Faces Front
- Garage spaces: 2
- Has uncovered spaces: Yes
Features
- Levels: One and One Half
- Fencing: Partial,Wood
- Has view: Yes
- View description: Neighborhood
Lot
- Size: 7,448 Square Feet
- Features: Landscaped, Few Trees
Details
- Parcel number: 38029760
Construction
Type & style
- Home type: SingleFamily
- Property subtype: Single Family Residence
Materials
- Brick Veneer, Vinyl Siding
- Foundation: Block
- Roof: Dimensional Style,Shingle
Condition
- New construction: No
- Year built: 2000
Utilities & green energy
- Sewer: Public Sewer
- Water: Public
- Utilities for property: Cable Available, Electricity Connected, Natural Gas Available, Sewer Connected, Underground Utilities, Water Connected
Community & HOA
Community
- Subdivision: The Shetlands
HOA
- Has HOA: Yes
- Amenities included: Other
- Services included: Other
- HOA fee: $425 annually
Location
- Region: Lexington
Financial & listing details
- Price per square foot: $204/sqft
- Tax assessed value: $386,000
- Annual tax amount: $4,199
- Date on market: 4/9/2026
Price history
| Date | Event | Price |
|---|---|---|
| 5/13/2026 | Sold | $465,000-1.1%$204/sqft |
Source:  Imagine MLS #26007443 Report a problem Imagine MLS #26007443 Report a problem | ||
| 4/26/2026 | Contingent | $470,000$206/sqft |
Source: Imagine MLS #26007443 Report a problem | ||
| 4/9/2026 | Listed for sale | $470,000+21.8%$206/sqft |
Source: Imagine MLS #26007443 Report a problem | ||
| 3/25/2022 | Sold | $386,000+2.9%$169/sqft |
Source: Imagine MLS #22003343 Report a problem | ||
| 2/28/2022 | Pending sale | $375,000$164/sqft |
Source: Imagine MLS #22003343 Report a problem | ||
| 2/25/2022 | Listed for sale | $375,000+76.5%$164/sqft |
Source: Imagine MLS #22003343 Report a problem | ||
| 7/28/2000 | Sold | $212,500$93/sqft |
Source:  Imagine MLS #2004158 Report a problem Imagine MLS #2004158 Report a problem | ||
Public tax history
| Year | Property taxes | Tax assessment |
|---|---|---|
| 2024 | $4,199 | $386,000 |
| 2023 | $4,199 +30.3% | $386,000 +52.9% |
| 2022 | $3,224 | $252,400 |
| 2021 | $3,224 | $252,400 |
| 2020 | $3,224 | $252,400 |
| 2019 | $3,224 | $252,400 |
| 2018 | $3,224 +4.9% | $252,400 |
| 2017 | $3,073 +29.2% | $252,400 +18.8% |
| 2015 | $2,378 | $212,500 |
| 2014 | $2,378 | $212,500 |
| 2012 | $2,378 | $212,500 |
| 2011 | -- | -- |
| 2010 | -- | -- |
| 2009 | -- | -- |
| 2008 | -- | $212,500 |
| 2006 | -- | -- |
| 2005 | -- | -- |
| 2004 | -- | -- |
Find assessor info on the county website
Neighborhood: 40509
Nearby homes
- $674,0005 bd4 ba4.9k sqft817 Gunpowder Dr, Lexington, KY 40509Off Market
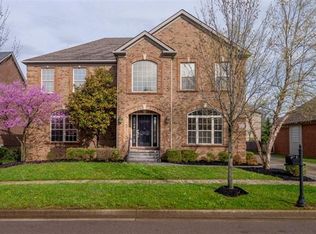
- $522,4004 bd3 ba1.9k sqft825 Gunpowder Dr, Lexington, KY 40509Off Market
- $576,0005 bd3 ba2.6k sqft2676 Red Leaf Dr, Lexington, KY 40509Off Market
- $576,5005 bd3 ba3.1k sqft804 Red Leaf Ct, Lexington, KY 40509Off Market
- $381,6003 bd3 ba1.8k sqft808 Red Leaf Ct, Lexington, KY 40509Off Market
- $454,0004 bd2 ba2.6k sqft813 Gunpowder Dr, Lexington, KY 40509Off Market
- $430,3003 bd2 ba2.3k sqft824 Gunpowder Dr, Lexington, KY 40509Off Market
- $564,3005 bd3 ba2.3k sqft812 Red Leaf Ct, Lexington, KY 40509Off Market
Nearby schools
GreatSchools rating
- 8/10Liberty Elementary SchoolGrades: K-5Distance: 0.3 mi
- 4/10Crawford Middle SchoolGrades: 6-8Distance: 2.4 mi
- 7/10Frederick Douglass High SchoolGrades: 9-12Distance: 1.5 mi
Schools provided by the listing agent
- Elementary: Liberty
- Middle: Mary E Britton
- High: Frederick Douglass
Source: Imagine MLS. This data may not be complete. We recommend contacting the local school district to confirm school assignments for this home.


Get pre-qualified for a loan
At Zillow Home Loans, we can pre-qualify you in as little as 5 minutes with no impact to your credit score.An equal housing lender. NMLS #10287.
Sell for more on Zillow
Get a Zillow Showcase℠ listing at no additional cost and you could sell for .
$466,800
2% more
+$9,336
With Zillow Showcase(estimated)
$476,136
- Kentucky
- Fayette County
- Lexington
- 40509
- 821 Gunpowder Dr
Nearby cities
Nearby neighborhoods
- Blueberry Hill-Brigadoon-Stoneybrook-Baralto Real estate
- Cardinal Hill-Pine Meadow Real estate
- Central Downtown Real estate
- Chevy Chase-Ashland Park Real estate
- Duncan Park Real estate
- Gardenside-Colony Real estate
- Indian Hills-Stonewall Estates-Monticello Real estate
- Kenawood-Rockwood-Hi-Acres-Deep Spring Real estate
- Reservoir Real estate
- Southland-Deerfield-Open Gates Real estate
Nearby zip codes
Other Lexington Topics
