Skip main navigation
Off market
  • $541,300

    821 Habitat Way, Sunbury, OH 43074

    4beds
    2,566sqft
    SingleFamily
    Built in 2022
    7,361 Square Feet Lot
    $541,300 Zestimate®
    $211/sqft
    $2,989 Estimated rent

    Home value

    $541,300

    $514,000 - $568,000

    $2,989/mo

    Zestimate® history
    Loading
    Loading...

    Owner options

    List your home for rent

    $2,989/mo

    Rent Zestimate®

    Find your next renter with Zillow Rental Manager. Plus, with online applications, you can quickly screen prospective tenants – for free.

    Learn more

    $2,989/mo

    Rent Zestimate®

    Refinance and save

    $3,663/mo

    Est. payment

    Refinancing to a lower rate could help reduce your monthly payments and save thousands over the life of the loan.

    See today's rates

    $3,663/mo

    Est. payment

    Explore your selling options

    Work with a Zillow partner agent

    Leverage their expertise and Zillow's premium Showcase listings to get your home seen by more buyers.

    Get started

    List with your own agent

    Get your home in front of millions of buyers by listing it on Zillow.

    Learn how to do it

    Sell it yourself

    Take full control of how buyers see your home on Zillow by listing For Sale by Owner (FSBO).

    List your home

    What's special

    Roomy loftModern designSpacious loftFlex spaceNewly designed homeExterior stylesOpen-concept kitchen

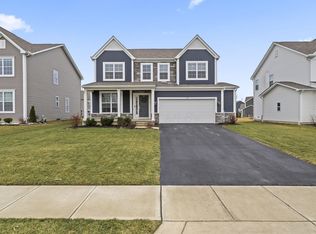
    Welcome home to the Granville, a 2-story, 4-bedroom, 2-and-a-half bath design in our exclusive Smart Series. You will fall in love with this newly designed home that includes a flex space off the foyer, spacious loft, and an open-concept kitchen. Choose from three distinct exterior styles; traditional, craftsman, and farmhouse allow you to express your personal style on the outside of your home.Step in through the front door and be greeted by a multi-functional flex space, perfect for a formal dining room, den, play room, or reading area. The powder room is across from the staircase, right off the hallway leading to and connected to the open kitchen and family room.This modern design allows for the kitchen and family room to be completely open to one another. This spacious kitchen allows multiple cooks and activities. At the center you have the option of an island, elevating the overall look and feel. There are ample cabinets and a huge pantry to give you that abundance for storage you have always needed.Around the corner of the kitchen is the entry from the garage, where the laundry room and planning center is located. You have the option to move the laundry room upstairs. Equipped with the optional spacious cubbies, this space gives you plenty of space to store the kid's sports equipment, backpacks, or just a nice space to organize!Upstairs, you first come to a roomy loft and three auxiliary bedrooms, each with large closets. The floorplan design of the second floor ...

    This property is not currently displayed as for sale or rent on Zillow. This may be different from what's on other websites or public sources.

    Facts & features

    Interior

    Bedrooms & bathrooms
    • Bedrooms: 4
    • Bathrooms: 3
    • Full bathrooms: 2
    • 1/2 bathrooms: 1
    Heating
    • Baseboard
    Cooling
    • Central
    Interior area
    • Total interior livable area: 2,566 sqft

    Property

    Parking
    • Total spaces: 2
    • Parking features: Garage - Attached
    Features
    • Exterior features: Other, Stone
    Lot
    • Size: 7,361 Square Feet
    Details
    • Parcel number: 41722016016000

    Construction

    Type & style
    • Home type: SingleFamily
    • Architectural style: Conventional
    Materials
    • masonry
    Condition
    • Year built: 2022

    Community & HOA

    Location
    • Region: Sunbury

    Financial & listing details

    • Price per square foot: $211/sqft
    • Tax assessed value: $489,100
    • Annual tax amount: $9,891

    Price history

    DateEventPrice
    12/29/2022Sold$530,700-1%$207/sqft
    Source: Public Record Report a problem
    5/11/2022Listing removed--
    Source: M/I Homes Report a problem
    4/30/2022Price change$536,100+0.9%$209/sqft
    Source: M/I Homes Report a problem
    4/26/2022Listed for sale$531,100$207/sqft
    Source: M/I Homes Report a problem

    Public tax history

    YearProperty taxesTax assessment
    2025$9,891 -0.9%$171,190
    2024$9,982 +10.5%$171,190
    2023$9,030 +457.5%$171,190 +676.4%
    2022$1,620 $22,050
    2021-- --
    Find assessor info on the county website

    Neighborhood: 43074

    Nearby schools

    GreatSchools rating
    Schools provided by the listing agent
    • District: Olentangy Local

    Source: The MLS. This data may not be complete. We recommend contacting the local school district to confirm school assignments for this home.

    Get a cash offer in 3 minutes
    Find out how much your home could sell for in as little as 3 minutes with a no-obligation cash offer.
    Estimated market value
    $541,300
    Get a cash offer in 3 minutes
    Find out how much your home could sell for in as little as 3 minutes with a no-obligation cash offer.
    Estimated market value
    $541,300