Skip main navigation
Closed
  • Listed by: Compass Realty Group • Bill J Ernst • Contact: 208-640-9625
    Bought with: Compass Realty Group
    Price Unknown

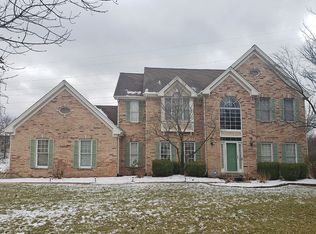
    821 Heatherhaven Dr, Ballwin, MO 63011

    4beds
    3,741sqft
    Single Family Residence
    Built in 1993
    0.49 Acres Lot
    $820,400 Zestimate®
    $--/sqft
    $4,672 Estimated rent

    Home value

    $820,400

    $763,000 - $886,000

    $4,672/mo

    Zestimate® history
    Loading
    Loading...

    Owner options

    List your home for rent

    $4,672/mo

    Rent Zestimate®

    Find your next renter with Zillow Rental Manager. Plus, with online applications, you can quickly screen prospective tenants – for free.

    Learn more

    $4,672/mo

    Rent Zestimate®

    Refinance and save

    $100/mo

    Est. payment

    Refinancing to a lower rate could help reduce your monthly payments and save thousands over the life of the loan.

    See today's rates

    $100/mo

    Est. payment

    Explore your selling options

    Work with a Zillow partner agent

    Leverage their expertise and Zillow's premium Showcase listings to get your home seen by more buyers.

    Get started

    List with your own agent

    Get your home in front of millions of buyers by listing it on Zillow.

    Learn how to do it

    Sell it yourself

    Take full control of how buyers see your home on Zillow by listing For Sale by Owner (FSBO).

    List your home

    What's special

    Finished basementPrivate playgroundRolling backyard hillSpacious eat-in kitchenSpa-like bathGleaming wood floorsSoaking tub
    Welcome to 821 Heatherhaven Drive – where comfort, style, and everyday joy come together. Gleaming wood floors and abundant natural light create an inviting atmosphere throughout the main living areas. The spacious eat-in kitchen is perfect for family meals or entertaining friends, with plenty of cabinet and counter space to make cooking a delight. The dreamy primary suite offers vaulted ceilings, a walk-in closet, and a spa-like bath with a soaking tub for true relaxation. Downstairs, the finished basement provides extra space for a cozy family room, home office, or guest retreat. Step outside and you’ll see what makes this home truly special: a private playground ready for laughter and play, and a rolling backyard hill the sellers’ family has loved for sledding in the winter months. It’s a home where memories are made year-round. With ample square footage, thoughtful updates, and a location in one of the area’s most sought-after neighborhoods within the Parkway West School district, 821 Heatherhaven blends functionality with the kind of charm that turns a house into a home. Schedule your showing today!

    Zillow last checked:

    Listing updated:

    Listed by:

    Bill J Ernst 208-640-9625,

    Compass Realty Group

    Bought with:

    Laura J Sanders, 2010013951

    Compass Realty Group

    Source: MARIS,MLS#: 25055308MLS LogoOriginating MLS: St. Louis Association of REALTORS

    Facts & features

    Interior

    Bedrooms & bathrooms
    • Bedrooms: 4
    • Bathrooms: 4
    • Full bathrooms: 3
    • 1/2 bathrooms: 1
    • Main level bathrooms: 1
    Primary bedroom
    • Description: Primary bedroom with vaulted ceilings and ceiling fan
    • Features: Floor Covering: Wood
    • Level: Second
    • Area: 234
    • Dimensions: 18x13
    Bedroom 2
    • Description: guest bedroom on opposite side of primary
    • Features: Floor Covering: Wood
    • Level: Second
    • Area: 143
    • Dimensions: 11x13
    Bedroom 3
    • Description: Guest bedroom connected to Jack & Jill Bathroom
    • Features: Floor Covering: Wood
    • Level: Second
    • Area: 144
    • Dimensions: 12x12
    Bedroom 4
    • Description: Bedroom connected to Bathroom
    • Features: Floor Covering: Wood
    • Level: Second
    • Area: 132
    • Dimensions: 11x12
    Primary bathroom
    • Description: Primary Bathroom with double vanity, Roman tub, separate shower and separate toilet
    • Features: Floor Covering: Ceramic Tile
    • Level: Second
    • Area: 132
    • Dimensions: 11x12
    Bathroom
    • Description: Half bath between kitchen and family room
    • Features: Floor Covering: Ceramic Tile
    • Level: Main
    • Area: 30
    • Dimensions: 5x6
    Bathroom 2
    • Description: Full Bathroom in basement
    • Features: Floor Covering: Laminate
    • Level: Basement
    • Area: 45
    • Dimensions: 9x5
    Bathroom 3
    • Description: Jack & Jill Bathroom connecting 2 bedrooms
    • Features: Floor Covering: Ceramic Tile
    • Level: Second
    • Area: 75
    • Dimensions: 5x15
    Basement
    • Description: 10x8 and 28x12 Recreation area in basement
    • Features: Floor Covering: Laminate
    • Level: Basement
    • Area: 392
    • Dimensions: 28x14
    Bonus room
    • Description: Room in basement with closet space
    • Features: Floor Covering: Luxury Vinyl Plank
    • Level: Basement
    • Area: 40
    • Dimensions: 8x5
    Dining room
    • Description: Walking inside front door to the right of stairs
    • Features: Floor Covering: Wood
    • Level: Main
    • Area: 195
    • Dimensions: 15x13
    Family room
    • Description: Main level family room with fireplace and ceiling fan
    • Features: Floor Covering: Wood
    • Level: Main
    • Area: 340
    • Dimensions: 17x20
    Kitchen
    • Description: Kitchen with island and built in study area
    • Features: Floor Covering: Ceramic Tile
    • Level: Main
    • Area: 294
    • Dimensions: 14x21
    Laundry
    • Description: Washer and Dryer with tub sink
    • Features: Floor Covering: Wood
    • Level: Main
    • Area: 48
    • Dimensions: 8x6
    Office
    • Description: Walking inside front door to the left of stairs
    • Features: Floor Covering: Wood
    • Level: Main
    • Area: 156
    • Dimensions: 12x13
    Office
    • Description: Room in basement with storage
    • Features: Floor Covering: Luxury Vinyl Plank
    • Level: Basement
    • Area: 112
    • Dimensions: 14x8
    Heating
    • Forced Air
    Cooling
    • Central Air
    Appliances
    • Included: Stainless Steel Appliance(s), Cooktop, Dishwasher, Disposal, Humidifier, Microwave, Refrigerator, Oven, Warming Drawer, Washer/Dryer, Water Heater
    Features
    • Bar, Bookcases, Breakfast Bar, Breakfast Room, Built-in Features, Cathedral Ceiling(s), Ceiling Fan(s), Chandelier, Crown Molding, Double Vanity, Eat-in Kitchen, Entrance Foyer, Granite Counters, High Ceilings, Kitchen Island, Pantry, Recessed Lighting, Separate Dining, Separate Shower, Shower, Soaking Tub, Storage, Tub, Two Story Entrance Foyer, Vaulted Ceiling(s), Walk-In Closet(s), Wet Bar
    • Doors: French Doors, Panel Door(s), Storm Door(s)
    • Basement: Partially Finished,Sump Pump
    • Number of fireplaces: 1
    • Fireplace features: Gas
    Interior area
    • Total structure area: 3,741
    • Total interior livable area: 3,741 sqft
    • Finished area above ground: 2,938
    • Finished area below ground: 803

    Property

    Parking
    • Total spaces: 3
    • Parking features: Garage - Attached
    • Attached garage spaces: 3
    Features
    • Levels: Two
    • Exterior features: Garden, Lighting, Playground, Rain Gutters
    Lot
    • Size: 0.49 Acres
    Details
    • Parcel number: 21Q530658
    • Special conditions: Standard

    Construction

    Type & style
    • Home type: SingleFamily
    • Architectural style: Colonial,Contemporary
    • Property subtype: Single Family Residence
    Materials
    • Frame
    • Roof: Shingle
    Condition
    • Year built: 1993

    Utilities & green energy

    • Electric: Ameren
    • Sewer: Public Sewer
    • Water: Public
    • Utilities for property: Cable Available, Electricity Available, Phone Available, Sewer Available, Water Available

    Community & HOA

    Community
    • Subdivision: Manors Of Town & Country Bristol Manor
    HOA
    • Has HOA: Yes
    • Amenities included: Association Management
    • Services included: Common Area Maintenance, Snow Removal
    • HOA fee: $100 monthly
    • HOA name: Manors Of Town and Country Bristol Manor
    Location
    • Region: Ballwin

    Financial & listing details

    • Tax assessed value: $825,400
    • Annual tax amount: $7,599
    • Date on market: 8/28/2025
    • Cumulative days on market: 25 days
    • Electric utility on property: Yes

    Price history

    DateEventPrice
    10/8/2025Sold--
    Source: MARIS #25055308 Report a problem
    9/24/2025Pending sale$849,000$227/sqft
    Source: MARIS #25055308 Report a problem
    9/12/2025Price change$849,000-5.1%$227/sqft
    Source: MARIS #25055308 Report a problem
    8/28/2025Listed for sale$895,000+66%$239/sqft
    Source: MARIS #25055308 Report a problem
    3/24/2021Listing removed--
    Source: Owner Report a problem
    11/3/2014Sold--
    Source: MARIS #14044408 Report a problem
    8/3/2014Price change$539,000+7.8%$144/sqft
    Source: Owner Report a problem
    8/1/2014Listed for sale$499,999+6.4%$134/sqft
    Source: Owner Report a problem
    1/11/2012Listing removed$469,900$126/sqft
    Source: Apple Homes USA #11036559 Report a problem
    9/15/2011Price change$469,900-6%$126/sqft
    Source: Apple Homes USA #11036559 Report a problem
    7/24/2011Listed for sale$499,900$134/sqft
    Source: Apple Homes USA #11036559 Report a problem
    12/1/2003Sold--
    Source: Public Record Report a problem

    Public tax history

    YearProperty taxesTax assessment
    2025$9,591 +26.2%$156,820 +33.7%
    2024$7,599 -0.9%$117,300
    2023$7,668 +5.1%$117,300 +14.7%
    2022$7,300 +0.6%$102,310
    2021$7,255 -7.4%$102,310 -3.2%
    2020$7,837 +8.9%$105,680
    2019$7,195 $105,680 +16.4%
    2018$7,195 $90,820
    2017$7,195 +1.2%$90,820 +1.4%
    2016$7,112 -3.8%$89,570
    2015$7,395 $89,570 +7.5%
    2014$7,395 +14.6%$83,330
    2013$6,452 $83,330 -8.8%
    2012-- $91,330
    2011-- $91,330 +8.1%
    2010$5,705 +7.3%$84,460
    2009$5,319 +3.4%$84,460 +2.3%
    2008$5,142 +10.2%$82,540
    2007$4,665 $82,540 +13.7%
    2006$4,665 -1.7%$72,600
    2005$4,744 +19.7%$72,600 +6.9%
    2003$3,962 +1.6%$67,940 +15.7%
    2002$3,898 +1.7%$58,720
    2001$3,833 $58,720
    Find assessor info on the county website

    Neighborhood: 63011

    Nearby schools

    GreatSchools rating
    Schools provided by the listing agent
    • Elementary: Henry Elem.
    • Middle: West Middle
    • High: Parkway West High

    Source: MARIS. This data may not be complete. We recommend contacting the local school district to confirm school assignments for this home.

    Get a cash offer in 3 minutes
    Find out how much your home could sell for in as little as 3 minutes with a no-obligation cash offer.
    Estimated market value
    $820,400
    Get a cash offer in 3 minutes
    Find out how much your home could sell for in as little as 3 minutes with a no-obligation cash offer.
    Estimated market value
    $820,400