Skip main navigation
Off market
  • $1,252,500

    821 Heatherton Dr, Naperville, IL 60563

    5beds
    3,207sqft
    SingleFamily
    Built in 1968
    0.29 Acres Lot
    $1,252,500 Zestimate®
    $391/sqft
    $5,206 Estimated rent

    Home value

    $1,252,500

    $1.14M - $1.39M

    $5,206/mo

    Zestimate® history
    Loading
    Loading...

    Owner options

    List your home for rent

    $5,206/mo

    Rent Zestimate®

    Find your next renter with Zillow Rental Manager. Plus, with online applications, you can quickly screen prospective tenants – for free.

    Learn more

    $5,206/mo

    Rent Zestimate®

    Refinance and save

    $7,310/mo

    Est. payment

    Refinancing to a lower rate could help reduce your monthly payments and save thousands over the life of the loan.

    See today's rates

    $7,310/mo

    Est. payment

    Explore your selling options

    Work with a Zillow partner agent

    Leverage their expertise and Zillow's premium Showcase listings to get your home seen by more buyers.

    Get started

    List with your own agent

    Get your home in front of millions of buyers by listing it on Zillow.

    Learn how to do it

    Sell it yourself

    Take full control of how buyers see your home on Zillow by listing For Sale by Owner (FSBO).

    List your home

    What's special

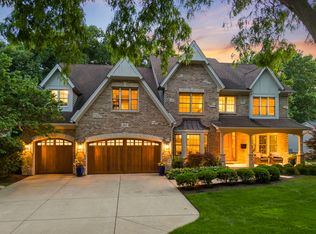
    This is one of the most coveted locations in Cress Creek with a clear view of the pond out back & direct access into the McDowell Woods Forest Preserve. The backyard is stunning with mature trees, breathtaking vistas, privacy & a custom brick paver patio (with direct gas feed for your grill & speakers to listen to your favorite tunes). The home itself is so well done with a custom expansion completed in 2007. This expansion created a true chef's kitchen with professional appliances, custom cherry cabinets, a planning desk w/cabinets up & file drawers under, & so many other first class details and finishes. Also part of the expansion is the sun splashed breakfast room with unique ceiling & cove lighting, & an amazing vaulted family room (with a full wall of windows looking into the Forest Preserve). When this room was built, a second stone w/b fireplace was added (with gas log lighter), as were skylights & transom windows. There are surround sound speakers built in (as well as speakers in the KIT, DR & on the patio). A beautiful full bath was added on the main floor with a large walk-in shower, as was the mudroom & laundry center. A 7' x 7' walk-in pantry & custom serving area were part of the kitchen remodel & reconfiguration, as was installing a leaded glass pocket door to & from the dining room. Beautiful hardwood floors were added & the existing hardwood floors were refinished on the main level. Anderson windows with low E glass were part of the renovation. The 1st floor den (or cozy room) also has a custom fireplace, built in bookcases, double crown moldings & tray ceiling detail. There are double leaded glass French doors leading in & out of the den to the family room & to the kitchen. There is also a leaded glass pocket to the living room. The den/cozy room is a wonderful reading area & would make a perfect work from home space. Upstairs you have 4 generously sized room bedrooms-two of which have large walk-in closets. BRS 2,3, and 4 share the hall bath & the master bedroom has its own ensuite bath. Hardwood flooring is exposed in all 4 bedrooms. The large basement (expanded as well) offers 1060 SF of finished space & it is appointed as well as the upper levels with enhanced base trim and extensive can lighting. The finished spaces include versatile game & rec rooms, a "flex" room that could serve as a 5th bedroom & a full bath. There are 3 separate unfinished storage rooms (with one being a workshop space) & a easy-to-access concreted crawl. The electric service was new & upgraded beyond 200 AMPs. With the expansion & finished basement, there are 3207 sf above grade & approximately 1060 sf finished in the basement totaling MOL 4267 SF in total of superb comfort! This is a rare combination of a gorgeous updated Cress Creek property with the BEST Forest Preserve setting with spectacular open views! It doesn't get any better than this!

    This property is off market, which means it's not currently listed for sale or rent on Zillow. This may be different from what's available on other websites or public sources.

    Facts & features

    Interior

    Bedrooms & bathrooms
    • Bedrooms: 5
    • Bathrooms: 4
    • Full bathrooms: 4
    Heating
    • Forced air, Gas
    Cooling
    • Central
    Appliances
    • Included: Dishwasher, Dryer, Garbage disposal, Microwave, Refrigerator, Washer
    Features
    • Flooring: Tile, Carpet, Hardwood
    • Basement: Finished
    • Attic: Unfinished
    • Has fireplace: Yes
    Interior area
    • Total interior livable area: 3,207 sqft

    Property

    Parking
    • Total spaces: 2
    • Parking features: Garage - Attached
    Features
    • Exterior features: Stone, Brick
    • Has view: Yes
    • View description: Water
    • Has water view: Yes
    • Water view: Water
    Lot
    • Size: 0.29 Acres
    Details
    • Parcel number: 0711401014

    Construction

    Type & style
    • Home type: SingleFamily
    Materials
    • wood frame
    • Roof: Asphalt
    Condition
    • Year built: 1968

    Utilities & green energy

    • Sewer: Sewer-Public

    Community & neighborhood

    Location
    • Region: Naperville

    Other

    Other facts
    • Air Conditioning: Central Air
    • Appliances: Microwave, Dishwasher, Refrigerator, Disposal, Washer, Dryer, All Stainless Steel Kitchen Appliances, Oven/Built-in, Cooktop, Range Hood
    • 2nd Bedroom Level: 2nd Level
    • Built Before 1978 (Y/N): Yes
    • Dining Room: Separate
    • Electricity: Circuit Breakers, 200+ Amp Service
    • Foundation: Concrete
    • Heat/Fuel: Gas, Forced Air
    • Sewer: Sewer-Public
    • Listing Type: Exclusive Right To Sell
    • Master Bedroom Level: 2nd Level
    • Parking Type: Garage
    • Tax Exemptions: Homeowner, Senior
    • Dining Room Level: Main Level
    • Equipment: Ceiling Fan, TV-Cable, CO Detectors, Sump Pump, Central Vacuum
    • Water: Lake Michigan
    • Kitchen Level: Main Level
    • Lot Description: Landscaped Professionally, Wooded, Water View, Forest Preserve Adjacent, Nature Preserve Adjacent, Mature Trees
    • Living Room Level: Main Level
    • Exposure: W (West), E (East), Park, Lake/Water
    • Roof Type: Asphalt/Glass (Shingles)
    • Kitchen Flooring: Hardwood
    • Living Room Flooring: Hardwood
    • 2nd Bedroom Flooring: Hardwood
    • 3rd Bedroom Flooring: Hardwood
    • 3rd Bedroom Level: 2nd Level
    • Dining Room Flooring: Hardwood
    • Other Information: School Bus Service, Commuter Bus
    • Master Bedroom Flooring: Hardwood
    • Exterior Building Type: Cedar, Stone
    • Fireplace Type/Details: Wood Burning, Gas Starter
    • Basement Bathrooms (Y/N): Yes
    • Kitchen Type: Eating Area-Table Space, Island, Pantry-Butler, Pantry-Walk-in
    • Addtl Room 1 Flooring: Carpet
    • Basement: Partially Finished
    • Addtl Room 2 Level: Main Level
    • Bath Amenities: Separate Shower, No Tub
    • Family Room Level: Main Level
    • Addtl Room 4 Level: Main Level
    • Family Room Flooring: Hardwood
    • Addtl Room 3 Flooring: Carpet
    • Addtl Room 2 Flooring: Hardwood
    • Addtl Room 2 Name: Breakfast Rm
    • Addtl Room 4 Name: Foyer
    • Addtl Room 4 Flooring: Hardwood
    • Addtl Room 1 Level: Basement
    • Addtl Room 3 Level: Basement
    • 4th Bedroom Level: 2nd Level
    • Addtl Room 5 Level: Main Level
    • Addtl Room 5 Flooring: Ceramic Tile
    • Addtl Room 1 Name: 5th Bdrm
    • 4th Bedroom Flooring: Hardwood
    • Addtl Room 3 Name: Game Rm
    • Addtl Room 10 Level: Not Applicable
    • Addtl Room 8 Level: Not Applicable
    • Addtl Room 9 Level: Not Applicable
    • Frequency: Not Applicable
    • Addtl Room 5 Name: Mud
    • Status: Contingent
    • Area Amenities: Pond/Lake, Curbs/Gutters, Street Lights, Street Paved, Sidewalks, Park/Playground
    • Addtl Room 6 Flooring: Hardwood
    • Addtl Room 7 Flooring: Hardwood
    • Addtl Room 7 Level: Main Level
    • Addtl Room 6 Level: Main Level
    • Addtl Room 7 Name: Den
    • Addtl Room 6 Name: Pantry
    • Square Feet Source: Assessor
    • Master Bedroom Bath (Y/N): Full
    • Master Bedroom Window Treatments (Y/N): Curtains/Drapes
    • Age: 51-60 Years
    • 2nd Bedroom Window Treatments (Y/N): Blinds
    • 3rd Bedroom Window Treatments (Y/N): Blinds
    • 4th Bedroom Window Treatments (Y/N): Blinds
    • Garage On-Site: Yes
    • Recent Rehab (Y/N): Yes
    • Interior Property Features: Hardwood Floors, Vaulted/Cathedral Ceilings, 1st Floor Laundry, Skylight(s), 1st Floor Full Bath, Walk-In Closet(s), Built-in Features
    • Exterior Property Features: Patio, Brick Paver Patio
    • Fireplace Location: Family Room, Other
    • Additional Rooms: Breakfast Room, 5th Bedroom, Mud Room, Game Room
    • Type of House 2: 2 Stories
    • Garage Type: Attached2, Attached
    • Lot Dimensions: 87X146
    • Laundry Level: Main Level
    • Laundry Flooring: Ceramic Tile
    • Additional Rooms: Foyer, Pantry, Den
    • Garage Ownership: Owned
    • Basement (Y/N): Full
    • Attic: Unfinished
    • Driveway: Concrete
    • Main Sq Ft: 1209
    • Basement Sq Ft: 1767
    • Finished Basement Sq Ft: 1060
    • Aprox. Total Finished Sq Ft: 4267
    • Total Sq Ft: 3207
    • Upper Sq Ft: 1998
    • Unfinished Basement Sq Ft: 707
    • Tax Year: 2018
    • Parcel Identification Number: 0711401014

    Price history

    DateEventPrice
    9/30/2020Sold$785,000-4.3%$245/sqft
    Source: MRED as distributed by MLS GRID #10775561 Report a problem
    7/26/2020Pending sale$820,000$256/sqft
    Source: Baird & Warner #10775561 Report a problem
    7/2/2020Listed for sale$820,000$256/sqft
    Source: Baird & Warner #10767892 Report a problem

    Public tax history

    YearProperty taxesTax assessment
    2024$15,751 +5.9%$274,163 +11.3%
    2023$14,869 +3.9%$246,350 +5.4%
    2022$14,311 +1.3%$233,680 +4.2%
    2021$14,124 +2.7%$224,190
    2020$13,757 +3.8%$224,190 +5.1%
    2019$13,256 -6.2%$213,230 -6%
    2018$14,130 +2.1%$226,870 +3.5%
    2017$13,836 +2.5%$219,180 +4.2%
    2016$13,495 -0.1%$210,340 +5.3%
    2015$13,505 +2.5%$199,720 +5.4%
    2014$13,179 +0.7%$189,540 -0.7%
    2013$13,090 +4.2%$190,860 -2%
    2012$12,557 +15.8%$194,810 -6.4%
    2011$10,847 +1.1%$208,190 +8.1%
    2010$10,732 +1.7%$192,540 -4.5%
    2009$10,553 +3.3%$201,600 +1.8%
    2008$10,216 +20.7%$198,030 +21.2%
    2007$8,466 +5.8%$163,450 +8.2%
    2006$8,006 +2.1%$151,060 +7.7%
    2005$7,841 +5.5%$140,220 +9%
    2004$7,433 +4.3%$128,650 +6.8%
    2003$7,127 +12.7%$120,450 +13.3%
    2002$6,324 +12.1%$106,340 +12%
    2001$5,641 +15.5%$94,930 +7.5%
    2000$4,885 $88,280

    Find assessor info on the county website

    Neighborhood: Cress Creek

    Nearby schools

    GreatSchools rating
    Schools provided by the listing agent
    • Elementary: Mill Street Elementary School
    • Middle: Jefferson Junior High School
    • High: Naperville North High School

    Source: The MLS. This data may not be complete. We recommend contacting the local school district to confirm school assignments for this home.

    Get a cash offer in 3 minutes
    Find out how much your home could sell for in as little as 3 minutes with a no-obligation cash offer.
    Estimated market value
    $1,252,500
    Get a cash offer in 3 minutes
    Find out how much your home could sell for in as little as 3 minutes with a no-obligation cash offer.
    Estimated market value
    $1,252,500