Welcome home to this beautifully updated residence in Prosper's sought-after Willow Ridge community. Set on a spacious corner lot with mature trees and fresh landscaping, this 4-bedroom, 3.5-bath home offers more than 3,700 square feet of thoughtfully designed living space that blends comfort, function, and style. A bright, open-concept floor plan welcomes you inside, where the main floor was remodeled to feature a designer kitchen with quartz countertops, upgraded cabinetry, premium appliances, and a built-in wine fridge - ideal for both everyday living and entertaining. Plantation shutters throughout add timeless charm and privacy. The spacious first-floor primary suite includes a spa-inspired bath with a freestanding tub, seamless glass oversized shower, and custom storage. Upstairs, you'll find three secondary bedrooms, two full baths, and a large game or media room, offering flexible space for family and guests. A rare 3 car garage plus large storage space provides ample room for vehicles, storage, a workshop, or home gym. Other improvements include 2 new Liftmaster garage door openers, 2 new Ecobee thermostats, Ring, and gutter guards. Enjoy indoor-outdoor living with open and covered decks overlooking the spacious backyard.
Residents of Willow Ridge enjoy access to community pools, park, fishing ponds, and scenic walking trails, all within award-winning Prosper ISD. Located just minutes from PGA Frisco, shopping, dining, and major commuter routes, this home delivers luxury, space, and an exceptional location.
Sold
Price Unknown
821 High Willow Dr, Prosper, TX 75078
4beds
3,709sqft
Single Family Residence
Built in 2003
0.31 Acres Lot
$696,200 Zestimate®
$--/sqft
$4,427 Estimated rent
Home value
$696,200
$661,000 - $731,000
$4,427/mo
Zestimate® history
Owner options
List your home for rent
$4,427/mo
Rent Zestimate®
Find your next renter with Zillow Rental Manager. Plus, with online applications, you can quickly screen prospective tenants – for free.
$4,427/mo
Rent Zestimate®
Refinance and save
$885/mo
Est. payment
Refinancing to a lower rate could help reduce your monthly payments and save thousands over the life of the loan.
$885/mo
Est. payment
Explore your selling options
Work with a Zillow partner agent
Leverage their expertise and Zillow's premium Showcase listings to get your home seen by more buyers.
Get startedList with your own agent
Get your home in front of millions of buyers by listing it on Zillow.
Learn how to do itSell it yourself
Take full control of how buyers see your home on Zillow by listing For Sale by Owner (FSBO).
List your homeWhat's special
Bright open-concept floor planCustom storageBuilt-in wine fridgeBeautifully updated residencePremium appliancesSpacious corner lotSpacious first-floor primary suite
Zillow last checked:
Listing updated:
Listed by:
Stacey Windom 0714240,
The Collective Real Estate 972-251-0320
Bought with:
Nick Berrios, 0638202
Russell Realty
Source: NTREIS,MLS#: 21292783
Facts & features
Interior
Bedrooms & bathrooms
- Bedrooms: 4
- Bathrooms: 4
- Full bathrooms: 3
- 1/2 bathrooms: 1
Primary bedroom
- Features: Dual Sinks, Double Vanity, En Suite Bathroom, Garden Tub/Roman Tub, Linen Closet, Separate Shower, Walk-In Closet(s)
- Level: First
- Dimensions: 15 x 17
Bedroom
- Features: En Suite Bathroom, Split Bedrooms, Walk-In Closet(s)
- Level: Second
- Dimensions: 13 x 11
Bedroom
- Features: En Suite Bathroom, Split Bedrooms, Walk-In Closet(s)
- Level: Second
- Dimensions: 14 x 12
Bedroom
- Features: En Suite Bathroom, Split Bedrooms
- Level: Second
- Dimensions: 13 x 12
Dining room
- Features: Butler's Pantry
- Level: First
- Dimensions: 13 x 11
Kitchen
- Features: Breakfast Bar, Built-in Features, Eat-in Kitchen, Kitchen Island, Pantry, Stone Counters, Walk-In Pantry
- Level: First
- Dimensions: 21 x 15
Laundry
- Features: Built-in Features
- Level: First
- Dimensions: 8 x 7
Living room
- Features: Built-in Features, Fireplace
- Level: Second
- Dimensions: 15 x 15
Media room
- Level: Second
- Dimensions: 17 x 14
Office
- Level: First
- Dimensions: 12 x 13
Heating
- Central, Fireplace(s), Natural Gas
Cooling
- Central Air, Ceiling Fan(s), Electric
Appliances
- Included: Double Oven, Dishwasher, Gas Cooktop, Disposal, Microwave
- Laundry: Washer Hookup, Electric Dryer Hookup, Laundry in Utility Room
Features
- Double Vanity, Eat-in Kitchen, Kitchen Island, Open Floorplan, Pantry, Walk-In Closet(s)
- Has basement: No
- Number of fireplaces: 1
- Fireplace features: Family Room, Gas Starter, Raised Hearth
Interior area
- Total interior livable area: 3,709 sqft
Property
Parking
- Total spaces: 3
- Parking features: Door-Multi, Direct Access, Driveway, Garage, Garage Door Opener, Oversized, Garage Faces Side
- Attached garage spaces: 3
Features
- Levels: Two
- Stories: 2
- Pool features: None, Community
Lot
- Size: 0.31 Acres
Details
- Parcel number: R473400D00401
Construction
Type & style
- Home type: SingleFamily
- Architectural style: Detached
- Property subtype: Single Family Residence
Materials
- Brick
- Foundation: Slab
- Roof: Composition
Condition
- Year built: 2003
Utilities & green energy
- Sewer: Public Sewer
- Water: Public
- Utilities for property: Sewer Available, Water Available
Community & HOA
Community
- Features: Curbs, Lake, Playground, Park, Pool, Sidewalks, Trails/Paths
- Subdivision: Willow Ridge Ph One
HOA
- Has HOA: Yes
- Services included: All Facilities, Association Management, Maintenance Grounds
- HOA fee: $885 annually
- HOA name: Insight Management
- HOA phone: 214-494-6002
Location
- Region: Prosper
Financial & listing details
- Tax assessed value: $775,855
- Annual tax amount: $15,127
- Date on market: 6/5/2026
- Cumulative days on market: 7 days
- Exclusions: drapery panels in the 3 upstairs bedrooms
Price history
| Date | Event | Price |
|---|---|---|
| 7/17/2026 | Sold | -- |
Source: NTREIS #21292783 Report a problem | ||
| 7/1/2026 | Pending sale | $699,000$188/sqft |
Source: NTREIS #21292783 Report a problem | ||
| 6/14/2026 | Contingent | $699,000$188/sqft |
Source: NTREIS #21292783 Report a problem | ||
| 6/5/2026 | Listed for sale | $699,000+3.6%$188/sqft |
Source: NTREIS #21292783 Report a problem | ||
| 1/2/2026 | Sold | -- |
Source: NTREIS #20920063 Report a problem | ||
| 11/29/2025 | Pending sale | $675,000$182/sqft |
Source: NTREIS #20920063 Report a problem | ||
| 11/20/2025 | Contingent | $675,000$182/sqft |
Source: NTREIS #20920063 Report a problem | ||
| 10/30/2025 | Price change | $675,000-1.5%$182/sqft |
Source: NTREIS #20920063 Report a problem | ||
| 9/18/2025 | Price change | $685,000-5.5%$185/sqft |
Source: NTREIS #20920063 Report a problem | ||
| 8/6/2025 | Price change | $725,000-3.3%$195/sqft |
Source: NTREIS #20920063 Report a problem | ||
| 6/19/2025 | Price change | $749,500-3.3%$202/sqft |
Source: NTREIS #20920063 Report a problem | ||
| 5/2/2025 | Listed for sale | $775,000-3.1%$209/sqft |
Source: NTREIS #20920063 Report a problem | ||
| 4/6/2023 | Listing removed | -- |
Source: NTREIS #20110402 Report a problem | ||
| 1/1/2023 | Listing removed | $800,000$216/sqft |
Source: NTREIS #20110402 Report a problem | ||
| 8/6/2022 | Price change | $800,000-3%$216/sqft |
Source: NTREIS #20110402 Report a problem | ||
| 7/20/2022 | Price change | $825,000-2.9%$222/sqft |
Source: NTREIS #20110402 Report a problem | ||
| 7/15/2022 | Listed for sale | $850,000+104.8%$229/sqft |
Source: NTREIS #20110402 Report a problem | ||
| 7/24/2014 | Listing removed | $415,000$112/sqft |
Source: Keller Williams Prosper Celina Group #12166411 Report a problem | ||
| 6/25/2014 | Listed for sale | $415,000$112/sqft |
Source: Keller Williams Prosper Celina Group #12166411 Report a problem | ||
Public tax history
| Year | Property taxes | Tax assessment |
|---|---|---|
| 2025 | $15,127 -0.4% | $775,855 +1.7% |
| 2024 | $15,182 +59.9% | $762,632 +31.9% |
| 2023 | $9,494 -9% | $578,203 +10% |
| 2022 | $10,436 +4.8% | $525,639 +10% |
| 2021 | $9,953 +0.1% | $477,854 +2.1% |
| 2020 | $9,945 -11.3% | $467,959 -0.1% |
| 2019 | $11,207 +7.4% | $468,238 +10% |
| 2018 | $10,437 +4.8% | $425,671 +0.4% |
| 2017 | $9,961 | $424,131 +5.6% |
| 2016 | $9,961 +24.6% | $401,705 +8.1% |
| 2015 | $7,993 | $371,599 +8% |
| 2014 | $7,993 | $344,139 +4.9% |
| 2013 | -- | $328,217 +11.3% |
| 2012 | -- | $294,893 +0.7% |
| 2011 | -- | $292,986 -0.7% |
| 2010 | -- | $295,186 -4.2% |
| 2009 | -- | $307,985 -2.1% |
| 2008 | -- | $314,629 -8.2% |
| 2007 | -- | $342,811 +2.8% |
| 2006 | -- | $333,488 +6.1% |
| 2005 | -- | $314,215 +129.4% |
| 2004 | -- | $136,944 +356.5% |
| 2003 | -- | $30,000 +7.1% |
| 2002 | -- | $28,000 |
Find assessor info on the county website
Neighborhood: Willow Ridge
Nearby homes
- $--4 bd4 ba3.2k sqft801 High Willow Dr, Prosper, TX 75078Sold
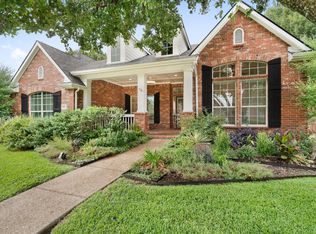
- $805,0005 bd5 ba4.1k sqft820 Willowmist Dr, Prosper, TX 75078Off Market

- $700,9004 bd4 ba4k sqft800 Willowmist Dr, Prosper, TX 75078Off Market

- $810,7005 bd5 ba4.2k sqft861 High Willow Dr, Prosper, TX 75078Off Market

- $863,0005 bd5 ba4.1k sqft840 High Willow Dr, Prosper, TX 75078Off Market
- $--5 bd5 ba4.1k sqft820 High Willow Dr, Prosper, TX 75078Sold
- $417,129-- bd-- ba-- sqft820 High Willow Dr, Prosper, TX 75078Off Market
- $--4 bd3 ba3k sqft751 High Willow Dr, Prosper, TX 75078Sold
Nearby schools
GreatSchools rating
- 8/10R Steve Folsom Elementary SchoolGrades: PK-5Distance: 0.9 mi
- 10/10Lorene Rogers Middle SchoolGrades: 6-8Distance: 1.4 mi
- 7/10Walnut Grove High SchoolGrades: 9-12Distance: 2.3 mi
Schools provided by the listing agent
- Elementary: R Steve Folsom
- Middle: Lorene Rogers
- High: Walnut Grove
- District: Prosper ISD
Source: NTREIS. This data may not be complete. We recommend contacting the local school district to confirm school assignments for this home.
Get a cash offer in 3 minutes
Find out how much your home could sell for in as little as 3 minutes with a no-obligation cash offer.
Estimated market value
$696,200
Get a cash offer in 3 minutes
Find out how much your home could sell for in as little as 3 minutes with a no-obligation cash offer.
Estimated market value
$696,200
- Texas
- Collin County
- Prosper
- 75078
- Willow Ridge
- 821 High Willow Dr
