Skip main navigation
Price change
  • Price cut: $11K (8/10)
    $649,000

    821 Howard St, Wheaton, IL 60187

    3beds
    1,695sqft
    : 
    $4,396/mo
    Get pre-qualified
    Single Family Residence
    Built in 1930
    7,788 Square Feet Lot
    $636,700 Zestimate®
    $383/sqft
    $-- HOA

    What's special

    Kenmore french door refrigeratorBosch dishwasherWindow seat for reading
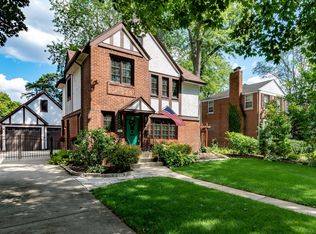
    Welcome to this charming tudor located at 821 Howard St! This 3-bedroom, 2.5-bathroom home is just steps from the Wheaton College campus and downtown Wheaton. The College Station metra stop is only a 15 minute walk away. It features three bedrooms and 2.5 baths, a huge 2.5 car garage with an unfinished loft space! These homeowners also added a beautiful 3 season sunroom with gas fireplace in 2016. The backyard is a gardener's dream with a cedar fenced area beside the garage. The sun exposure for the garden is absolutely phenomenal. The western exposure fills the home with ample natural light. The front landscaping was professionally designed by Bruss Landscaping. The driveway is concrete so no need to do any sealcoating! Step inside the rounded front door and be greeted by gleaming hardwood floors that flow throughout the home, adding warmth to the beautifully charming home. The spacious living room features a fireplace with built in shelves, window seat for reading, and it creates the perfect place to relax and feel like home. The kitchen has double windows overlooking the backyard, granite countertops and white cabinets. It also features a GE double oven with a cooktop, Kenmore french door refrigerator, Bosch Dishwasher, and lots of cabinets for storage. On the second floor you'll find three bedrooms and a full bath. The bathroom features a tub and shower with niche and marble tile surround. The bedrooms all have ceiling fans and hardwood floors as well as ample storage in the closets. The full basement adds versatility, whether you're looking for additional storage, recreation space, or room for personal projects. There is a second full bathroom in the basement with a shower and whirlpool tub. A convenient laundry area is equipped with front load washer and dryer. Part of the basement is unfinished and is great for storage. You'll also find the boiler for the even, comfortable radiant heat. No more dry forced air in the winter. The home is also outfitted with spacepak air conditioning which utilizes high velocity piping to keep your home cool in the summer. You can move right into this home with peace of mind on the major systems. The roof was replaced in (2019), main sewer line was changed to PVC from the previous owner, Carrier high-velocity, small-duct cooling systems (2013), and HWH (2016). Enjoy all that downtown Wheaton has to offer with excellent restaurants like Ditkas, Gia Mia, 302 Wheaton, Bien Trucha, amazing coffee from Five and Hoek or My Half of the Sky. If you work at the college this is a dream come true. This home has been lovingly cared for and is ready for you to be the next owner. They hope you will enjoy it as much as they have!
    19 days
    |
    3,112
    |
    219
    |

    Likely to sell faster than

    Zillow last checked:

    Listing updated:

    Listed by:

    Holland Hames 731-415-5122,

    Compass

    Source: MRED as distributed by MLS GRID,MLS#: 12709730MLS Logo

      Facts & features

      Interior

      Bedrooms & bathrooms
      • Bedrooms: 3
      • Bathrooms: 3
      • Full bathrooms: 2
      • 1/2 bathrooms: 1
      Rooms
      • Room types: Heated Sun Room
      Primary bedroom
      • Features: Flooring (Hardwood)
      • Level: Second
      • Area: 176 Square Feet
      • Dimensions: 16X11
      Bedroom 2
      • Features: Flooring (Hardwood)
      • Level: Second
      • Area: 170 Square Feet
      • Dimensions: 10X17
      Bedroom 3
      • Features: Flooring (Hardwood)
      • Level: Second
      • Area: 140 Square Feet
      • Dimensions: 10X14
      Dining room
      • Features: Flooring (Hardwood)
      • Level: Main
      • Area: 140 Square Feet
      • Dimensions: 14X10
      Family room
      • Features: Flooring (Carpet)
      • Level: Basement
      • Area: 272 Square Feet
      • Dimensions: 16X17
      Other
      • Level: Main
      • Area: 143 Square Feet
      • Dimensions: 11X13
      Kitchen
      • Features: Kitchen (Eating Area-Breakfast Bar, Pantry-Closet), Flooring (Hardwood)
      • Level: Main
      • Area: 221 Square Feet
      • Dimensions: 17X13
      Laundry
      • Features: Flooring (Other)
      • Level: Basement
      • Area: 165 Square Feet
      • Dimensions: 11X15
      Living room
      • Features: Flooring (Hardwood)
      • Level: Main
      • Area: 252 Square Feet
      • Dimensions: 21X12
      Heating
      • Steam
      Cooling
      • Central Air, Small Duct High Velocity
      Appliances
      • Included: Double Oven, Range, Dishwasher, Refrigerator, Washer, Dryer, Disposal
      Features
      • Flooring: Hardwood
      • Basement: Finished,Full
      • Number of fireplaces: 1
      • Fireplace features: Wood Burning, Gas Starter, Living Room
      Interior area
      • Total structure area: 0
      • Total interior livable area: 1,695 sqft
      Video & virtual tour

      Property

      Parking
      • Total spaces: 2.5
      • Parking features: Concrete, Garage Door Opener, Yes, Garage Owned, Detached, Garage
      • Garage spaces: 2.5
      • Has uncovered spaces: Yes
      Accessibility
      • Accessibility features: No Disability Access
      Features
      • Stories: 2
      • Patio & porch: Deck
      Lot
      • Size: 7,788 Square Feet
      • Dimensions: 59X132
      Details
      • Parcel number: 0516210002
      • Special conditions: None

      Construction

      Type & style
      • Home type: SingleFamily
      • Architectural style: Tudor
      • Property subtype: Single Family Residence
      Materials
      • Brick, Stone, Fiber Cement
      • Roof: Asphalt
      Condition
      • New construction: No
      • Year built: 1930

      Utilities & green energy

      • Sewer: Public Sewer, Storm Sewer
      • Water: Lake Michigan

      Community & HOA

      Community
      • Features: Curbs, Sidewalks, Street Lights, Street Paved
      • Security: Carbon Monoxide Detector(s)
      HOA
      • Services included: None
      Location
      • Region: Wheaton

      Financial & listing details

      • Price per square foot: $383/sqft
      • Tax assessed value: $181,342
      • Annual tax amount: $11,428
      • Date on market: 7/25/2026
      • Ownership: Fee Simple

        Estimated market value

        $636,700

        $605,000 - $669,000

        $3,823/mo

        Price history

        DateEventPrice
        8/10/2026Price change$649,000-1.7%$383/sqft
        Source: MRED as distributed by MLS GRID #12709730 Report a problem
        8/6/2026Price change$660,000-0.8%$389/sqft
        Source: MRED as distributed by MLS GRID #12709730 Report a problem
        7/25/2026Listed for sale$665,000+71.6%$392/sqft
        Source: MRED as distributed by MLS GRID #12709730 Report a problem
        6/21/2012Sold$387,500-5.3%$229/sqft
        Source: MRED as distributed by MLS GRID #08012854 Report a problem
        3/9/2012Listed for sale$409,000+27.8%$241/sqft
        Source: Realty Executives Premiere #08012854 Report a problem
        1/8/2009Sold$320,000-3%$189/sqft
        Source: MRED as distributed by MLS GRID #06937861 Report a problem
        8/23/2001Sold$330,000+21.1%$195/sqft
        Source: Public Record Report a problem
        4/29/1998Sold$272,500$161/sqft
        Source: Public Record Report a problem

        Public tax history

        YearProperty taxesTax assessment
        2024$11,172 +4%$181,342 +8.6%
        2023$10,740 +2.2%$166,920 +5.8%
        2022$10,509 +0.3%$157,750 +2.4%
        2021$10,475 +1.8%$154,010 +0.9%
        2020$10,293 +2.3%$152,570 +2.7%
        2019$10,058 +4.1%$148,540 +5%
        2018$9,662 +1.5%$141,410 +3.8%
        2017$9,518 +1.3%$136,190 +5.7%
        2016$9,394 +0.8%$128,900 +4.8%
        2015$9,323 +34.8%$122,970 +34.7%
        2014$6,916 +8.9%$91,290 -0.3%
        2013$6,350 +2.3%$91,560 -4.1%
        2012$6,206 +2.6%$95,480 -6.4%
        2011$6,051 +0.8%$101,971 -1%
        2010$6,003 -10.1%$103,000 -15.2%
        2009$6,679 -11.9%$121,510 -9.7%
        2008$7,584 +4.4%$134,510 +4.8%
        2007$7,261 +5.8%$128,340 +10.5%
        2006$6,863 +4.2%$116,140 +7.1%
        2005$6,589 +15.3%$108,440 +16.3%
        2003$5,714 +9.6%$93,220 +10%
        2002$5,215 +2.7%$84,750 +7.5%
        2001$5,078 +3%$78,840 +5.1%
        2000$4,929 $75,010
        Find assessor info on the county website

        Monthly payment

        Est. payment

        Payment breakdown

        Explore the cost of this home by adjusting the details. Changes won't be saved.
        All calculations are estimates and provided by Zillow, Inc. for informational purposes only. Actual amounts may vary.
        HOA fees may include property taxes on listings classified as Co-Ops. Contact the listing agent and/or owner for fee details.
        See how much you could borrow to make a competitive offer.

        Climate risks

        Neighborhood: 60187

        Getting around

        39 / 100
        Car-Dependent
        32 / 100
        Some Transit
        57 / 100
        Bikeable

        Nearby schools

        GreatSchools rating
        Schools provided by the listing agent
        • Elementary: Longfellow Elementary School
        • Middle: Franklin Middle School
        • High: Wheaton North High School
        • District: 200

        Source: MRED as distributed by MLS GRID. This data may not be complete. We recommend contacting the local school district to confirm school assignments for this home.

        A local agent can set up tours, give advice and negotiate with sellers.

        A local lender can help you make sure your offer is ready when you are.

        Browse local experts

        Similar homes