Skip main navigation
Off market
Street View
  • $705,100

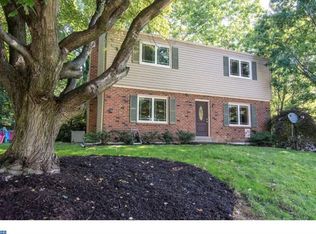
    821 Huber Pl, West Chester, PA 19382

    4beds
    1,855sqft
    SingleFamily
    Built in 1976
    0.32 Acres Lot
    $705,100 Zestimate®
    $380/sqft
    $3,801 Estimated rent

    Home value

    $705,100

    $670,000 - $747,000

    $3,801/mo

    Zestimate® history
    Loading
    Loading...

    Owner options

    List your home for rent

    $3,801/mo

    Rent Zestimate®

    Find your next renter with Zillow Rental Manager. Plus, with online applications, you can quickly screen prospective tenants – for free.

    Learn more

    $3,801/mo

    Rent Zestimate®

    Refinance and save

    $4,493/mo

    Est. payment

    Refinancing to a lower rate could help reduce your monthly payments and save thousands over the life of the loan.

    See today's rates

    $4,493/mo

    Est. payment

    Explore your selling options

    Work with a Zillow partner agent

    Leverage their expertise and Zillow's premium Showcase listings to get your home seen by more buyers.

    Get started

    List with your own agent

    Get your home in front of millions of buyers by listing it on Zillow.

    Learn how to do it

    Sell it yourself

    Take full control of how buyers see your home on Zillow by listing For Sale by Owner (FSBO).

    List your home

    What's special

    Discover this treasure in West Goshen Township! Every facet of this highly polished gem sparkles from beginning to end. Located on a quiet, cul-~de-~sac street, you'll find a home that has been extremely well maintained and meticulously prepared for the very fortunate new owners. One word that comes to mind when you first walk into this home is, "STUNNING"! Renovated from top to bottom, no expense was spared to insure a welcoming embrace as you enter through the front door and find on the main level an elegant Living Room; a warm and inviting Family Room with custom stone fireplace; a kitchen that is so beautiful and well appointed, including many custom conveniences plus a breakfast bar; separate laundry area and powder room. Move up the stairs and find the Master Suite with Full Bath, along with 3 additional nicely sized bedrooms and Full Hall Bath. Appreciate the gleaming hardwood floors and new bathroom flooring, plus new interior doors throughout. Imagine the finished basement as a guest retreat with its own full bath and living area, a game room, in~ home office or perhaps even a cool teen hangout ~ the possibilities are unlimited! The back yard boasts a brick patio, and lovely stone planters, with plenty of room to enjoy the outdoors, year 'round. For your convenience, Sellers have already had a pre-~sale home inspection and have addressed every detail, in addition to providing the new owners with a pre~paid 1 year Home Warranty. This home does not disappoint! You really need to see it for yourself, and we invite you to join us for the 2 day Open House planned for April 1st and 2nd. You will not want to miss this event!!

    This property is off market, which means it's not currently listed for sale or rent on Zillow. This may be different from what's available on other websites or public sources.

    Facts & features

    Interior

    Bedrooms & bathrooms
    • Bedrooms: 4
    • Bathrooms: 4
    • Full bathrooms: 3
    • 1/2 bathrooms: 1
    Heating
    • yes, yes
    Cooling
    • Central
    Appliances
    • Included: Dishwasher, Garbage disposal, Refrigerator
    Features
    • StallShower, CeilngFan(s), Energy Efficient Windows, Replacement Windows
    • Flooring: Tile, Hardwood, Linoleum / Vinyl
    • Has fireplace: Yes
    Interior area
    • Total interior livable area: 1,855 sqft

    Property

    Parking
    • Total spaces: 3
    • Parking features: Garage - Attached
    Features
    • Exterior features: Vinyl, Brick
    Lot
    • Size: 0.32 Acres
    Details
    • Parcel number: 5205R00480000

    Construction

    Type & style
    • Home type: SingleFamily
    • Architectural style: Conventional
    Condition
    • Average+
    • Year built: 1976

    Community & neighborhood

    Location
    • Region: West Chester

    Other

    Other facts
    • CurrentFinancing: Conventional, VA, FHA 203(b)
    • LocaleListingStatus: ACTIVE
    • Ownership: Fee Simple
    • Appliances: Disposal, KitBuiltInRa
    • BedroomSecond1Level: Upper 1
    • BedroomThird1Level: Upper 1
    • Design: 2-Story
    • ElectricService: 200-300AmpEl
    • Exterior: Asbestos
    • ExteriorFeatures: Sidewalks, StreetLights
    • GarageType: GarDoorOpner, InsideAccess
    • Heating: Oil
    • InteriorFeatures: StallShower, CeilngFan(s), Energy Efficient Windows, Replacement Windows
    • Kitchen1Level: Main
    • LaundryType: MainFlrLndry
    • LivingRoomLevel: Main
    • MainBedroom: FullBath-MBR
    • PoolType: NoPool
    • PropertyCondition: Average+
    • Roof: ShingleRoof, PitchedRoof
    • RoomList: Living Room, Bedroom-Master, Bedroom-Second, Bedroom-Third, Kitchen, Other Room 1, Other Room 2, Family Rm, Bedroom-Fourth, Laundry Room
    • SewerSeptic: Public Sewer
    • State: PA
    • StoryList: Lower 1, Main, Upper 1
    • Water: Public
    • MainEntrance: Living Room
    • BedroomMaster1Level: Upper 1
    • CookingFuel: ElecCooking
    • GarageSpaces: 1-CarGarage
    • HotWater: Electric
    • DiningKitchen: KitW/NookBar
    • LotDescription: OpenLot, SlopingLot, RearYard, FrontYard, SideYard(s)
    • Parking: 3+CarParking, Drvwy/Off Str
    • InteriorSquareFeetSource: Assessor
    • Attics: AccessPanel
    • BedroomFourth1Level: Upper 1
    • Foundation: Block/BrickF
    • FamilyRoomLevel: Main
    • LaundryRoomLevel: Main
    • AboveGradeIntSQFTSource: S
    • Ownership: Fee Simple

    Price history

    DateEventPrice
    6/1/2017Sold$414,500-0.4%$223/sqft
    Source: Public Record Report a problem
    4/5/2017Pending sale$416,000$224/sqft
    Source: BHHS Fox & Roach #6952051 Report a problem
    4/4/2017Price change$416,000+5.1%$224/sqft
    Source: BHHS Fox & Roach #6952051 Report a problem
    3/28/2017Listed for sale$396,000+60.3%$213/sqft
    Source: BHHS Fox & Roach-Newtown Square #6952051 Report a problem
    11/8/2002Sold$247,000$133/sqft
    Source: Public Record Report a problem

    Public tax history

    YearProperty taxesTax assessment
    2025$4,777 +2.1%$159,800
    2024$4,679 +1%$159,800
    2023$4,632 $159,800
    2022$4,632 +1.3%$159,800
    2021$4,572 +138.1%$159,800
    2020$1,921 -56.5%$159,800
    2019$4,417 +2.2%$159,800
    2018$4,323 +9900.2%$159,800
    2017$43 -98.7%$159,800
    2016$3,428 $159,800
    2015$3,428 $159,800
    2014$3,428 $159,800
    2013-- $159,800
    2012-- $159,800
    2011-- $159,800
    2010-- $159,800
    2009-- $159,800
    2008-- $159,800
    2007-- $159,800
    2006-- $159,800
    2005-- $159,800
    2004-- $159,800
    2003-- $159,800
    2000-- $159,800

    Find assessor info on the county website

    Neighborhood: 19382

    Nearby schools

    GreatSchools rating
    Schools provided by the listing agent
    • Elementary: WESTTOWN THORNBURY
    • Middle: STETSON
    • High: RUSTIN
    • District: West Chester Area

    Source: The MLS. This data may not be complete. We recommend contacting the local school district to confirm school assignments for this home.

    Get a cash offer in 3 minutes
    Find out how much your home could sell for in as little as 3 minutes with a no-obligation cash offer.
    Estimated market value
    $705,100
    Get a cash offer in 3 minutes
    Find out how much your home could sell for in as little as 3 minutes with a no-obligation cash offer.
    Estimated market value
    $705,100