Welcome to this charming home located in the sought-after Santa Anita Village area of Arcadia. This delightful residence features 3 bedrooms and 2 bathrooms, along with a spacious living room, dining area, and a sun-filled sunroom perfect for enjoying your morning coffee for all year round.
The sunroom's large windows flood the space with natural light, creating a cheerful and inviting atmosphere. Perfect relaxation just listening birds chirping and watch pretty peacocks roam around your garden. The backyard is an entertainer's dream, showcasing mature green trees and vibrant flowers. A cool pool and spa provide the perfect escape during the hot California summer. The spacious master bedroom includes a good size walk-in closet and an ensuite master bath, all with view overlooking the outdoor greenery and pool area.
Additional good size two bedroom and office area for your work space. Conveniently located just minutes away from Hugo Reid Elementary School, The Shops at Santa Anita, The famous Race Track, The LA County Arboretum, USC Methodist Hospital. various restaurants and transportation options, this home offers both comfort and convenience. Highly rated Arcadia Schools. This residence has brought immense joy and prosperity to the family and now ready to welcome another lucky family to create their own treasured memories. Living sq.ft includes sunroom(no permit)
Please do not use "SHOWING TIME " Thank you.
Property Sold "as is" No termite. No repairs.
First showing : open house June01.Sat: 1-3PM & June02.Sun:2-4PM
Sold for $1,760,000
Listed by: Century 21 Ludecke Inc. • Young Ahn • 626-688-7844
Bought with: Century 21 Ludecke Inc.
$1,760,000
821 Hugo Reid Dr, Arcadia, CA 91007
3beds
1,846sqft
Single Family Residence
Built in 1950
9,164 Square Feet Lot
$1,817,200 Zestimate®
$953/sqft
$5,135 Estimated rent
Home value
$1,817,200
$1.71M - $1.94M
$5,135/mo
Zestimate® history
Owner options
List your home for rent
$5,135/mo
Rent Zestimate®
Find your next renter with Zillow Rental Manager. Plus, with online applications, you can quickly screen prospective tenants – for free.
$5,135/mo
Rent Zestimate®
Refinance and save
$11,974/mo
Est. payment
Refinancing to a lower rate could help reduce your monthly payments and save thousands over the life of the loan.
$11,974/mo
Est. payment
Explore your selling options
Work with a Zillow partner agent
Leverage their expertise and Zillow's premium Showcase listings to get your home seen by more buyers.
Get startedList with your own agent
Get your home in front of millions of buyers by listing it on Zillow.
Learn how to do itSell it yourself
Take full control of how buyers see your home on Zillow by listing For Sale by Owner (FSBO).
List your homeWhat's special
Zillow last checked:
Listing updated:
Listed by:
Young Ahn DRE #01098098 626-688-7844,
Century 21 Ludecke Inc.
Bought with:
Young Ahn, DRE #01098098
Century 21 Ludecke Inc.
Source: CRMLS,MLS#: AR24104749 Originating MLS: California Regional MLS
Originating MLS: California Regional MLSFacts & features
Interior
Bedrooms & bathrooms
- Bedrooms: 3
- Bathrooms: 2
- Full bathrooms: 2
- Main level bathrooms: 2
- Main level bedrooms: 3
Rooms
- Room types: Bedroom, Entry/Foyer, Kitchen, Living Room, Primary Bathroom, Primary Bedroom, Other, Sunroom
Primary bedroom
- Features: Main Level Primary
Primary bedroom
- Features: Primary Suite
Bedroom
- Features: Bedroom on Main Level
Bedroom
- Features: All Bedrooms Down
Bathroom
- Features: Bathtub, Low Flow Plumbing Fixtures, Linen Closet, Separate Shower
Kitchen
- Features: Stone Counters, Updated Kitchen
Other
- Features: Walk-In Closet(s)
Heating
- Central, Forced Air
Cooling
- Central Air
Appliances
- Included: Dishwasher, Gas Cooktop, Disposal, Gas Oven, Gas Water Heater
- Laundry: Washer Hookup, Gas Dryer Hookup, In Garage
Features
- Built-in Features, Brick Walls, Recessed Lighting, All Bedrooms Down, Bedroom on Main Level, Main Level Primary, Primary Suite, Walk-In Closet(s)
- Flooring: Tile, Wood
- Doors: Double Door Entry, French Doors, Sliding Doors
- Windows: Bay Window(s), Double Pane Windows, Drapes, French/Mullioned, Garden Window(s), Roller Shields
- Has fireplace: Yes
- Fireplace features: Gas, Gas Starter, Living Room, Wood Burning
- Common walls with other units/homes: No Common Walls
Interior area
- Total interior livable area: 1,846 sqft
Property
Parking
- Total spaces: 1.5
- Parking features: Concrete, Door-Multi, Direct Access, Driveway Level, Driveway, Garage Faces Front, Garage, Garage Door Opener, Paved
- Attached garage spaces: 1.5
Accessibility
- Accessibility features: Safe Emergency Egress from Home, Parking, Accessible Doors, Accessible Entrance, Accessible Hallway(s)
Features
- Levels: One
- Stories: 1
- Entry location: ground level with steps
- Patio & porch: Concrete, Open, Patio
- Exterior features: Lighting
- Has private pool: Yes
- Pool features: Filtered, In Ground, Private
- Has spa: Yes
- Spa features: In Ground, Private
- Fencing: Average Condition,Brick,Chain Link
- Has view: Yes
- View description: Mountain(s), Neighborhood, Trees/Woods
Lot
- Size: 9,164 Square Feet
- Dimensions: 70 x 130
- Features: Front Yard, Garden, Sprinklers In Front, Lawn, Landscaped, Level, Near Public Transit, Paved, Sprinklers Timer, Sprinkler System, Street Level, Yard
Details
- Additional structures: Gazebo
- Parcel number: 5776033009
- Zoning: ARR1D*
- Special conditions: Standard
Construction
Type & style
- Home type: SingleFamily
- Architectural style: Cape Cod
- Property subtype: Single Family Residence
Materials
- Frame, Stucco
- Roof: Tile
Condition
- Additions/Alterations
- New construction: No
- Year built: 1950
Utilities & green energy
- Sewer: Public Sewer
- Water: Public
- Utilities for property: Cable Available, Electricity Available, Electricity Connected, Natural Gas Available, Natural Gas Connected, Phone Available, Sewer Available, Sewer Connected, Water Available, Water Connected
Community & HOA
Community
- Features: Curbs, Foothills, Park, Street Lights, Suburban, Sidewalks
- Security: Carbon Monoxide Detector(s), Smoke Detector(s)
Location
- Region: Arcadia
Financial & listing details
- Price per square foot: $953/sqft
- Tax assessed value: $1,795,200
- Date on market: 6/1/2024
- Cumulative days on market: 7 days
- Listing terms: Cash,Cash to New Loan,Conventional,Contract
- Road surface type: Gravel, Paved
Price history
| Date | Event | Price |
|---|---|---|
| 7/1/2024 | Sold | $1,760,000+26.8%$953/sqft |
Source:  CRMLS #AR24104749 Report a problem CRMLS #AR24104749 Report a problem | ||
| 6/11/2024 | Pending sale | $1,388,000+80.3%$752/sqft |
Source: CRMLS #AR24104749 Report a problem | ||
| 9/16/2005 | Sold | $770,000$417/sqft |
Source: Agent Provided Report a problem | ||
Public tax history
| Year | Property taxes | Tax assessment |
|---|---|---|
| 2026 | -- | $1,795,200 +2% |
| 2025 | $20,674 +61.7% | $1,760,000 +57.2% |
| 2024 | $12,788 +2.1% | $1,119,415 +2% |
| 2023 | $12,520 +3.4% | $1,097,467 +2% |
| 2022 | $12,109 +1.8% | $1,075,949 +2% |
| 2021 | $11,892 +1.3% | $1,054,852 +1% |
| 2020 | $11,742 | $1,044,037 +2% |
| 2019 | $11,742 +4% | $1,023,567 +2% |
| 2018 | $11,291 | $1,003,498 +2% |
| 2017 | $11,291 -0.1% | $983,823 +2% |
| 2016 | $11,297 +2.4% | $964,533 +1.5% |
| 2015 | $11,034 +3.2% | $950,046 +2% |
| 2014 | $10,689 | $931,437 +16.1% |
| 2012 | -- | $802,100 |
| 2011 | -- | $802,100 |
| 2010 | -- | $802,100 -9.5% |
| 2009 | -- | $886,667 +2% |
| 2008 | -- | $869,283 +7.1% |
| 2007 | -- | $811,400 +5.4% |
| 2006 | -- | $770,000 +797.5% |
| 2005 | -- | $85,798 +4% |
| 2004 | -- | $82,467 +1.9% |
| 2003 | -- | $80,957 +2% |
| 2002 | -- | $79,371 +4% |
| 2000 | -- | $76,291 |
Find assessor info on the county website
Neighborhood: 91007
Nearby homes
- $1,511,7003 bd2 ba1.7k sqft815 Hugo Reid Dr, Arcadia, CA 91007Off Market
- $1,850,0003 bd2 ba1.9k sqft827 Hugo Reid Dr, Arcadia, CA 91007Sold

- $1,546,3003 bd2 ba1.7k sqft811 Hugo Reid Dr, Arcadia, CA 91007Off Market
- $1,793,7003 bd3 ba2.3k sqft833 Hugo Reid Dr, Arcadia, CA 91007Off Market
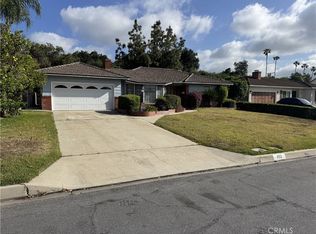
- $1,641,2002 bd2 ba1.8k sqft820 Hugo Reid Dr, Arcadia, CA 91007Off Market
- $1,815,2004 bd3 ba3k sqft814 Hugo Reid Dr, Arcadia, CA 91007Off Market
- $1,743,4003 bd3 ba2.1k sqft828 Hugo Reid Dr, Arcadia, CA 91007Off Market
- $1,749,4003 bd3 ba2.3k sqft837 Hugo Reid Dr, Arcadia, CA 91007Off Market
Nearby schools
GreatSchools rating
- 8/10Hugo Reid Elementary SchoolGrades: K-5Distance: 0.4 mi
- 9/10Foothills Middle SchoolGrades: 6-8Distance: 2 mi
- 10/10Arcadia High SchoolGrades: 9-12Distance: 1.3 mi
Schools provided by the listing agent
- Elementary: Arcadia
Source: CRMLS. This data may not be complete. We recommend contacting the local school district to confirm school assignments for this home.
Get a cash offer in 3 minutes
Find out how much your home could sell for in as little as 3 minutes with a no-obligation cash offer.
Estimated market value
$1,817,200
Get a cash offer in 3 minutes
Find out how much your home could sell for in as little as 3 minutes with a no-obligation cash offer.
Estimated market value
$1,817,200
- California
- Los Angeles County
- Arcadia
- 91007
- 821 Hugo Reid Dr
