Great opportunity on this three bedroom ranch home on a nice sized lot in Owosso. The home has a great layout with a large living room. Oak kitchen with plenty of cabinets and counter space, tile floors, and dining area. Hardwood floors throughout the living room and bedrooms. Primary bedroom has its own private bath. Vinyl siding and windows. Full unfinished basement. Large deck off the back. Two car detached garage. Immediate occupancy. Broker Owned.
Pending
$149,900
821 Isham St, Owosso, MI 48867
3beds
1,144sqft
Single Family Residence
Built in 1973
9,147 Square Feet Lot
$152,500 Zestimate®
$131/sqft
$-- HOA
What's special
- 64 days
- 20
- 0
Zillow last checked:
Listing updated:
Listed by:
Ray Megie 586-634-1822,
Realty Executives Main St LLC 810-667-1700
Source: Realcomp II,MLS#: 20261045766
Facts & features
Interior
Bedrooms & bathrooms
- Bedrooms: 3
- Bathrooms: 2
- Full bathrooms: 2
Primary bedroom
- Level: Entry
- Area: 110
- Dimensions: 11 X 10
Bedroom
- Level: Entry
- Area: 108
- Dimensions: 12 X 9
Bedroom
- Level: Entry
- Area: 100
- Dimensions: 10 X 10
Primary bathroom
- Level: Entry
- Area: 56
- Dimensions: 8 X 7
Other
- Level: Entry
- Area: 56
- Dimensions: 8 X 7
Dining room
- Level: Entry
- Area: 110
- Dimensions: 11 X 10
Kitchen
- Level: Entry
- Area: 130
- Dimensions: 13 X 10
Living room
- Level: Entry
- Area: 210
- Dimensions: 15 X 14
Heating
- Forced Air, Natural Gas
Features
- Basement: Unfinished
- Has fireplace: No
Interior area
- Total interior livable area: 1,144 sqft
- Finished area above ground: 1,144
Property
Parking
- Total spaces: 2
- Parking features: Two Car Garage, Detached
- Garage spaces: 2
Features
- Levels: One
- Stories: 1
- Entry location: GroundLevelwSteps
- Patio & porch: Deck, Porch
- Pool features: None
- Fencing: Back Yard
Lot
- Size: 9,147 Square Feet
- Dimensions: 64 x 150
Details
- Parcel number: 05060200400700
- Special conditions: Agent Owned,Short Sale No
Construction
Type & style
- Home type: SingleFamily
- Architectural style: Ranch
- Property subtype: Single Family Residence
Materials
- Vinyl Siding
- Foundation: Basement, Poured
Condition
- New construction: No
- Year built: 1973
Utilities & green energy
- Sewer: Public Sewer
- Water: Public
Community & HOA
Community
- Subdivision: M L STEWART & COS 2ND ADD
HOA
- Has HOA: No
Location
- Region: Owosso
Financial & listing details
- Price per square foot: $131/sqft
- Tax assessed value: $57,922
- Annual tax amount: $2,386
- Date on market: 6/30/2026
- Cumulative days on market: 64 days
- Listing agreement: Exclusive Right To Sell
- Listing terms: Cash,Conventional,Usda Loan
Estimated market value
$152,500
$145,000 - $160,000
$1,559/mo
Price history
| Date | Event | Price |
|---|---|---|
| 7/2/2026 | Pending sale | $149,900$131/sqft |
Source:  Realcomp II #20261045766 Report a problem Realcomp II #20261045766 Report a problem | ||
| 6/30/2026 | Listed for sale | $149,900+53.9%$131/sqft |
Source: Realcomp II #20261045766 Report a problem | ||
| 5/15/2026 | Sold | $97,401-32.8%$85/sqft |
Source: Public Record Report a problem | ||
| 6/21/2022 | Sold | $145,000+480%$127/sqft |
Source: Public Record Report a problem | ||
| 2/16/2011 | Sold | $25,000-16.7%$22/sqft |
Source: Public Record Report a problem | ||
| 11/24/2010 | Listed for sale | $30,000-62.5%$26/sqft |
Source: foreclosure.com Report a problem | ||
| 11/4/2005 | Sold | $80,000+45.5%$70/sqft |
Source: Public Record Report a problem | ||
| 8/6/2003 | Sold | $55,000$48/sqft |
Source: Public Record Report a problem | ||
Public tax history
| Year | Property taxes | Tax assessment |
|---|---|---|
| 2025 | $2,293 +0.8% | $62,800 +8.3% |
| 2024 | $2,274 +46.6% | $58,000 +11.3% |
| 2023 | $1,552 | $52,100 +12% |
| 2022 | -- | $46,500 +7.9% |
| 2021 | $2,112 | $43,100 +6.9% |
| 2020 | -- | $40,300 +23.6% |
| 2019 | -- | $32,600 +1.9% |
| 2018 | -- | $32,000 +2.9% |
| 2017 | -- | $31,100 |
| 2016 | -- | $31,100 +0.3% |
| 2015 | -- | $31,000 +1.6% |
| 2014 | -- | $30,500 |
| 2011 | -- | -- |
| 2010 | -- | -- |
| 2009 | -- | -- |
| 2008 | -- | $47,800 -8.6% |
| 2007 | -- | $52,300 |
| 2006 | -- | $52,300 +7.2% |
| 2005 | -- | $48,800 +1.9% |
| 2004 | -- | $47,900 +9.1% |
| 2002 | -- | $43,900 |
Find assessor info on the county website
Monthly payment
Est. payment
Payment breakdown
Explore the cost of this home by adjusting the details. Changes won't be saved.Climate risks
Neighborhood: 48867

Similar homes
- $162,5003 bd1 ba1.1k sqft809 Ryan St, Owosso, MI 48867For Sale

 MLS ID #50221143, Kelli Falco, Re/Max of Owosso. MiRealSource
 - $--3 bd2 ba1.4k sqft1517 Alturas Dr, Owosso, MI 48867Auction
 Auction.com 2
 - $149,0003 bd1 ba944 sqft1003 Ryan St, Owosso, MI 48867For Sale
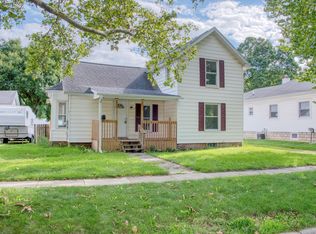 MLS ID #50219808, Stephanie Griffin, Kori Shook & Associates. MiRealSource
 - $155,0003 bd2 ba1.3k sqft5130 N M 52, Owosso, MI 48867For Sale
 MLS ID #50214594, Lance Omer, Re/Max of Owosso. MiRealSource
 - $152,7503 bd2 ba1.4k sqft709 Lee St, Owosso, MI 48867For SaleMLS ID #50218750, Kim Omer, Re/Max of Owosso. MiRealSource
- $149,9002 bd1 ba950 sqft704 E North St, Owosso, MI 48867For SaleMLS ID #50219497, Sada V McNiel, ERA Prime Real Estate Group. MiRealSource
- $162,0003 bd1 ba986 sqft1266 Cleveland Ave, Owosso, MI 48867For SaleMLS ID #50218714, Julie Klawuhn, Richard Selleck Agency. MiRealSource
- $145,0003 bd1 ba1.2k sqft801 Michigan Ave, Owosso, MI 48867For SaleMLS ID #50212729, Jacob Newman, The Home Office Realty LLC. MiRealSource
- $185,0003 bd1 ba952 sqft705 Isham St, Owosso, MI 48867For SaleMLS ID #50216281, Jeff McIntyre, Home Field Michigan Real Estate. MiRealSource
- $164,9003 bd1 ba1.4k sqft1002 Adams St, Owosso, MI 48867For SaleMLS ID #50218451, Susan Matznick, The Home Office Realty LLC. MiRealSource
- $129,9003 bd2 ba1.3k sqft802 S Park St, Owosso, MI 48867For SaleMLS ID #50212226, Richard Harsh, Richard Harsh and Associates LLC. MiRealSource
- $180,0002 bd3 ba1.2k sqft519 Moore St, Owosso, MI 48867For SaleMLS ID #50215423, Lance Omer, Re/Max of Owosso. MiRealSource
- $180,0003 bd1 ba1.1k sqft614 E Oliver St, Owosso, MI 48867For SaleMLS ID #50217559, Lance Omer, Re/Max of Owosso. MiRealSource
