Skip main navigation
Closed
  • Price Unknown

    821 James Dr, Hamilton, MT 59840

    3beds
    1,248sqft
    Manufactured Home
    Built in 2001
    1.09 Acres Lot
    $522,700 Zestimate®
    $--/sqft
    $2,025 Estimated rent

    Home value

    $522,700

    $397,000 - $690,000

    $2,025/mo

    Zestimate® history
    Loading
    Loading...

    Owner options

    List your home for rent

    $2,025/mo

    Rent Zestimate®

    Find your next renter with Zillow Rental Manager. Plus, with online applications, you can quickly screen prospective tenants – for free.

    Learn more

    $2,025/mo

    Rent Zestimate®

    Refinance and save

    Refinancing to a lower rate could help reduce your monthly payments and save thousands over the life of the loan.

    See today's rates

    Explore your selling options

    Work with a Zillow partner agent

    Leverage their expertise and Zillow's premium Showcase listings to get your home seen by more buyers.

    Get started

    List with your own agent

    Get your home in front of millions of buyers by listing it on Zillow.

    Learn how to do it

    Sell it yourself

    Take full control of how buyers see your home on Zillow by listing For Sale by Owner (FSBO).

    List your home

    What's special

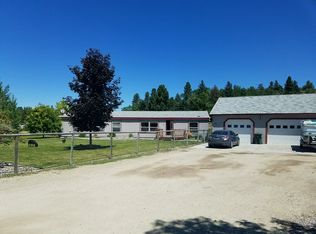
    Discover the potential of 821 James Drive, Hamilton, Montana, an extremely well-kept and updated manufactured home offering comfortable living in Ravalli County. Built in 2001, this property presents privacy and convenient location to downtown Hamilton and nearby access to public lands. The home has 3 bedrooms and 2 bathrooms, as well as a large storage shed, a two-stall garage with attached finished and heated shop area (owner is leaving many of the wood working shop tools in the shop if desired). The parcel has partial perimeter fencing, lots of raised garden beds, underground sprinklers, and shade trees. This single-story manufactured home provides a solid foundation for creating lasting memories.

    Zillow last checked:

    Listing updated:

    Listed by:

    Darwin Ernst 406-239-2222,

    Eickert Realty, LLC

    Bought with:

    Chelsea Reed, RRE-RBS-LIC-88136

    Engel & Völkers Western Frontier - Stevensville

    Source: MRMLS,MLS#: 30044069MLS Logo

    Facts & features

    Interior

    Bedrooms & bathrooms
    • Bedrooms: 3
    • Bathrooms: 2
    • Full bathrooms: 1
    • 3/4 bathrooms: 1
    Heating
    • Forced Air, Gas, Wood Stove
    Appliances
    • Included: Range, Refrigerator
    • Laundry: Washer Hookup
    Features
    • Basement: Crawl Space
    • Has fireplace: No
    Interior area
    • Total interior livable area: 1,248 sqft
    • Finished area below ground: 0

    Property

    Parking
    • Total spaces: 2
    • Parking features: Garage - Attached
    • Attached garage spaces: 2
    Features
    • Patio & porch: Rear Porch, Covered, Front Porch
    • Fencing: Perimeter,Partial
    Lot
    • Size: 1.09 Acres
    Details
    • Additional structures: Shed(s), Workshop
    • Parcel number: 13136716101250000
    • Zoning: None
    • Special conditions: Standard

    Construction

    Type & style
    • Home type: MobileManufactured
    • Architectural style: Other
    • Property subtype: Manufactured Home
    Materials
    • Metal Siding, Wood Frame
    • Foundation: Poured
    • Roof: Metal
    Condition
    • New construction: No
    • Year built: 2001

    Utilities & green energy

    • Sewer: Private Sewer, Septic Tank

    Community & neighborhood

    Location
    • Region: Hamilton
    • Subdivision: Shone Estates

    Other

    Other facts
    • Listing agreement: Exclusive Right To Sell
    • Body type: Double Wide
    • Has irrigation water rights: Yes
    • Road surface type: Gravel

    Price history

    DateEventPrice
    7/15/2025Sold--
    Source: MRMLS #30044069 Report a problem
    5/25/2025Price change$510,000-2.9%$409/sqft
    Source: MRMLS #30044069 Report a problem
    3/28/2025Listed for sale$525,000+218.2%$421/sqft
    Source: MRMLS #30044069 Report a problem
    12/19/2012Sold--
    Source: MRMLS #20120966 Report a problem
    8/19/2012Price change$165,000-2.7%$132/sqft
    Source: By Owner of Hamilton #51842 Report a problem
    7/7/2012Price change$169,500-2.6%$136/sqft
    Source: By Owner of Hamilton #51842 Report a problem
    6/25/2012Price change$174,000-3.1%$139/sqft
    Source: By Owner of Hamilton #51842 Report a problem
    6/1/2012Price change$179,500-3%$144/sqft
    Source: By Owner of Hamilton #51842 Report a problem
    4/15/2012Price change$185,000-2.4%$148/sqft
    Source: By Owner of Hamilton #51842 Report a problem
    2/22/2012Listed for sale$189,500$152/sqft
    Source: By Owner of Hamilton #51842 Report a problem

    Public tax history

    YearProperty taxesTax assessment
    2025$975 -17.8%$287,925 +38.1%
    2024$1,187 +5.2%$208,488
    2023$1,128 +87.6%$208,488 +12.8%
    2022$601 -50.4%$184,793
    2021$1,211 +77%$184,793 +34.1%
    2020$684 +34.9%$137,784
    2019$507 +0.1%$137,784 +3.1%
    2018$507 -48.6%$133,612
    2017$986 +401.6%$133,612 -0.2%
    2016$197 -60%$133,919
    2015$492 -63.2%$133,919 +24.1%
    2014$1,337 +10.7%$107,931 +4.3%
    2013$1,208 +105.6%$103,522 +10.1%
    2012$587 $94,037
    2011-- --
    2010-- --
    2009-- --
    2008-- $106,764
    2007-- $106,764
    2006-- $106,764
    2005-- $106,764 +12.5%
    2004-- $94,894
    2003-- $94,894

    Find assessor info on the county website

    Neighborhood: 59840

    Nearby schools

    GreatSchools rating
    Schools provided by the listing agent
    • District: District No. 3

    Source: MRMLS. This data may not be complete. We recommend contacting the local school district to confirm school assignments for this home.