Welcome to this charming 3-bedroom, 2-bath split-level home in Freemansburg, PA, where comfort meets convenience in every corner. Step into the spacious living and dining room combo, perfect for entertaining or relaxing with loved ones with a picture window allowing the perfect amount of light. The updated kitchen features stainless steel appliances, including a brand-new double oven gas range and beautiful granite countertops—a space ready to inspire your inner chef. On the second floor, you'll find three generously sized bedrooms and a full bath, offering convenience and plenty of room for all as well as a linen closet in the grand hall with access to attic storage. Head downstairs to the large, inviting family room, complete with a remodeled full bathroom featuring a walk-in shower with a modern shower head. Another level down, a versatile space awaits, perfect for a recreation room or home gym, and an office, along with a separate laundry room with extra storage. Added bonus with this home, the garage has a charging station for electric cars. Outside, your personal oasis awaits! The backyard features a 6-foot vinyl privacy fence, an 8x10 utility shed, and a partially covered patio perfect for outdoor dining. Relax under the gazebo with a hot tub that fits 6 people, or take a dip in your heated saltwater in-ground pool—a true retreat for every season. This welcoming home offers comfort, space, and an outdoor you’ll fall in love with.
Sold for $340,000
$340,000
821 Karoly St, Freemansburg, PA 18017
3beds
2,374sqft
Single Family Residence
Built in 1955
8,058 Square Feet Lot
$369,100 Zestimate®
$143/sqft
$2,380 Estimated rent
Home value
$369,100
$332,000 - $410,000
$2,380/mo
Zestimate® history
Owner options
List your home for rent
$2,380/mo
Rent Zestimate®
Find your next renter with Zillow Rental Manager. Plus, with online applications, you can quickly screen prospective tenants – for free.
$2,380/mo
Rent Zestimate®
Refinance and save
$2,261/mo
Est. payment
Refinancing to a lower rate could help reduce your monthly payments and save thousands over the life of the loan.
$2,261/mo
Est. payment
Explore your selling options
Work with a Zillow partner agent
Leverage their expertise and Zillow's premium Showcase listings to get your home seen by more buyers.
Get startedList with your own agent
Get your home in front of millions of buyers by listing it on Zillow.
Learn how to do itSell it yourself
Take full control of how buyers see your home on Zillow by listing For Sale by Owner (FSBO).
List your homeWhat's special
Heated saltwater in-ground poolRecreation roomHome gymLaundry roomVersatile spaceModern shower headPicture window
Zillow last checked:
Listing updated:
Listed by:
Desiree R. Carroll 610-867-8805,
Keller Williams Northampton,
Joe Milan 570-442-3581,
Keller Williams Northampton
Bought with:
Blanca T. Echeverria, RS222256L
HowardHanna TheFrederickGroup
Source: GLVR,MLS#: 747694 Originating MLS: Lehigh Valley MLS
Originating MLS: Lehigh Valley MLSFacts & features
Interior
Bedrooms & bathrooms
- Bedrooms: 3
- Bathrooms: 2
- Full bathrooms: 2
Rooms
- Room types: Den, Office
Heating
- Gas, Steam
Cooling
- Central Air
Appliances
- Included: Double Oven, Dryer, Electric Dryer, Free-Standing Freezer, Gas Cooktop, Gas Oven, Gas Water Heater, Microwave, Refrigerator, Washer
- Laundry: Electric Dryer Hookup, Lower Level
Features
- Attic, Dining Area, Separate/Formal Dining Room, Family Room Lower Level, Game Room, Home Office, Storage
- Flooring: Carpet, Ceramic Tile, Hardwood, Laminate, Luxury Vinyl, Luxury VinylPlank, Resilient, Tile, Vinyl
- Basement: Daylight,Exterior Entry,Full,Finished,Other,Walk-Out Access
Interior area
- Total interior livable area: 2,374 sqft
- Finished area above ground: 1,720
- Finished area below ground: 654
Property
Parking
- Total spaces: 1
- Parking features: Attached, Driveway, Garage, Off Street, On Street, Garage Door Opener
- Attached garage spaces: 1
- Has uncovered spaces: Yes
Features
- Levels: Multi/Split
- Stories: 4
- Patio & porch: Covered, Patio
- Exterior features: Fence, Hot Tub/Spa, Pool, Patio, Shed
- Has private pool: Yes
- Pool features: In Ground
- Has spa: Yes
- Fencing: Invisible,Yard Fenced
Lot
- Size: 8,058 Square Feet
- Features: Flat
Details
- Additional structures: Gazebo, Shed(s)
- Parcel number: N7SW4C 6 9C 0212
- Zoning: R-8.7-LOW DENSITY RESIDEN
- Special conditions: None
Construction
Type & style
- Home type: SingleFamily
- Architectural style: Split Level
- Property subtype: Single Family Residence
Materials
- Vinyl Siding
- Roof: Other
Condition
- Year built: 1955
Utilities & green energy
- Electric: 200+ Amp Service, Circuit Breakers
- Sewer: Public Sewer
- Water: Public
Community & HOA
Community
- Features: Sidewalks
- Subdivision: Not in Development
Location
- Region: Freemansburg
Financial & listing details
- Price per square foot: $143/sqft
- Tax assessed value: $48,500
- Annual tax amount: $4,318
- Date on market: 10/29/2024
- Cumulative days on market: 7 days
- Listing terms: Cash,Conventional,FHA,VA Loan
- Ownership type: Fee Simple
Price history
| Date | Event | Price |
|---|---|---|
| 1/16/2025 | Sold | $340,000+6.6%$143/sqft |
Source:  GLVR #747694 Report a problem GLVR #747694 Report a problem | ||
| 12/9/2024 | Pending sale | $319,000$134/sqft |
Source: GLVR #747694 Report a problem | ||
| 12/6/2024 | Listed for sale | $319,000$134/sqft |
Source: GLVR #747694 Report a problem | ||
| 11/3/2024 | Pending sale | $319,000$134/sqft |
Source:  Bright MLS #PANH2006766 Report a problem Bright MLS #PANH2006766 Report a problem | ||
| 10/29/2024 | Listed for sale | $319,000$134/sqft |
Source: GLVR #747694 Report a problem | ||
Public tax history
| Year | Property taxes | Tax assessment |
|---|---|---|
| 2025 | $4,319 +2.1% | $48,500 |
| 2024 | $4,232 -0.3% | $48,500 |
| 2023 | $4,244 +2.3% | $48,500 |
| 2022 | $4,147 +624.7% | $48,500 |
| 2021 | $572 +3.2% | $48,500 +3.2% |
| 2020 | $555 | $47,000 |
| 2018 | $555 | $47,000 |
| 2017 | -- | $47,000 |
| 2016 | -- | $47,000 |
| 2015 | -- | $47,000 |
| 2014 | -- | $47,000 |
| 2013 | -- | $47,000 |
| 2012 | -- | $47,000 |
| 2011 | -- | $47,000 |
| 2010 | -- | $47,000 |
| 2004 | -- | $47,000 |
| 2003 | -- | $47,000 |
| 2002 | -- | $47,000 |
| 2000 | -- | $47,000 |
Find assessor info on the county website
Neighborhood: 18017
Nearby homes
- $355,0003 bd2 ba1.7k sqft813 Karoly St, Freemansburg, PA 18017Sold
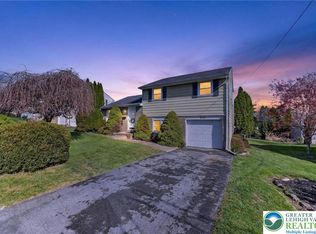
- $340,0004 bd2 ba2.2k sqft827 Karoly St, Freemansburg, PA 18017Sold

- $355,4003 bd2 ba1.7k sqft807 Karoly St, Freemansburg, PA 18017Off Market

- $293,9003 bd1 ba1.7k sqft833 Karoly St, Freemansburg, PA 18017Off Market
- $288,6003 bd1 ba1.3k sqft820 Karoly St, Bethlehem, PA 18017Off Market
- $303,0003 bd1 ba1.2k sqft818 Tolstoy St, Freemansburg, PA 18017Off Market
- $236,0003 bd1 ba1.1k sqft801 Karoly St, Freemansburg, PA 18017Sold
- $344,8003 bd2 ba2.3k sqft828 Tolstoy St, Freemansburg, PA 18017Off Market
Nearby schools
GreatSchools rating
- 3/10Freemansburg Elementary SchoolGrades: K-5Distance: 0.2 mi
- 4/10Northeast Middle SchoolGrades: 6-8Distance: 0.9 mi
- 3/10Liberty High SchoolGrades: 9-12Distance: 1.5 mi
Schools provided by the listing agent
- District: Bethlehem
Source: GLVR. This data may not be complete. We recommend contacting the local school district to confirm school assignments for this home.
Get a cash offer in 3 minutes
Find out how much your home could sell for in as little as 3 minutes with a no-obligation cash offer.
Estimated market value
$369,100
Get a cash offer in 3 minutes
Find out how much your home could sell for in as little as 3 minutes with a no-obligation cash offer.
Estimated market value
$369,100
- Pennsylvania
- Northampton County
- Freemansburg
- 18017
- 821 Karoly St
Nearby cities
Nearby zip codes
Other Freemansburg Topics
