Discover the elegance of living in the Retreat at Rayfield. With over 4600 sqft, this 5 bedroom, 4.5 bathroom residence combines comfort with sophistication. Step through the 2-story grand foyer into the spacious, living & dining areas adorned with high ceilings, & hardwood flooring throughout. The kitchen is a chef’s delight, featuring stainless steel appliances, granite countertops,& an abundance of counter & storage space. Entertain effortlessly in the expansive family room with direct access to the outdoor oasis. No expense was spared on the professionally landscaped backyard, lush greenery, a custom-designed pool with Travertine patio, stone retaining wall, lighting & the list goes on! Additional highlights include a bonus room, a three-car garage, tankless water heater, whole home water filtration, & so much more—all designed to meet your needs with style and functionality. This home offers easy access to highway 521, ensuring convenience to shopping, dining and entertainment.
Closed
$990,000
821 Kathy Dianne Dr, Indian Land, SC 29707
5beds
4,612sqft
Single Family Residence
Built in 2019
0.35 Acres Lot
$978,200 Zestimate®
$215/sqft
$4,556 Estimated rent
Home value
$978,200
$929,000 - $1.03M
$4,556/mo
Zestimate® history
Owner options
List your home for rent
$4,556/mo
Rent Zestimate®
Find your next renter with Zillow Rental Manager. Plus, with online applications, you can quickly screen prospective tenants – for free.
$4,556/mo
Rent Zestimate®
Refinance and save
$6,054/mo
Est. payment
Refinancing to a lower rate could help reduce your monthly payments and save thousands over the life of the loan.
$6,054/mo
Est. payment
Explore your selling options
Work with a Zillow partner agent
Leverage their expertise and Zillow's premium Showcase listings to get your home seen by more buyers.
Get startedList with your own agent
Get your home in front of millions of buyers by listing it on Zillow.
Learn how to do itSell it yourself
Take full control of how buyers see your home on Zillow by listing For Sale by Owner (FSBO).
List your homeWhat's special
Zillow last checked:
Listing updated:
Listed by:
Sharon Snipes sharonsnipesrealestate@gmail.com,
EXP Realty LLC Rock Hill,
Jill Thompson,
EXP Realty LLC Rock Hill
Bought with:
Cheri Ritter
Howard Hanna Allen Tate Fort Mill
Source: Canopy MLS as distributed by MLS GRID,MLS#: 4163774
Facts & features
Interior
Bedrooms & bathrooms
- Bedrooms: 5
- Bathrooms: 5
- Full bathrooms: 4
- 1/2 bathrooms: 1
- Main level bedrooms: 1
Primary bedroom
- Level: Upper
Primary bedroom
- Level: Upper
Bedroom s
- Level: Main
Bedroom s
- Level: Upper
Bedroom s
- Level: Main
Bedroom s
- Level: Upper
Bathroom half
- Level: Main
Bathroom full
- Level: Main
Bathroom full
- Level: Upper
Bathroom half
- Level: Main
Bathroom full
- Level: Main
Bathroom full
- Level: Upper
Bonus room
- Level: Upper
Bonus room
- Level: Upper
Breakfast
- Level: Main
Breakfast
- Level: Main
Dining area
- Level: Main
Dining area
- Level: Main
Dining room
- Level: Main
Dining room
- Level: Main
Kitchen
- Level: Main
Kitchen
- Level: Main
Laundry
- Level: Upper
Laundry
- Level: Upper
Living room
- Level: Main
Living room
- Level: Main
Loft
- Level: Upper
Loft
- Level: Upper
Heating
- Forced Air, Natural Gas
Cooling
- Central Air
Appliances
- Included: Dishwasher, Disposal, Filtration System, Gas Cooktop, Microwave, Refrigerator, Tankless Water Heater, Washer/Dryer
- Laundry: Laundry Room, Upper Level
Features
- Drop Zone, Kitchen Island, Open Floorplan, Pantry, Walk-In Closet(s), Walk-In Pantry
- Flooring: Hardwood, Tile
- Doors: Sliding Doors
- Has basement: No
- Attic: Pull Down Stairs
- Fireplace features: Living Room, Porch
Interior area
- Total structure area: 4,612
- Total interior livable area: 4,612 sqft
- Finished area above ground: 4,612
- Finished area below ground: 0
Property
Parking
- Total spaces: 3
- Parking features: Attached Carport, Garage on Main Level
- Garage spaces: 3
- Has carport: Yes
Features
- Levels: Two
- Stories: 2
- Patio & porch: Covered, Rear Porch
- Pool features: In Ground, Community
- Fencing: Back Yard
Lot
- Size: 0.35 Acres
- Features: Corner Lot
Details
- Parcel number: 0013K0K033.00
- Zoning: Res
- Special conditions: Standard
Construction
Type & style
- Home type: SingleFamily
- Property subtype: Single Family Residence
Materials
- Brick Partial, Fiber Cement, Stone Veneer
- Foundation: Crawl Space
- Roof: Composition
Condition
- New construction: No
- Year built: 2019
Details
- Builder model: Rochester
- Builder name: Taylor Morrison
Utilities & green energy
- Sewer: County Sewer
- Water: County Water
- Utilities for property: Cable Available
Community & HOA
Community
- Features: Clubhouse, Fitness Center, Playground, Recreation Area, Sidewalks, Street Lights
- Subdivision: The Retreat at Rayfield
HOA
- Has HOA: Yes
- HOA fee: $300 quarterly
- HOA name: Cuisick
Location
- Region: Indian Land
Financial & listing details
- Price per square foot: $215/sqft
- Tax assessed value: $799,400
- Annual tax amount: $6,064
- Date on market: 7/26/2024
- Cumulative days on market: 4 days
- Listing terms: Cash,Conventional
- Road surface type: Concrete, Paved
Price history
| Date | Event | Price |
|---|---|---|
| 8/29/2024 | Sold | $990,000$215/sqft |
Source:  Canopy MLS as distributed by MLS GRID #4163774 Report a problem Canopy MLS as distributed by MLS GRID #4163774 Report a problem | ||
| 7/26/2024 | Listed for sale | $990,000+23.8%$215/sqft |
Source: Canopy MLS as distributed by MLS GRID #4163774 Report a problem | ||
| 9/21/2022 | Sold | $800,000-1.8%$173/sqft |
Source: Canopy MLS as distributed by MLS GRID #3890922 Report a problem | ||
| 8/14/2022 | Pending sale | $815,000$177/sqft |
Source: Canopy MLS as distributed by MLS GRID #3890922 Report a problem | ||
| 8/8/2022 | Listed for sale | $815,000+44.5%$177/sqft |
Source: Canopy MLS as distributed by MLS GRID #3890922 Report a problem | ||
| 12/31/2019 | Sold | $563,966-2.8%$122/sqft |
Source: Public Record Report a problem | ||
| 10/3/2019 | Listed for sale | $580,075$126/sqft |
Source: Taylor Morrison Report a problem | ||
| 7/17/2019 | Listing removed | $580,075$126/sqft |
Source: Taylor Morrison Report a problem | ||
| 6/14/2019 | Listed for sale | $580,075$126/sqft |
Source: Taylor Morrison Report a problem | ||
Public tax history
| Year | Property taxes | Tax assessment |
|---|---|---|
| 2025 | $6,064 -45.1% | $39,480 +23.5% |
| 2024 | $11,048 0% | $31,976 |
| 2023 | $11,049 +43% | $31,976 +40% |
| 2022 | $7,729 | $22,832 |
| 2021 | $7,729 +4.2% | $22,832 +4.2% |
| 2020 | $7,417 +2305.1% | $21,912 +2302.6% |
| 2019 | $308 +7.3% | $912 |
| 2018 | $287 | $912 |
| 2017 | -- | -- |
| 2016 | -- | -- |
Find assessor info on the county website
Neighborhood: Indian Land
Nearby homes
- $632,9004 bd4 ba3k sqft817 Kathy Dianne Dr, Indian Land, SC 29707Off Market
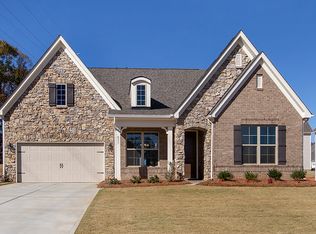
- $616,6004 bd4 ba3k sqft817 Kathy Dianne Dr #63, Indian Land, SC 29707Off Market

- $869,5005 bd5 ba4.5k sqft915 Gabriel Jon Pl, Indian Land, SC 29707Off Market

- $843,1005 bd5 ba4.5k sqft915 Gabriel Jon Pl #61, Indian Land, SC 29707Off Market

- $898,1005 bd5 ba4.8k sqft831 Kathy Dianne Dr, Indian Land, SC 29707Off Market
- $863,9005 bd5 ba4.5k sqft923 Gabriel Jon Pl, Indian Land, SC 29707Off Market
- $858,000-- bd3 ba4.1k sqft918 Gabriel Jon Pl, Indian Land, SC 29707Off Market
- $582,800-- bd2 ba2.5k sqft811 Kathy Dianne Dr, Indian Land, SC 29707Off Market
Nearby schools
GreatSchools rating
- 10/10Indian Land Elementary SchoolGrades: K-4Distance: 1.2 mi
- 6/10Indian Land Middle SchoolGrades: 7-8Distance: 0.9 mi
- 7/10Indian Land High SchoolGrades: 9-12Distance: 4.4 mi
Schools provided by the listing agent
- Elementary: Indian Land
- Middle: Indian Land
- High: Indian Land
Source: Canopy MLS as distributed by MLS GRID. This data may not be complete. We recommend contacting the local school district to confirm school assignments for this home.
Get a cash offer in 3 minutes
Find out how much your home could sell for in as little as 3 minutes with a no-obligation cash offer.
Estimated market value
$978,200
Get a cash offer in 3 minutes
Find out how much your home could sell for in as little as 3 minutes with a no-obligation cash offer.
Estimated market value
$978,200
- South Carolina
- Lancaster County
- Fort Mill
- 29707
- Indian Land
- 821 Kathy Dianne Dr
Nearby cities
Nearby neighborhoods
Nearby zip codes
Other Fort Mill Topics
