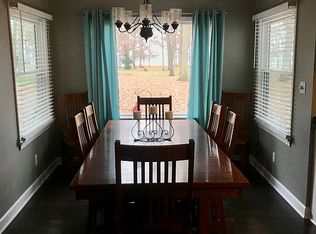
Experience the epitome of tranquil living in this stunning ranch home, beautifully situated on a 1.07-acre lot at the end of a quiet cul-de-sac in Kouts. With 4 spacious bedrooms, 3 baths, a 3 car heated garage, and almost 3500 square feet of meticulously designed living space, this home offers the perfect blend of luxury and functionality. Step inside to an open-concept floor plan, where 9-foot ceilings and maple wood floors greet you in the foyer, seamlessly flowing into the dining room and great room. The spacious kitchen features quartz countertops, high-end stainless steel appliances, a large island, and a pantry. The adjacent great room is highlighted by new carpeting and a cozy wood-burning fireplace, creating the perfect setting for family gatherings. Off the great room, you'll find a private four-season room with vaulted ceilings and windows offering breathtaking views of the wooded backyard, deck, and sparkling in-ground pool. The generously sized primary bedroom serves as a personal retreat, featuring an ensuite bath with a jacuzzi tub and a custom-designed walk-in closet. Two additional bedrooms are conveniently located off the main living area, with a full bath in between. The recently finished daylight basement adds even more living space, with luxury vinyl flooring, a modern 3/4 bath, and an additional bedroom. Plumbing is ready for a future bar, making it ideal for entertaining or creating a home theater, fitness area, or game room. Outside, the expansive deck offers serene rural views, while the private backyard features an in-ground pool with an electric cover and new liner (2024), making it the perfect oasis for relaxation. Additional highlights include a brand-new HVAC system, windows, whole-house generator, laundry room, and wiring for Starlink Wi-Fi. Close to restaurants, shopping, schools, and major highways, don't miss the opportunity to make this property your new home!
Closed
Zillow last checked:
Listing updated:
Bought with:
Brent Wright, RB14038385
McColly Real Estate
Source: NIRA as distributed by MLS GRID,MLS#: 814006
Price history
| Date | Event | Price |
|---|---|---|
| 1/16/2025 | Sold | $514,900$147/sqft |
Source:  NIRA as distributed by MLS GRID #814006 Report a problem NIRA as distributed by MLS GRID #814006 Report a problem | ||
| 12/14/2024 | Listed for sale | $514,900+100%$147/sqft |
Source: NIRA as distributed by MLS GRID #814006 Report a problem | ||
| 4/22/2015 | Sold | $257,500-6.4%$74/sqft |
Source: NIRA as distributed by MLS GRID #365813 Report a problem | ||
| 2/13/2015 | Listed for sale | $274,999$79/sqft |
Source: Coldwell Banker Residential Brokerage - Porter County Office #365813 Report a problem | ||

Get a cash offer in 3 minutes
Find out how much your home could sell for in as little as 3 minutes with a no-obligation cash offer.
Estimated market value
$545,600
