Welcome to one of the last custom homes in the prestigious Avalon Meadows enclave in Lafayette, CO. Still under construction so the photos represent an almost identical floor plan with the similar luxurious finishes. This 3,679 square foot masterpiece offers a perfect blend of luxury and functionality. Step inside to discover solid white oak floors that grace the main level, leading you to a bright, open floor plan. The gourmet kitchen is a chef's dream, boasting quartz countertops and top-of-the-line Professional KitchenAid stainless steel appliances. Large windows flood the space with natural light, creating a warm and inviting atmosphere. One of the unique highlights of this home is the opportunity to personalize the interior finishes, allowing you to add your own touch and make this home truly your own. The home features four spacious bedrooms on the upper level and a versatile main level office with convenient access to a 3/4 bath. An expansive, unfinished basement provides endless possibilities for customization. The exterior is equally impressive with full landscaping, an irrigation system, and a fully fenced backyard-perfect for outdoor entertaining and relaxation. Located directly across the street from the sought-after Coal Creek Trail system and open space, this home offers unparalleled access to nature and outdoor activities. Don't miss your chance to be a part of this exclusive community and enjoy a lifestyle of comfort, elegance, and convenience.
Sold for $972,800
$972,800
821 Kohlor Dr, Lafayette, CO 80026
4beds
3,679sqft
Single Family Residence
Built in 2023
4,356 Square Feet Lot
$967,600 Zestimate®
$264/sqft
$3,853 Estimated rent
Home value
$967,600
$910,000 - $1.03M
$3,853/mo
Zestimate® history
Owner options
List your home for rent
$3,853/mo
Rent Zestimate®
Find your next renter with Zillow Rental Manager. Plus, with online applications, you can quickly screen prospective tenants – for free.
$3,853/mo
Rent Zestimate®
Refinance and save
$4,617/mo
Est. payment
Refinancing to a lower rate could help reduce your monthly payments and save thousands over the life of the loan.
$4,617/mo
Est. payment
Explore your selling options
Work with a Zillow partner agent
Leverage their expertise and Zillow's premium Showcase listings to get your home seen by more buyers.
Get startedList with your own agent
Get your home in front of millions of buyers by listing it on Zillow.
Learn how to do itSell it yourself
Take full control of how buyers see your home on Zillow by listing For Sale by Owner (FSBO).
List your homeWhat's special
Zillow last checked:
Listing updated:
Listed by:
Tim Shea 303-819-1371,
Compass - Boulder,
Stan Meade 303-817-7777,
Meade Builder Services, LLC
Bought with:
Non-IRES Agent
Non-IRES
Source: IRES as distributed by MLS GRID,MLS#: 1014136
Facts & features
Interior
Bedrooms & bathrooms
- Bedrooms: 4
- Bathrooms: 3
- Full bathrooms: 2
- 3/4 bathrooms: 1
- Main level bathrooms: 1
Primary bedroom
- Description: Carpet
- Features: Luxury Features Primary Bath
- Level: Upper
- Area: 272 Square Feet
- Dimensions: 16 x 17
Bedroom 2
- Description: Carpet
- Level: Upper
- Area: 182 Square Feet
- Dimensions: 14 x 13
Bedroom 3
- Description: Carpet
- Level: Upper
- Area: 143 Square Feet
- Dimensions: 11 x 13
Bedroom 4
- Description: Carpet
- Level: Upper
- Area: 156 Square Feet
- Dimensions: 13 x 12
Dining room
- Description: Hardwood
- Level: Main
- Area: 154 Square Feet
- Dimensions: 14 x 11
Great room
- Description: Hardwood
- Level: Main
- Area: 288 Square Feet
- Dimensions: 18 x 16
Kitchen
- Description: Hardwood
- Level: Main
- Area: 195 Square Feet
- Dimensions: 15 x 13
Laundry
- Description: Tile
- Level: Upper
- Area: 56 Square Feet
- Dimensions: 7 x 8
Study
- Description: Hardwood
- Level: Main
- Area: 130 Square Feet
- Dimensions: 10 x 13
Heating
- Forced Air
Cooling
- Ceiling Fan(s)
Appliances
- Included: Gas Range, Dishwasher, Microwave, Disposal
Features
- Eat-in Kitchen, Separate Dining Room, Cathedral Ceiling(s)
- Basement: Full,Unfinished,Built-In Radon,Sump Pump
- Has fireplace: Yes
- Fireplace features: Gas, Gas Log
Interior area
- Total structure area: 2,547
- Total interior livable area: 3,679 sqft
- Finished area above ground: 2,547
Property
Parking
- Total spaces: 2
- Parking features: Garage - Attached
- Attached garage spaces: 2
- Details: Attached
Accessibility
- Accessibility features: Level Lot, Accessible Hallway(s), Low Carpet, Accessible Doors, Main Floor Bath, Accessible Bedroom
Features
- Levels: Two
- Stories: 2
- Patio & porch: Patio
- Exterior features: Sprinkler System
- Fencing: Partial,Fenced,Wood
- Has view: Yes
- View description: Plains View
Lot
- Size: 4,356 Square Feet
- Features: Corner Lot, Level, Paved, Curbs, Gutters, Sidewalks, Street Light, Fire Hydrant within 500 Feet
Details
- Parcel number: R0610804
- Zoning: R
- Special conditions: Builder
Construction
Type & style
- Home type: SingleFamily
- Architectural style: Contemporary
- Property subtype: Single Family Residence
Materials
- Frame, Stone, Composition
- Roof: Composition
Condition
- New construction: Yes
- Year built: 2023
Details
- Builder name: Von's 25 LLC
Utilities & green energy
- Electric: Xcel
- Gas: Xcel
- Sewer: Public Sewer
- Water: City
- Utilities for property: Natural Gas Available, Electricity Available, Cable Available, Satellite Avail, High Speed Avail, Underground Utilities
Green energy
- Energy efficient items: Southern Exposure, Windows, High Efficiency Furnace, Energy Survey Complete, Thermostat
Community & HOA
Community
- Security: Fire Alarm
- Subdivision: Avalon Meadows
HOA
- Has HOA: Yes
- Services included: Common Amenities, Management
- HOA fee: $75 monthly
- HOA name: Avalon HOA
Location
- Region: Lafayette
Financial & listing details
- Price per square foot: $264/sqft
- Tax assessed value: $970,000
- Annual tax amount: $4,141
- Date on market: 7/12/2024
- Listing terms: Cash,Conventional
- Electric utility on property: Yes
- Road surface type: Asphalt
Price history
| Date | Event | Price |
|---|---|---|
| 8/28/2024 | Sold | $972,800-2.7%$264/sqft |
Source:  IRES as distributed by MLS GRID #1014136 Report a problem IRES as distributed by MLS GRID #1014136 Report a problem | ||
| 7/30/2024 | Pending sale | $999,800$272/sqft |
Source:  REcolorado as distributed by MLS GRID #IR1014136 Report a problem REcolorado as distributed by MLS GRID #IR1014136 Report a problem | ||
| 7/12/2024 | Listed for sale | $999,800$272/sqft |
Source: IRES as distributed by MLS GRID #1014136 Report a problem | ||
| 7/10/2024 | Listing removed | -- |
Source: IRES as distributed by MLS GRID #1010495 Report a problem | ||
| 5/28/2024 | Listed for sale | $999,800$272/sqft |
Source: IRES as distributed by MLS GRID #1010495 Report a problem | ||
Public tax history
| Year | Property taxes | Tax assessment |
|---|---|---|
| 2025 | $4,944 +19.4% | $60,625 +4.5% |
| 2024 | $4,141 -8.8% | $58,000 +22% |
| 2023 | $4,541 +4% | $47,542 -1.7% |
| 2022 | $4,366 +248.2% | $48,343 -7.8% |
| 2021 | $1,254 | $52,432 +282.2% |
| 2020 | $1,254 | $13,717 +21.3% |
| 2019 | -- | $11,310 |
| 2018 | -- | -- |
Find assessor info on the county website
Neighborhood: 80026
Nearby homes
- $1,344,7004 bd5 ba4k sqft813 Kohlor Dr, Lafayette, CO 80026Off Market

- $1,092,7005 bd4 ba3.9k sqft800 Kohlor Dr, Lafayette, CO 80026Sold

- $1,090,0004 bd4 ba3.6k sqft820 Kohlor Dr, Lafayette, CO 80026Sold

- $1,160,0005 bd4 ba3.2k sqft791 Kohlor Dr, Lafayette, CO 80026Sold
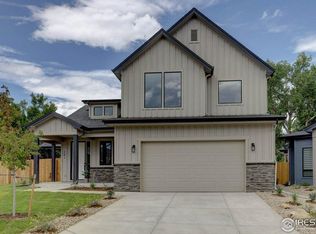
- $1,232,6084 bd3 ba3.4k sqft805 Kohlor Dr, Lafayette, CO 80026Sold
- $1,099,8005 bd4 ba3.9k sqft795 Keatons Way, Lafayette, CO 80026Sold
- $980,0005 bd4 ba3.3k sqft790 Kohlor Dr, Lafayette, CO 80026Sold
- $295,0002 bd1 ba832 sqft810 Shallot Cir, Lafayette, CO 80026Sold
Nearby schools
GreatSchools rating
- 5/10Ryan Elementary SchoolGrades: PK-5Distance: 1.7 mi
- 6/10Angevine Middle SchoolGrades: 6-8Distance: 1.4 mi
- 9/10Centaurus High SchoolGrades: 9-12Distance: 1.8 mi
Schools provided by the listing agent
- Elementary: Ryan
- Middle: Angevine
- High: Centaurus
Source: IRES as distributed by MLS GRID. This data may not be complete. We recommend contacting the local school district to confirm school assignments for this home.
Get a cash offer in 3 minutes
Find out how much your home could sell for in as little as 3 minutes with a no-obligation cash offer.
Estimated market value
$967,600
Get a cash offer in 3 minutes
Find out how much your home could sell for in as little as 3 minutes with a no-obligation cash offer.
Estimated market value
$967,600
- Colorado
- Boulder County
- Lafayette
- 80026
- 821 Kohlor Dr
Nearby cities
Nearby zip codes
Other Lafayette Topics
