Welcome to your dream home nestled conveniently across the street from Buffington Park, a haven for outdoor enthusiasts! Imagine waking up to the serene views of Buffington Park every morning, where an abundance of recreational activities await just steps away from your doorstep. Indulge in the vibrant community atmosphere, with amenities including a horse arena, tennis courts, baseball field, kids playground, skate park, mini golf, and frisbee golf, all at your disposal for endless fun and adventure. Plus, enjoy partial views of the tranquil Mill Pond, adding to the picturesque charm of your surroundings. Step inside your meticulously maintained abode, where comfort and style effortlessly blend together. This 3 bedroom/2 bath home boasts a welcoming ambiance and thoughtful touches throughout. The kitchen features sleek butcher block countertops, adding a touch of rustic elegance to your culinary space. The flowing layout shines with the beautiful luxury Vinyl flooring. Unwind and entertain guests on your private deck in the backyard, perfect for al fresco dining or simply basking in the sunshine. Convenience is key, with easy strolling access to the library, shopping destinations, the lake only a stones throw away and downtown, all within close proximity. A convenient tool shed and small car detached carport provide ample room for your outdoor essentials and vehicle. Whether you're seeking relaxation or adventure, this home offers the perfect blend of comfort, convenience, and recreation. Don't miss out on the opportunity to make this your own slice of paradise in the heart of it all!
Sold
$352,000
821 Lakeshore Dr, Port Orford, OR 97465
3beds
1,809sqft
Residential, Manufactured Home
Built in 1999
0.25 Acres Lot
$301,300 Zestimate®
$195/sqft
$1,917 Estimated rent
Home value
$301,300
$259,000 - $340,000
$1,917/mo
Zestimate® history
Owner options
List your home for rent
$1,917/mo
Rent Zestimate®
Find your next renter with Zillow Rental Manager. Plus, with online applications, you can quickly screen prospective tenants – for free.
$1,917/mo
Rent Zestimate®
Refinance and save
$2,090/mo
Est. payment
Refinancing to a lower rate could help reduce your monthly payments and save thousands over the life of the loan.
$2,090/mo
Est. payment
Explore your selling options
Work with a Zillow partner agent
Leverage their expertise and Zillow's premium Showcase listings to get your home seen by more buyers.
Get startedList with your own agent
Get your home in front of millions of buyers by listing it on Zillow.
Learn how to do itSell it yourself
Take full control of how buyers see your home on Zillow by listing For Sale by Owner (FSBO).
List your homeWhat's special
Zillow last checked:
Listing updated:
Listed by:
Paul Lambright neaththewindrealty@gmail.com,
Neath The Wind Realty, Inc.
Bought with:
Alexander Kaneen, 201226184
eXp Realty, LLC
Source: RMLS (OR),MLS#: 24364441
Facts & features
Interior
Bedrooms & bathrooms
- Bedrooms: 3
- Bathrooms: 2
- Full bathrooms: 2
- Main level bathrooms: 2
Rooms
- Room types: Laundry, Bedroom 2, Bedroom 3, Dining Room, Family Room, Kitchen, Living Room, Primary Bedroom
Primary bedroom
- Features: Bathroom, Walkin Closet, Walkin Shower, Wallto Wall Carpet
- Level: Main
- Area: 180
- Dimensions: 15 x 12
Bedroom 2
- Features: Double Closet, Wallto Wall Carpet
- Level: Main
- Area: 120
- Dimensions: 12 x 10
Bedroom 3
- Features: Closet, Wallto Wall Carpet
- Level: Main
- Area: 110
- Dimensions: 11 x 10
Dining room
- Features: Vinyl Floor
- Level: Main
- Area: 130
- Dimensions: 13 x 10
Family room
- Features: Exterior Entry, Vinyl Floor
- Level: Main
- Area: 252
- Dimensions: 21 x 12
Kitchen
- Features: Dishwasher, Pantry, Free Standing Range, Free Standing Refrigerator, Vinyl Floor
- Level: Main
- Area: 168
- Width: 12
Living room
- Features: Exterior Entry, Sliding Doors, High Speed Internet, Vinyl Floor
- Level: Main
- Area: 276
- Dimensions: 23 x 12
Heating
- Forced Air
Appliances
- Included: Dishwasher, Free-Standing Range, Free-Standing Refrigerator, Microwave, Washer/Dryer, Electric Water Heater, Tank Water Heater
- Laundry: Laundry Room
Features
- Double Closet, Closet, Pantry, High Speed Internet, Bathroom, Walk-In Closet(s), Walkin Shower
- Flooring: Vinyl, Wall to Wall Carpet
- Doors: Sliding Doors
- Windows: Double Pane Windows, Vinyl Frames
- Basement: Crawl Space
Interior area
- Total structure area: 1,809
- Total interior livable area: 1,809 sqft
Property
Parking
- Parking features: Driveway, Carport
- Has carport: Yes
- Has uncovered spaces: Yes
Accessibility
- Accessibility features: Accessible Approachwith Ramp, Ground Level, Main Floor Bedroom Bath, Minimal Steps, One Level, Parking, Utility Room On Main, Walkin Shower, Accessibility
Features
- Stories: 1
- Patio & porch: Deck
- Exterior features: Exterior Entry
- Has view: Yes
- View description: Park/Greenbelt, Pond, Seasonal
- Has water view: Yes
- Water view: Pond
Lot
- Size: 0.25 Acres
- Dimensions: 105 x 105
- Features: Corner Lot, Level, Ocean Beach One Quarter Mile Or Less, Trees, SqFt 10000 to 14999
Details
- Additional structures: ToolShed, Shednull
- Additional parcels included: M32240
- Parcel number: R27375
- Zoning: 1R
Construction
Type & style
- Home type: MobileManufactured
- Property subtype: Residential, Manufactured Home
Materials
- T111 Siding
- Foundation: Block
- Roof: Composition
Condition
- Resale
- New construction: No
- Year built: 1999
Utilities & green energy
- Sewer: Public Sewer
- Water: Public
- Utilities for property: Cable Connected
Community & HOA
HOA
- Has HOA: No
Location
- Region: Port Orford
Financial & listing details
- Price per square foot: $195/sqft
- Tax assessed value: $113,270
- Annual tax amount: $526
- Date on market: 5/17/2024
- Cumulative days on market: 2 days
- Listing terms: Cash,Conventional,FHA
- Road surface type: Paved
- Body type: Double Wide
Price history
| Date | Event | Price |
|---|---|---|
| 7/31/2024 | Sold | $352,000-2.2%$195/sqft |
Source:  RMLS (OR) #24364441 Report a problem RMLS (OR) #24364441 Report a problem | ||
| 5/19/2024 | Pending sale | $360,000$199/sqft |
Source: RMLS (OR) #24364441 Report a problem | ||
| 5/17/2024 | Listed for sale | $360,000$199/sqft |
Source: RMLS (OR) #24364441 Report a problem | ||
Public tax history
| Year | Property taxes | Tax assessment |
|---|---|---|
| 2025 | $1,089 +1.9% | $91,150 +3% |
| 2024 | $1,069 +2.8% | $88,500 +3% |
| 2023 | $1,039 +2.8% | $85,930 +3% |
| 2022 | $1,011 +14.7% | $83,430 +14.1% |
| 2021 | $882 +0.6% | $73,140 |
| 2020 | $876 +3.9% | $73,140 +0.8% |
| 2019 | $843 -0.1% | $72,540 +8.7% |
| 2018 | $844 +76.3% | $66,710 +2.9% |
| 2017 | $479 -46.7% | $64,860 -7.9% |
| 2016 | $898 | $70,410 |
| 2015 | $898 | $70,410 |
Find assessor info on the county website
Neighborhood: 97465
Nearby homes
- $183,800-- bd-- ba120 sqft821 Lakeshore Dr, Pt Orford, OR 97465Off Market
- $339,1003 bd2 ba1.4k sqft841 Lakeshore Dr, Port Orford, OR 97465Off Market
- $361,3003 bd3 ba1.7k sqft838 Lakeshore Dr, Port Orford, OR 97465Off Market
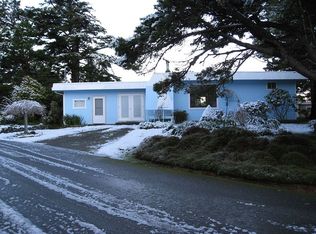
- $--6,534 Square FeetLakeshore Dr, Port Orford, OR 97465Off Market
- $199,300-- bd-- ba269 sqft861 Lakeshore Dr, Port Orford, OR 97465Off Market
- $266,3002 bd2 ba1.2k sqft861 Lakeshore Dr, Port Orford, OR 97465Off Market
- $549,0002 bd2 ba1.1k sqft850 Lakeshore Dr, Port Orford, OR 97465For Sale
- $331,0006 bd2 ba2.2k sqft903 Lakeshore Dr, Port Orford, OR 97465Off Market
Nearby schools
GreatSchools rating
- 3/10Driftwood Elementary SchoolGrades: K-8Distance: 0.4 mi
- 7/10Pacific High SchoolGrades: 9-12Distance: 6.8 mi
Schools provided by the listing agent
- Elementary: Driftwood
- Middle: Driftwood
- High: Pacific
Source: RMLS (OR). This data may not be complete. We recommend contacting the local school district to confirm school assignments for this home.
- Oregon
- Curry County
- Port Orford
- 97465
- 821 Lakeshore Dr
Nearby cities
Nearby zip codes
Other Port Orford Topics
