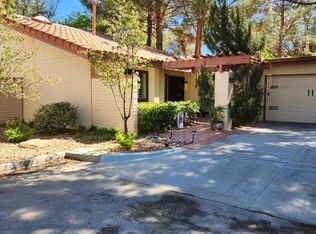
Prestigious Home In TENNIS WEST Subdivision in the Upper Valley. The front Wrought Iron Gates invite you into a Welcoming Serene front Patio leading you to Custom front doors Enter into this Beautifully Designed and Decorated home Throughout. Surround by Outdoor Patios both Front and Back with Views to the Lakes. Enjoy your mornings underneath a Beautiful Magnolia Tree or Pergola sipping your coffee to start your day. The home offers Exquisite Designer Features and Touches. The entry welcomes you into an amazing custom two way Travertine Fireplace. The home has Vaulted Ceilings with Wood Beams and Window Orientated for daytime Natural Lighting. Wood flooring is throughout the home with the Charm of Saltillo Tile in the Kitchen. Martha Stewart Kitchen will offer you enjoyment preparing meals and hosting events for Guest and Holidays. Custom Closets offer organized Storage Space. Back Patio setting offers you three sitting areas to enjoy the Lake an Lush Greenery that surround you all year round.
Sold
Price Unknown
821 Lakeway Dr, El Paso, TX 79932
3beds
2,205sqft
Single Family Residence
Built in 1983
5,662 Square Feet Lot
$442,100 Zestimate®
$--/sqft
$2,670 Estimated rent
Home value
$442,100
$407,000 - $482,000
$2,670/mo
Zestimate® history
Owner options
List your home for rent
$2,670/mo
Rent Zestimate®
Find your next renter with Zillow Rental Manager. Plus, with online applications, you can quickly screen prospective tenants – for free.
$2,670/mo
Rent Zestimate®
Refinance and save
$250/mo
Est. payment
Refinancing to a lower rate could help reduce your monthly payments and save thousands over the life of the loan.
$250/mo
Est. payment
Explore your selling options
Work with a Zillow partner agent
Leverage their expertise and Zillow's premium Showcase listings to get your home seen by more buyers.
Get startedList with your own agent
Get your home in front of millions of buyers by listing it on Zillow.
Learn how to do itSell it yourself
Take full control of how buyers see your home on Zillow by listing For Sale by Owner (FSBO).
List your homeWhat's special
Wood flooringBack patio settingThree sitting areasExquisite designer featuresCustom closetsViews to the lakesFront wrought iron gates
Zillow last checked:
Listing updated:
Listed by:
Lorraine Huit 0626961 915-630-3312,
Sandy Messer And Associates
Bought with:
Lorraine Huit, 0626961
Sandy Messer And Associates
Source: GEPAR,MLS#: 918049
Facts & features
Interior
Bedrooms & bathrooms
- Bedrooms: 3
- Bathrooms: 3
- Full bathrooms: 1
- 3/4 bathrooms: 1
- 1/2 bathrooms: 1
Heating
- Natural Gas, 2+ Units, Central
Cooling
- Refrigerated, Ceiling Fan(s)
Appliances
- Included: Built-In Gas Oven, Convection Oven, Cooktop, Dishwasher, Disposal, Gas Water Heater, Range Hood, Refrigerator
- Laundry: Electric Dryer Hookup, Washer Hookup
Features
- Eat-in Kitchen, Cathedral Ceiling(s), Cedar Closet(s), Ceiling Fan(s), Entrance Foyer, Formal DR LR, Pantry, Walk-In Closet(s), Wet Bar
- Flooring: Tile, See Remarks, Hardwood
- Windows: Shutters, Drapes
- Number of fireplaces: 1
Interior area
- Total structure area: 2,205
- Total interior livable area: 2,205 sqft
Property
Features
- Patio & porch: Open
- Exterior features: Walled Backyard, Courtyard, Back Yard Access
- Fencing: Fenced,Back Yard,Front Yard
Lot
- Size: 5,662 Square Feet
- Features: Planned Community, Standard Lot
Details
- Parcel number: 17489
- Zoning: A2
- Special conditions: None
Construction
Type & style
- Home type: SingleFamily
- Architectural style: Custom,1 Story,Patio Home
- Property subtype: Single Family Residence
Materials
- Brick, Stucco
- Roof: Tile
Condition
- Year built: 1983
Utilities & green energy
- Water: City
Community & HOA
Community
- Subdivision: Tennis West Villas
HOA
- Has HOA: Yes
- Amenities included: Clubhouse, Pool, Tennis Court(s)
- Services included: Common Area, Front Landscape, Streets
- HOA fee: $250 monthly
- HOA name: Canyon Gate
Location
- Region: El Paso
Financial & listing details
- Tax assessed value: $385,405
- Annual tax amount: $6,504
- Date on market: 3/4/2025
- Cumulative days on market: 14 days
- Listing terms: Cash,Conventional,FHA,TX Veteran,VA Loan
Price history
| Date | Event | Price |
|---|---|---|
| 4/1/2025 | Sold | -- |
Source:  GEPAR #918049 Report a problem GEPAR #918049 Report a problem | ||
| 3/17/2025 | Pending sale | $475,000$215/sqft |
Source: GEPAR #918049 Report a problem | ||
| 3/4/2025 | Listed for sale | $475,000+58.6%$215/sqft |
Source: GEPAR #918049 Report a problem | ||
| 3/16/2020 | Sold | -- |
Source: GEPAR #821272 Report a problem | ||
| 1/15/2020 | Listed for sale | $299,500+66.9%$136/sqft |
Source: Sandy Messer And Associates #821272 Report a problem | ||
| 12/3/2013 | Sold | -- |
Source: GEPAR #541552 Report a problem | ||
| 10/16/2013 | Listed for sale | $179,400$81/sqft |
Source: RE/MAX Real Estate Group #541552 Report a problem | ||
Public tax history
| Year | Property taxes | Tax assessment |
|---|---|---|
| 2025 | -- | $385,405 +8.4% |
| 2024 | $6,505 +0.6% | $355,435 +10% |
| 2023 | $6,468 -13.2% | $323,123 +10% |
| 2022 | $7,450 +1.9% | $293,748 +10% |
| 2021 | $7,308 +15.1% | $267,044 +5.1% |
| 2020 | $6,351 -0.1% | $254,196 |
| 2019 | $6,354 +5.6% | $254,196 +1.6% |
| 2018 | $6,014 +4.6% | $250,084 +5% |
| 2017 | $5,749 +11.5% | $238,076 +7.2% |
| 2016 | $5,154 -15.9% | $222,041 |
| 2015 | $6,129 | $222,041 -0.9% |
| 2014 | $6,129 | $223,991 |
| 2013 | -- | $223,991 |
| 2012 | -- | $223,991 -0.7% |
| 2011 | -- | $225,604 |
| 2010 | -- | $225,604 -0.8% |
| 2009 | -- | $227,386 |
| 2008 | -- | -- |
| 2007 | -- | -- |
| 2006 | -- | -- |
| 2005 | -- | -- |
| 2004 | -- | -- |
| 2003 | -- | -- |
| 2002 | -- | -- |
| 2001 | -- | -- |
| 2000 | -- | -- |
Find assessor info on the county website
Neighborhood: Northwest
Nearby homes
- $384,6003 bd2 ba2.1k sqft825 Lakeway Dr, El Paso, TX 79932Off Market
- $--2 bd2 ba1.9k sqft817 Lakeway Dr, El Paso, TX 79932Sold
- $50-- bd-- ba-- sqftNo Situs Available, El paso, TX 79932Off Market
- $377,2003 bd3 ba2k sqft829 Lakeway Dr, El Paso, TX 79932Off Market

- $338,7003 bd3 ba2k sqft829 Lakeway Dr W, El Paso, TX 79932Off Market
- $365,8002 bd3 ba2.1k sqft813 Lakeway Dr, El Paso, TX 79932Off Market
- $355,900-- bd2 ba2k sqft812 Lakeshore Dr, El Paso, TX 79932Off Market
- $396,3002 bd3 ba2.2k sqft821 Lakeway Dr #0, El Paso, TX 79932Off Market
Nearby schools
GreatSchools rating
- 5/10Don Haskins PK-8Grades: PK-8Distance: 1.4 mi
- 6/10Franklin High SchoolGrades: 9-12Distance: 3.6 mi
Schools provided by the listing agent
- Elementary: Bond
- Middle: Lincoln
- High: Franklin
Source: GEPAR. This data may not be complete. We recommend contacting the local school district to confirm school assignments for this home.
Sell for more on Zillow
Get a Zillow Showcase℠ listing at no additional cost and you could sell for .
$442,100
2% more
+$8,842
With Zillow Showcase(estimated)
$450,942
- Texas
- El Paso County
- El Paso
- 79932
- Northwest
- 821 Lakeway Dr
Nearby cities
Nearby neighborhoods
Nearby zip codes
Other El Paso Topics
