Absolutely - **no gym**. Here’s the corrected version:
### MLS Listing Description
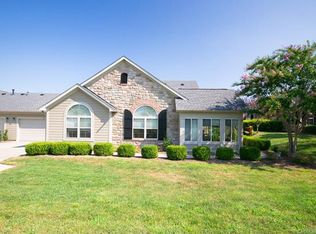
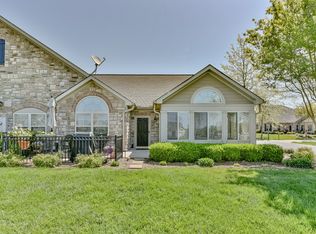
Welcome to easy, low-maintenance living in **Stonecrest Villas of Tega Cay!** This spacious one-story condo offers nearly **1,900 square feet with 2 bedrooms, 2 full baths, a dedicated office and a bright sunroom**, giving you plenty of room to live, work and relax. The open floor plan features vaulted ceilings, a cozy fireplace and a comfortable flow throughout the main living areas.
The **spacious kitchen** offers ample counter space and cabinetry, along with a dedicated **coffee or beverage bar area** that adds both function and a great spot for entertaining. French doors lead to the sunroom, creating the perfect space for morning coffee, reading or simply relaxing year-round. The separate office provides a true work-from-home space without sacrificing a bedroom.
The primary suite offers a private bath, while the second bedroom is ideal for guests. An **oversized laundry room, separate storage room and 2-car garage** provide the extra space and functionality that can be hard to find with condo living. A **brand-new HVAC system** adds even more value and peace of mind for the next owner.
Enjoy a private patio along with access to the community **clubhouse and outdoor pool**. The **HOA maintains the yard and includes water**, making everyday living even easier. Conveniently located in Tega Cay near shopping, dining and everyday conveniences, this home delivers the **space, storage and low-maintenance lifestyle** you’ve been looking for.
Under contract-show
$470,000
821 Ledgestone Ct, Tega Cay, SC 29708
2beds
1,899sqft
Condominium
Built in 2007
-- sqft lot
$463,600 Zestimate®
$247/sqft
$495/mo HOA
What's special
Cozy fireplacePrivate patioBright sunroomSpacious kitchenHoa maintains the yardDedicated officeOpen floor plan
- 22 days
- 286
- 10
Zillow last checked:
Listing updated:
Listed by:
Lauren Butler laurenbutler@kw.com,
Keller Williams Connected
Source: Canopy MLS as distributed by MLS GRID,MLS#: 4419013
Facts & features
Interior
Bedrooms & bathrooms
- Bedrooms: 2
- Bathrooms: 2
- Full bathrooms: 2
- Main level bedrooms: 2
Heating
- Forced Air, Natural Gas
Cooling
- Ceiling Fan(s), Central Air
Appliances
- Included: Dishwasher, Disposal, Double Oven, Electric Water Heater, Exhaust Fan, Gas Range, Microwave, Refrigerator
- Laundry: Electric Dryer Hookup, Laundry Room, Main Level, Sink
Features
- Open Floorplan, Walk-In Closet(s)
- Flooring: Tile, Wood
- Doors: French Doors
- Has basement: No
- Attic: Pull Down Stairs
- Fireplace features: Gas, Gas Log
Interior area
- Total structure area: 1,899
- Total interior livable area: 1,899 sqft
- Finished area above ground: 1,899
- Finished area below ground: 0
Video & virtual tour
Property
Parking
- Total spaces: 2
- Parking features: Driveway, Attached Garage, Garage on Main Level
- Attached garage spaces: 2
- Has uncovered spaces: Yes
Accessibility
- Accessibility features: Bath Grab Bars, Zero-Grade Entry
Features
- Levels: One
- Stories: 1
- Entry location: Main
- Patio & porch: Patio
- Exterior features: Lawn Maintenance
- Pool features: Community
Details
- Parcel number: 6440701045
- Zoning: PDD
- Special conditions: Estate
Construction
Type & style
- Home type: Condo
- Property subtype: Condominium
Materials
- Stone Veneer
- Foundation: Slab
Condition
- New construction: No
- Year built: 2007
Utilities & green energy
- Sewer: Public Sewer
- Water: City
Community & HOA
Community
- Features: Clubhouse, Sidewalks, Street Lights
- Subdivision: Stonecrest Villas of Tega Cay
HOA
- Has HOA: Yes
- HOA fee: $495 monthly
- HOA name: First Choice Properties
- HOA phone: 803-366-2711
Location
- Region: Tega Cay
Financial & listing details
- Price per square foot: $247/sqft
- Tax assessed value: $367,600
- Annual tax amount: $2,630
- Date on market: 8/27/2026
- Cumulative days on market: 27 days
- Listing terms: Cash,Conventional
- Road surface type: Concrete, Paved
Estimated market value
$463,600
$440,000 - $487,000
$2,366/mo
Price history
| Date | Event | Price |
|---|---|---|
| 8/27/2026 | Listed for sale | $470,000+88.1%$247/sqft |
Source:  Canopy MLS as distributed by MLS GRID #4419013 Report a problem Canopy MLS as distributed by MLS GRID #4419013 Report a problem | ||
| 11/10/2016 | Sold | $249,900$132/sqft |
Source: Canopy MLS as distributed by MLS GRID #P1102490 Report a problem | ||
Public tax history
| Year | Property taxes | Tax assessment |
|---|---|---|
| 2025 | $2,630 +15.7% | $12,100 +15% |
| 2024 | $2,274 +11.4% | $10,522 +4.8% |
| 2023 | $2,042 +1.4% | $10,042 |
| 2022 | $2,014 -63% | $10,042 |
| 2021 | $5,441 | $10,042 |
| 2020 | -- | $10,042 +7.7% |
| 2019 | -- | $9,320 |
| 2018 | -- | $9,320 |
| 2017 | $4,132 | $9,320 |
| 2016 | $4,132 | -- |
| 2014 | $4,132 | -- |
| 2013 | $4,132 | $10,170 |
| 2012 | -- | $10,170 -33.9% |
| 2010 | -- | $15,390 |
| 2009 | -- | $15,390 |
| 2008 | -- | $15,390 |
| 2007 | -- | $15,390 |
Find assessor info on the county website
Monthly payment
Est. payment
Payment breakdown
Explore the cost of this home by adjusting the details. Changes won't be saved.Climate risks
Neighborhood: 29708
Nearby schools
Schools provided by the listing agent
- Elementary: Gold Hill
- Middle: Gold Hill
- High: Fort Mill
Source: Canopy MLS as distributed by MLS GRID. This data may not be complete. We recommend contacting the local school district to confirm school assignments for this home.
Similar homes
- $400,0003 bd2 ba1.5k sqft167 Sea Island Blvd, Fort Mill, SC 29708For Sale

 MLS ID #4420678, Carl Patterson, EXP Realty LLC Rock Hill. Canopy MLS as distributed by MLS GRID
 - $429,0003 bd3 ba1.8k sqft706 Deerbrook Ln, Tega Cay, SC 29708For Sale
 MLS ID #4418355, Judi Phillips, Premier South. Canopy MLS as distributed by MLS GRID
 - $489,0004 bd3 ba2.2k sqft505 Whitehead Ct, Fort Mill, SC 29708For Sale
 MLS ID #4412316, Lisa Edwards, 1 Percent Lists Advantage. Canopy MLS as distributed by MLS GRID
 - $444,0004 bd4 ba1.8k sqft927 Lyndley Dr, Fort Mill, SC 29708For Sale
 MLS ID #4420322, Debbie Sullivan, Assist2sell Buyers & Sellers 1st Choice LLC. Canopy MLS as distributed by MLS GRID
 - $395,0003 bd4 ba2k sqft567 Pine Links Dr, Tega Cay, SC 29708For SaleMLS ID #4404170, Mike Morrell, Keller Williams Connected. Canopy MLS as distributed by MLS GRID
- $404,5003 bd3 ba1.6k sqft3936 Caliper Pl, Fort Mill, SC 29708For SaleMLS ID #4394936, Brandon Gafgen, Assist2sell Buyers & Sellers 1st Choice LLC. Canopy MLS as distributed by MLS GRID
- $499,9993 bd2 ba2.5k sqft970 Platinum Dr, Fort Mill, SC 29708For SaleMLS ID #4401063, Richard Haake, Lionheart Real Estate LLC. Canopy MLS as distributed by MLS GRID
- $399,5003 bd2 ba1.6k sqft5053 Suwarrow Ct, Tega Cay, SC 29708For SaleMLS ID #4395650, Tracy Imler, Keller Williams Connected. Canopy MLS as distributed by MLS GRID
- $440,0004 bd3 ba2k sqft1210 Bridge Knot Ct, Rock Hill, SC 29732For SaleMLS ID #4420408, Mary Holland, COMPASS. Canopy MLS as distributed by MLS GRID
- $465,0005 bd3 ba2.5k sqft1323 Bethelfields Ter, York, SC 29745For SaleMLS ID #4424117, Matthew Gale, NorthGroup Real Estate LLC. Canopy MLS as distributed by MLS GRID
- $479,0002 bd2 ba1.3k sqft9247 Elrose Pl, Charlotte, NC 28277For SaleMLS ID #4424093, Yvonne Bean, RE/MAX Executive. Canopy MLS as distributed by MLS GRID
- $496,0004 bd3 ba2.4k sqft16408 McKee Ridge Dr, Charlotte, NC 28278For SaleMLS ID #4406733, Ann-Dorthe Havmoeller, Howard Hanna Allen Tate Charlotte South. Canopy MLS as distributed by MLS GRID
- $375,0003 bd3 ba2k sqft745 Prospect Ln, Fort Mill, SC 29708For SaleMLS ID #4405767, Mackenzie Amirfar, SERHANT. Canopy MLS as distributed by MLS GRID
- $467,5004 bd3 ba2.5k sqft1823 Montague Rd, Clover, SC 29710For SaleMLS ID #4421690, Kristy Alexander, Howard Hanna Allen Tate Lake Wylie. Canopy MLS as distributed by MLS GRID
- $495,0004 bd3 ba2.4k sqft1588 Essex Hall Dr, Rock Hill, SC 29730For SaleMLS ID #4425884, Katherine Seger, EXP Realty LLC Rock Hill. Canopy MLS as distributed by MLS GRID
- $479,9005 bd3 ba2.8k sqft12101 Carolina Oak Cir, Charlotte, NC 28273For SaleMLS ID #4365632, Frankie Pickens, Realty One Group Revolution. Canopy MLS as distributed by MLS GRID
- $474,9994 bd3 ba2.2k sqft1727 Trentwood Dr, Fort Mill, SC 29715For SaleMLS ID #4420632, Eugene Kazayev, Dane Warren Real Estate. Canopy MLS as distributed by MLS GRID
- $495,0005 bd3 ba2.8k sqft445 Buttermere Rd, Fort Mill, SC 29715For SaleMLS ID #4372934, Heather Offerdahl, NorthGroup Real Estate LLC. Canopy MLS as distributed by MLS GRID
- $499,6263 bd2 ba1.9k sqft1386 Yellow Springs Dr, Indian Land, SC 29707For SaleMLS ID #4410005, Jon Widdifield, EXP Realty LLC Ballantyne. Canopy MLS as distributed by MLS GRID
- $495,0003 bd4 ba2.6k sqft1053 Jack Pine Rd Lot 151, Clover, SC 29710For SaleMLS ID #4420100, Mary Sieck, Rinehart Realty Corp- Fort Mil. Canopy MLS as distributed by MLS GRID
