MULTIPLE OFFERS RECEIVED - BEST AND FINAL BY MONDAY AUGUST 7 5PM. Absolutely adorable just updated home in Coppell ISD. You'll love the high ceilings in the spacious family room with a striking brick hearth and a view of the oversized backyard. Kitchen just updated with new range and painted cabinets, along with beautiful, sophisticated bathrooms. Primary suite has new shower tiled in gorgeous white ceramic and penny tiles, separate tub tiled to match, oversized gray floor tile and a new stylish stained wood double vanity. Secondary bath matches primary bath with the same gray floor tile and stained wood vanity, and both are finished with fashionable black fixtures. Versatile floor plan offers three living areas that easily flex between work at home or entertaining. Garage is not included as living space but is fully finished with tile floor and HVAC if you choose to use it as living space.
Sold
Price Unknown
821 Leslie Ln, Coppell, TX 75019
3beds
1,619sqft
Single Family Residence
Built in 1983
0.29 Acres Lot
$487,300 Zestimate®
$--/sqft
$2,612 Estimated rent
Home value
$487,300
$463,000 - $512,000
$2,612/mo
Zestimate® history
Owner options
List your home for rent
$2,612/mo
Rent Zestimate®
Find your next renter with Zillow Rental Manager. Plus, with online applications, you can quickly screen prospective tenants – for free.
$2,612/mo
Rent Zestimate®
Refinance and save
Refinancing to a lower rate could help reduce your monthly payments and save thousands over the life of the loan.
Explore your selling options
Work with a Zillow partner agent
Leverage their expertise and Zillow's premium Showcase listings to get your home seen by more buyers.
Get startedList with your own agent
Get your home in front of millions of buyers by listing it on Zillow.
Learn how to do itSell it yourself
Take full control of how buyers see your home on Zillow by listing For Sale by Owner (FSBO).
List your homeWhat's special
High ceilingsSpacious family roomPrimary suitePainted cabinetsFully finishedVersatile floor planNew shower tiled
Zillow last checked:
Listing updated:
Listed by:
Sara Keleher 0571672 817-291-6530,
Compass RE Texas, LLC 682-226-6938
Bought with:
Jeyanthini Maria
Citiwide Alliance Realty
Source: NTREIS,MLS#: 20367688
Facts & features
Interior
Bedrooms & bathrooms
- Bedrooms: 3
- Bathrooms: 2
- Full bathrooms: 2
Primary bedroom
- Features: Double Vanity, Garden Tub/Roman Tub, Linen Closet, Walk-In Closet(s)
- Level: First
Bedroom
- Level: First
Bedroom
- Level: First
Dining room
- Level: First
Other
- Level: First
- Dimensions: 0 x 0
Kitchen
- Features: Built-in Features, Eat-in Kitchen, Galley Kitchen, Granite Counters
- Level: First
Living room
- Level: First
Utility room
- Features: Utility Room
- Dimensions: 0 x 0
Heating
- Central, Natural Gas
Cooling
- Central Air, Ceiling Fan(s), Electric
Appliances
- Included: Dishwasher
- Laundry: Washer Hookup, Electric Dryer Hookup
Features
- Paneling/Wainscoting, Smart Home, Cable TV, Wired for Sound
- Flooring: Carpet, Ceramic Tile, Laminate
- Has basement: No
- Number of fireplaces: 1
- Fireplace features: Masonry
Interior area
- Total interior livable area: 1,619 sqft
Property
Parking
- Total spaces: 2
- Parking features: Converted Garage
- Attached garage spaces: 2
Features
- Levels: One
- Stories: 1
- Exterior features: Lighting
- Pool features: None
Lot
- Size: 0.29 Acres
- Features: Back Yard, Corner Lot, Lawn, Landscaped, Sprinkler System, Few Trees
Details
- Parcel number: 18002650050010000
Construction
Type & style
- Home type: SingleFamily
- Architectural style: Ranch,Traditional,Detached
- Property subtype: Single Family Residence
Materials
- Brick
- Foundation: Slab
- Roof: Composition
Condition
- Year built: 1983
Utilities & green energy
- Sewer: Public Sewer
- Water: Public
- Utilities for property: Sewer Available, Underground Utilities, Water Available, Cable Available
Community & HOA
Community
- Features: Curbs, Sidewalks
- Security: Security System Owned, Security System, Fire Alarm, Smoke Detector(s)
- Subdivision: Meadows Sec 01
HOA
- Has HOA: No
Location
- Region: Coppell
Financial & listing details
- Tax assessed value: $451,440
- Annual tax amount: $8,050
- Date on market: 8/5/2023
- Cumulative days on market: 4 days
- Listing terms: Cash,Conventional
Price history
| Date | Event | Price |
|---|---|---|
| 9/11/2023 | Sold | -- |
Source: NTREIS #20367688 Report a problem | ||
| 8/17/2023 | Pending sale | $440,000$272/sqft |
Source: NTREIS #20367688 Report a problem | ||
| 8/10/2023 | Contingent | $440,000$272/sqft |
Source: NTREIS #20367688 Report a problem | ||
| 8/5/2023 | Listed for sale | $440,000$272/sqft |
Source: NTREIS #20367688 Report a problem | ||
Public tax history
| Year | Property taxes | Tax assessment |
|---|---|---|
| 2025 | $6,895 -4.6% | $451,440 +2.3% |
| 2024 | $7,229 -1% | $441,420 +26.4% |
| 2023 | $7,299 -9.7% | $349,130 |
| 2022 | $8,085 +20.8% | $349,130 +16.3% |
| 2021 | $6,693 -1.6% | $300,320 |
| 2020 | $6,799 -1.2% | $300,320 |
| 2019 | $6,884 +0.3% | $300,320 |
| 2018 | $6,863 +9.4% | $300,320 +11.6% |
| 2017 | $6,272 +10.1% | $269,200 +13.8% |
| 2016 | $5,696 +19.2% | $236,520 +8.1% |
| 2015 | $4,778 | $218,740 +11.9% |
| 2014 | $4,778 | $195,400 |
| 2013 | -- | -- |
| 2012 | -- | -- |
| 2011 | -- | -- |
| 2010 | -- | -- |
| 2009 | -- | -- |
| 2008 | -- | -- |
| 2007 | -- | -- |
| 2005 | -- | -- |
| 2004 | -- | -- |
| 2003 | -- | -- |
| 2002 | -- | -- |
| 2001 | -- | -- |
Find assessor info on the county website
Neighborhood: The Meadows
Nearby homes
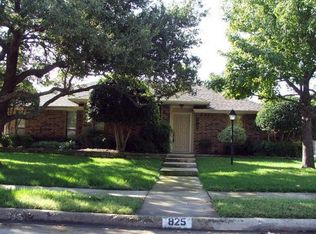
- $442,3003 bd2 ba1.6k sqft825 Leslie Ln, Coppell, TX 75019Off Market
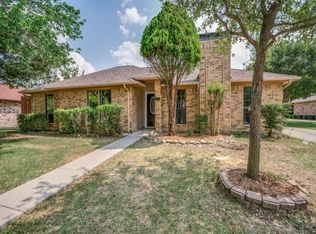
- $537,4003 bd2 ba2.1k sqft817 Leslie Ln, Coppell, TX 75019Off Market
- $581,8004 bd2 ba2.1k sqft829 Leslie Ln, Coppell, TX 75019Off Market
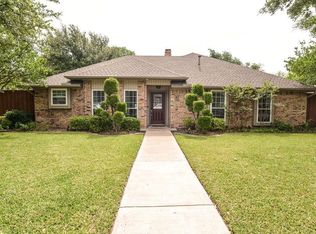
- $546,1003 bd3 ba1.8k sqft102 Meadow Run Cir, Coppell, TX 75019Off Market
- $523,2003 bd2 ba1.7k sqft101 Deann Dr, Coppell, TX 75019Off Market
- $--3 bd2 ba1.7k sqft101 Deann Ln, Coppell, TX 75019Sold
- $493,1003 bd2 ba1.7k sqft103 Meadow Run, Coppell, TX 75019Off Market
- $---- bd-- ba-- sqft103 Meadow Run Cir, Coppell, TX 75019Off Market
Nearby schools
GreatSchools rating
- 10/10Lakeside Elementary SchoolGrades: PK-5Distance: 0.5 mi
- 10/10Coppell Middle EastGrades: 6-8Distance: 0.6 mi
- 8/10Coppell High SchoolGrades: 9-12Distance: 1.9 mi
Schools provided by the listing agent
- Elementary: Lakeside
- Middle: Coppelleas
- High: Coppell
- District: Coppell ISD
Source: NTREIS. This data may not be complete. We recommend contacting the local school district to confirm school assignments for this home.
Get a cash offer in 3 minutes
Find out how much your home could sell for in as little as 3 minutes with a no-obligation cash offer.
Estimated market value
$487,300
Get a cash offer in 3 minutes
Find out how much your home could sell for in as little as 3 minutes with a no-obligation cash offer.
Estimated market value
$487,300
- Texas
- Dallas County
- Coppell
- 75019
- The Meadows
- 821 Leslie Ln
Nearby cities
Nearby neighborhoods
Nearby zip codes
Other Coppell Topics
