Skip main navigation
Closed
  • Listed by: LandVest, Inc. • Meg Kauffman
    Bought with: KW Vermont-Stowe
    $2,200,000

    821 Little River Farm Road, Stowe, VT 05672

    5beds
    4,943sqft
    Single Family Residence
    Built in 2000
    2.2 Acres Lot
    $2,201,000 Zestimate®
    $445/sqft
    $9,685 Estimated rent

    Home value

    $2,201,000

    Estimated sales range

    Not available

    $9,685/mo

    Zestimate® history
    Loading
    Loading...

    Owner options

    List your home for rent

    $9,685/mo

    Rent Zestimate®

    Find your next renter with Zillow Rental Manager. Plus, with online applications, you can quickly screen prospective tenants – for free.

    Learn more

    $9,685/mo

    Rent Zestimate®

    Refinance and save

    $12,363/mo

    Est. payment

    Refinancing to a lower rate could help reduce your monthly payments and save thousands over the life of the loan.

    See today's rates

    $12,363/mo

    Est. payment

    Explore your selling options

    Work with a Zillow partner agent

    Leverage their expertise and Zillow's premium Showcase listings to get your home seen by more buyers.

    Get started

    List with your own agent

    Get your home in front of millions of buyers by listing it on Zillow.

    Learn how to do it

    Sell it yourself

    Take full control of how buyers see your home on Zillow by listing For Sale by Owner (FSBO).

    List your home

    What's special

    Detached post-and-beam barnAttached three-car garageRenovated in-ground gunite poolNewly built gazeboExpansive outdoor entertaining areasThoughtfully designed interior spacesAdjacent equipment bay
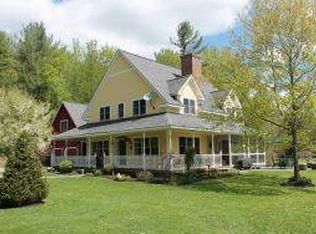
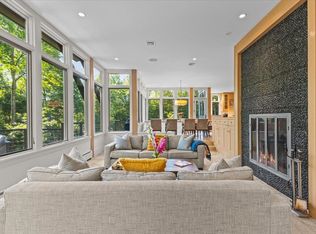
    Privately sited just 2.5 miles from Stowe village, 821 Little River Farm Road offers thoughtfully designed interior spaces, expansive outdoor entertaining areas, and a detached post-and-beam barn that extends the property's possibilities. Inside, life centers on the living room, anchored by a wood-burning stone fireplace, with direct access to the wrap-around deck, creating an easy flow between indoor and outdoor living. The adjacent kitchen, outfitted with Viking appliances and a pizza oven, handles everything from weeknight dinners to long weekend celebrations. Upstairs, the bedroom accommodations are notably generous: a primary suite with a vaulted ceiling, gas fireplace, walk-in closet, and ensuite bath, along with four additional bedrooms, two of them ensuite, offering ample room to host family, friends, and extended-stay guests. A large unfinished basement with tall ceilings adds even more flexibility, ready to be finished as a gym, home office, media room, or additional living area. An attached three-car garage and adjacent equipment bay complete the home's practical infrastructure. Outside, the property reveals itself as a true entertainer's setting. Bluestone patios, verdant gardens, and thoughtful landscaping create the perfect backdrop. A renovated in-ground Gunite pool and a newly built gazebo invite extended enjoyment of the grounds throughout the warmer months. The barn's upper level adds nearly 1,900 square feet of finished space, while the lower level houses a three-bay garage and workshop, ready for oversized vehicles, equipment, or hobby pursuits. Stowe Mountain Resort, an extensive network of hiking and biking trails, and the village itself, with its restaurants, shops, and Recreation Path, are all just minutes away. For those drawn to skiing, biking, gardening, and entertaining, this property embodies the best of Stowe living.

    Zillow last checked:

    Listing updated:

    Listed by:

    Meg Kauffman,

    LandVest, Inc. 802-528-7606

    Bought with:

    Mike Hickey

    KW Vermont-Stowe

    Source: PrimeMLS,MLS#: 5098793MLS Logo

    Facts & features

    Interior

    Bedrooms & bathrooms
    • Bedrooms: 5
    • Bathrooms: 6
    • Full bathrooms: 4
    • 3/4 bathrooms: 1
    • 1/2 bathrooms: 1
    Heating
    • Propane, Oil, Hot Air, Radiant
    Cooling
    • Central Air
    Appliances
    • Included: Dishwasher, Dryer, Range Hood, Freezer, Double Oven, Refrigerator, Washer, Wood Cook Stove, Gas Stove, Wine Cooler
    • Laundry: 2nd Floor Laundry
    Features
    • Ceiling Fan(s), Primary BR w/ BA, Vaulted Ceiling(s), Walk-In Closet(s), Pot Filler
    • Flooring: Carpet, Hardwood, Tile
    • Basement: Daylight,Full,Interior Stairs,Walkout,Interior Entry
    • Number of fireplaces: 2
    • Fireplace features: 2 Fireplaces
    Interior area
    • Total structure area: 6,003
    • Total interior livable area: 4,943 sqft
    • Finished area above ground: 4,943
    • Finished area below ground: 0

    Property

    Parking
    • Total spaces: 6
    • Parking features: Gravel, Auto Open, Direct Entry, Parking Spaces 6+, Barn, Attached
    • Garage spaces: 3
    Features
    • Levels: One and One Half
    • Stories: 1.5
    • Patio & porch: Patio, Covered Porch
    • Exterior features: Balcony, Deck, Shed
    • Has private pool: Yes
    • Pool features: In Ground
    • Has spa: Yes
    • Spa features: Heated
    • Frontage length: Road frontage: 1002
    Lot
    • Size: 2.2 Acres
    • Features: Country Setting, Landscaped, PRD/PUD, Wooded, Near Skiing, Near School(s)
    Details
    • Additional structures: Barn(s)
    • Parcel number: 62119511894
    • Zoning description: RR, PUD, RHOD
    • Other equipment: Standby Generator

    Construction

    Type & style
    • Home type: SingleFamily
    • Architectural style: Adirondack
    • Property subtype: Single Family Residence
    Materials
    • Wood Frame, Wood Siding
    • Foundation: Concrete
    • Roof: Asphalt Shingle
    Condition
    • New construction: No
    • Year built: 2000

    Utilities & green energy

    • Electric: 200+ Amp Service, Circuit Breakers
    • Sewer: Leach Field, Septic Tank
    • Utilities for property: Propane

    Community & HOA

    Community
    • Security: Carbon Monoxide Detector(s), Security System, Smoke Detector(s)
    HOA
    • Has HOA: Yes
    • Services included: HOA Fee
    • Additional fee info: Fee: $2500
    Location
    • Region: Stowe

    Financial & listing details

    • Price per square foot: $445/sqft
    • Tax assessed value: $1,972,600
    • Annual tax amount: $27,513
    • Date on market: 7/8/2026
    • Road surface type: Dirt

    Price history

    DateEventPrice
    8/26/2026Sold$2,200,000+4.8%$445/sqft
    Source: PrimeMLS #5098793 Report a problem
    7/13/2026Pending sale$2,100,000$425/sqft
    Source: PrimeMLS #5098793 Report a problem
    7/8/2026Listed for sale$2,100,000$425/sqft
    Source: PrimeMLS #5098793 Report a problem
    10/11/2022Listing removed--
    Source: PrimeMLS #4922753 Report a problem
    9/14/2022Price change$2,100,000-8.7%$425/sqft
    Source: PrimeMLS #4922753 Report a problem
    8/24/2022Price change$2,300,000-6.1%$465/sqft
    Source: PrimeMLS #4922753 Report a problem
    7/27/2022Listed for sale$2,450,000+145%$496/sqft
    Source: PrimeMLS #4922753 Report a problem
    8/28/2020Sold$1,000,000-9.1%$202/sqft
    Source: PrimeMLS #4794737 Report a problem
    2/20/2020Listed for sale$1,100,000-20%$223/sqft
    Source: Pall Spera Company Realtors-Stowe #4794737 Report a problem
    2/20/2019Listing removed$1,375,000$278/sqft
    Source: Pall Spera Company Realtors-Stowe #4619701 Report a problem
    2/18/2018Price change$1,375,000-14.1%$278/sqft
    Source: Pall Spera Company Realtors-Stowe #4619701 Report a problem
    12/7/2017Listed for sale$1,600,000$324/sqft
    Source: Pall Spera Company Realtors-Stowe #4619701 Report a problem

    Public tax history

    YearProperty taxesTax assessment
    2024-- $1,972,600 +97.9%
    2023-- $996,600
    2022-- $996,600
    2021-- $996,600
    2020-- $996,600 -22.8%
    2019-- $1,290,300
    2018-- $1,290,300
    2017-- $1,290,300
    2016-- $1,290,300 +9900%
    2015-- $12,903
    2014-- $12,903
    2013-- $12,903
    2012-- $12,903 +5.9%
    2011-- $12,180
    2010-- $12,180 -8.4%
    2009-- $13,300
    2008-- $13,300
    2007-- $13,300
    2006-- $13,300 +105.5%
    2003$11,324 $6,471
    Find assessor info on the county website

    Neighborhood: 05672

    Nearby schools

    GreatSchools rating
    Schools provided by the listing agent
    • Elementary: Stowe Elementary School
    • Middle: Stowe Middle/High School
    • High: Stowe Middle/High School
    • District: Stowe School District

    Source: PrimeMLS. This data may not be complete. We recommend contacting the local school district to confirm school assignments for this home.

    Sell for more on Zillow
    Get a Zillow Showcase℠ listing at no additional cost and you could sell for .
    $2,201,000
    2% more
    +$44,020
    With Zillow Showcase(estimated)
    $2,245,020
    Sell for more on Zillow
    Get a Zillow Showcase℠ listing at no additional cost and you could sell for .
    $2,201,000
    2% more
    +$44,020
    With Zillow Showcase(estimated)
    $2,245,020