Skip main navigation
Closed
  • $415,000

    821 Luxemburg Dr, Hermitage, TN 37076

    3beds
    1,951sqft
    Single Family Residence, Residential
    Built in 1976
    0.57 Acres Lot
    $415,000 Zestimate®
    $213/sqft
    $2,490 Estimated rent

    Home value

    $415,000

    $394,000 - $436,000

    $2,490/mo

    Zestimate® history
    Loading
    Loading...

    Owner options

    List your home for rent

    $2,490/mo

    Rent Zestimate®

    Find your next renter with Zillow Rental Manager. Plus, with online applications, you can quickly screen prospective tenants – for free.

    Learn more

    $2,490/mo

    Rent Zestimate®

    Refinance and save

    $2,438/mo

    Est. payment

    Refinancing to a lower rate could help reduce your monthly payments and save thousands over the life of the loan.

    See today's rates

    $2,438/mo

    Est. payment

    Explore your selling options

    Work with a Zillow partner agent

    Leverage their expertise and Zillow's premium Showcase listings to get your home seen by more buyers.

    Get started

    List with your own agent

    Get your home in front of millions of buyers by listing it on Zillow.

    Learn how to do it

    Sell it yourself

    Take full control of how buyers see your home on Zillow by listing For Sale by Owner (FSBO).

    List your home

    What's special

    Fully finished lower levelQuiet cul-de-sac settingTwo-car basement garageCompletely renovated retreatBright open layoutStunning newly renovated bathTons of storage
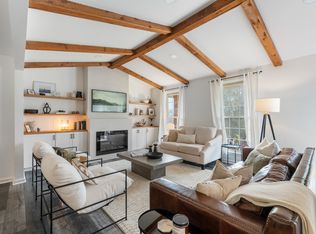
    100% FINANCING AVAILABLE for qualified buyers on Eligible Loans! 1% Lender Credit AND Free Appraisal when using preferred lender, Amy Rickman with Primis Mortgage 615-586-2696 Welcome home to this completely renovated retreat tucked away in a quiet cul-de-sac setting. Offering 3 bedrooms, 2 bathrooms, and a fully finished lower level, this home blends comfort, function, and privacy. NO HOA! Tons of storage in this home - storage closet underneath stairs and separate closet in the basement that could be used as a storm shelter. Inside, a bright, open layout features vaulted ceilings, abundant natural light, and seamless flow from the living area into the kitchen. The beautifully updated kitchen showcases a spacious countertops and bright under-cabinet lighting for everyday ease. The finished lower level provides a massive family room along with a two-car basement garage offering excellent parking and storage. The primary suite serves as a peaceful retreat with a spacious layout and a stunning newly renovated bath with a custom walk-in shower. This home has been completely renovated! All new electrical, plumbing, roof, flooring, and cabinets! No carpet at all on the first floor! There are laundry hook ups upstairs and in the basement too! Outdoor living is enhanced by a spacious brand new wood deck surrounded by mature trees for added privacy, along with a large paved driveway and turnaround for ample parking. Conveniently located just minutes from The Hermitage, Nashville Shores, dining, and Nashville International Airport. HOA owns land behind this home so nothing will ever be built behind you!

    Zillow last checked:

    Listing updated:

    Listed by:

    Jessica Warner 615-605-1873,

    Keller Williams Realty - Murfreesboro

    Bought with:

    Pamela Lash, 347904

    The Elysian Group

    Source: RealTracs MLS as distributed by MLS GRID,MLS#: 3242370MLS Logo

    Facts & features

    Interior

    Bedrooms & bathrooms
    • Bedrooms: 3
    • Bathrooms: 2
    • Full bathrooms: 2
    • Main level bedrooms: 3
    Bedroom 1
    • Features: Full Bath
    • Level: Full Bath
    • Area: 143 Square Feet
    • Dimensions: 13x11
    Bedroom 2
    • Area: 150 Square Feet
    • Dimensions: 10x15
    Bedroom 3
    • Area: 132 Square Feet
    • Dimensions: 11x12
    Primary bathroom
    • Features: Suite
    • Level: Suite
    Dining room
    • Features: Combination
    • Level: Combination
    • Area: 81 Square Feet
    • Dimensions: 9x9
    Kitchen
    • Features: Eat-in Kitchen
    • Level: Eat-in Kitchen
    • Area: 108 Square Feet
    • Dimensions: 12x9
    Living room
    • Features: Separate
    • Level: Separate
    • Area: 273 Square Feet
    • Dimensions: 21x13
    Recreation room
    • Features: Basement Level
    • Level: Basement Level
    • Area: 552 Square Feet
    • Dimensions: 24x23
    Heating
    • Central
    Cooling
    • Central Air
    Appliances
    • Included: Electric Oven, Electric Range, Dishwasher, Dryer, Microwave, Refrigerator, Washer
    • Laundry: Electric Dryer Hookup, Washer Hookup
    Features
    • Flooring: Carpet, Laminate
    • Basement: Finished
    • Number of fireplaces: 1
    • Fireplace features: Den
    Interior area
    • Total structure area: 1,951
    • Total interior livable area: 1,951 sqft
    • Finished area above ground: 1,951

    Property

    Parking
    • Total spaces: 2
    • Parking features: Garage Door Opener, Garage Faces Rear, Aggregate
    • Attached garage spaces: 2
    Features
    • Levels: Two
    • Stories: 2
    • Patio & porch: Porch, Covered, Deck
    • Has view: Yes
    Lot
    • Size: 0.57 Acres
    • Dimensions: 43 x 257
    • Features: Cul-De-Sac
    • Topography: Cul-De-Sac
    Details
    • Parcel number: 07512000200
    • Special conditions: Standard

    Construction

    Type & style
    • Home type: SingleFamily
    • Property subtype: Single Family Residence, Residential
    Materials
    • Brick, Vinyl Siding
    • Roof: Shingle
    Condition
    • New construction: No
    • Year built: 1976

    Utilities & green energy

    • Sewer: Public Sewer
    • Water: Public
    • Utilities for property: Water Available

    Community & HOA

    Community
    • Subdivision: Highlands Of Tulip Grove
    HOA
    • Has HOA: No
    Location
    • Region: Hermitage

    Financial & listing details

    • Price per square foot: $213/sqft
    • Tax assessed value: $406,700
    • Annual tax amount: $2,829
    • Date on market: 6/12/2026

    Price history

    DateEventPrice
    7/6/2026Sold$415,000-1.2%$213/sqft
    Source: RealTracs MLS as distributed by MLS GRID #3242370 Report a problem
    6/20/2026Contingent$420,000$215/sqft
    Source: RealTracs MLS as distributed by MLS GRID #3242370 Report a problem
    6/13/2026Listed for sale$420,000-2.3%$215/sqft
    Source: RealTracs MLS as distributed by MLS GRID #3242370 Report a problem
    5/30/2026Listing removed$430,000$220/sqft
    Source: RealTracs MLS as distributed by MLS GRID #3148686 Report a problem
    3/13/2026Price change$430,000-0.5%$220/sqft
    Source: RealTracs MLS as distributed by MLS GRID #3148686 Report a problem
    12/13/2025Price change$432,000-1.8%$221/sqft
    Source: RealTracs MLS as distributed by MLS GRID #3031472 Report a problem
    10/21/2025Listed for sale$440,000+0.2%$226/sqft
    Source: RealTracs MLS as distributed by MLS GRID #3031472 Report a problem
    11/5/2024Listing removed$438,999$225/sqft
    Source: RealTracs MLS as distributed by MLS GRID #2691493 Report a problem
    10/9/2024Price change$438,999-0.2%$225/sqft
    Source: RealTracs MLS as distributed by MLS GRID #2691493 Report a problem
    9/19/2024Price change$439,999-2.2%$226/sqft
    Source: RealTracs MLS as distributed by MLS GRID #2691493 Report a problem
    8/14/2024Listed for sale$449,999$231/sqft
    Source: RealTracs MLS as distributed by MLS GRID #2691493 Report a problem

    Public tax history

    YearProperty taxesTax assessment
    2025$2,829 +25.8%$101,675 +32.1%
    2024$2,248 $76,950
    2023$2,248 $76,950
    2022$2,248 -1%$76,950
    2021$2,272 +16.5%$76,950 +49.5%
    2020$1,950 +37.5%$51,475
    2019$1,418 $51,475
    2018$1,418 $51,475
    2017$1,418 $51,475 +40.7%
    2016$1,418 +19.7%$36,575
    2015$1,185 -17.4%$36,575
    2014$1,435 $36,575
    2013-- $36,575 -6.7%
    2012-- $39,200
    2011-- $39,200
    2010-- $39,200
    2009-- $39,200 +10%
    2008-- $35,625
    2007-- $35,625
    2006-- --
    2005-- --
    2004-- --
    2003-- --
    2002-- --
    2001-- --
    2000-- --
    Find assessor info on the county website

    Neighborhood: Tulip Grove

    Nearby schools

    GreatSchools rating
    Schools provided by the listing agent
    • Elementary: Tulip Grove Elementary
    • Middle: DuPont Tyler Middle
    • High: McGavock Comp High School

    Source: RealTracs MLS as distributed by MLS GRID. This data may not be complete. We recommend contacting the local school district to confirm school assignments for this home.

    Get a cash offer in 3 minutes
    Find out how much your home could sell for in as little as 3 minutes with a no-obligation cash offer.
    Estimated market value
    $415,000
    Get a cash offer in 3 minutes
    Find out how much your home could sell for in as little as 3 minutes with a no-obligation cash offer.
    Estimated market value
    $415,000