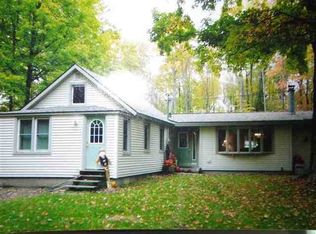
Welcome to this charming ranch-style home in Chocolay Township, perfectly situated on a spacious .49-acre lot. The open kitchen and living room create a warm and inviting atmosphere, ideal for entertaining. Recent updates include new windows and a brand-new roof installed in May 2026, ensuring peace of mind for years to come. Step outside to the expansive back deck and enjoy the fenced-in backyard, perfect for gatherings or relaxing in the hot tub. The main floor features convenient laundry facilities, while the finished basement offers additional space for recreation or storage. With central air conditioning and a 200 amp electric service, this home is both comfortable and efficient. The primary bedroom is a true retreat, complete with a private full bathroom. Everything in the home can stay at an additional cost, making it move-in ready. The carpets in the bedrooms will be updated prior to closing, ensuring a fresh feel. Don’t miss the opportunity to make this lovely home yours!
Sold for $255,000
Zillow last checked:
Listing updated:
Bought with:
NICK RACINE
RE/MAX 1ST REALTY
Source: MiRealSource,MLS#: 50216245 Originating MLS: Upper Peninsula Assoc of Realtors
Originating MLS: Upper Peninsula Assoc of RealtorsPrice history
| Date | Event | Price |
|---|---|---|
| 9/9/2026 | Sold | $255,000+2%$114/sqft |
Source:  MiRealSource #50216245 Report a problem MiRealSource #50216245 Report a problem | ||
| 8/8/2026 | Contingent | $250,000$112/sqft |
Source: MiRealSource #50216245 Report a problem | ||
| 7/27/2026 | Listed for sale | $250,000+194.1%$112/sqft |
Source: MiRealSource #50216245 Report a problem | ||
| 5/3/2018 | Sold | $85,000-14.6%$38/sqft |
Source: eXp Realty #89623094 Report a problem | ||
| 3/13/2018 | Pending sale | $99,500$44/sqft |
Source: PROEX REALTY #1106701 Report a problem | ||
| 3/6/2018 | Listed for sale | $99,500-9.5%$44/sqft |
Source: PROEX REALTY #1106701 Report a problem | ||
| 12/22/2015 | Listing removed | $900 |
Source: PROEX Realty Report a problem | ||
| 9/22/2015 | Listed for rent | $900 |
Source: PROEX Realty Report a problem | ||
| 9/22/2015 | Listing removed | $109,900$49/sqft |
Source: PROEX Realty Report a problem | ||
| 5/26/2015 | Price change | $109,900-8.3%$49/sqft |
Source: PROEX Realty Report a problem | ||
| 4/13/2015 | Listed for sale | $119,900+5.3%$54/sqft |
Source: Proex Realty Report a problem | ||
| 10/9/2014 | Listing removed | $113,900$51/sqft |
Source: JOHN DEMAY REAL ESTATE LLC #1077316 Report a problem | ||
| 9/27/2014 | Price change | $113,900-4.7%$51/sqft |
Source: JOHN DEMAY REAL ESTATE LLC #1077316 Report a problem | ||
| 8/25/2014 | Price change | $119,500-4.3%$53/sqft |
Source: JOHN DEMAY REAL ESTATE LLC #1077316 Report a problem | ||
| 6/8/2014 | Price change | $124,900-3.8%$56/sqft |
Source: JOHN DEMAY REAL ESTATE LLC #1077316 Report a problem | ||
| 3/27/2014 | Price change | $129,900-3.7%$58/sqft |
Source: ELDER AGENCY #1077316 Report a problem | ||
| 1/5/2014 | Listed for sale | $134,900-2.9%$60/sqft |
Source: ELDER AGENCY #1077316 Report a problem | ||
| 12/11/2012 | Listing removed | $139,000$62/sqft |
Source: Owner Report a problem | ||
| 6/9/2012 | Listed for sale | $139,000$62/sqft |
Source: Owner Report a problem | ||
| 2/5/2012 | Listing removed | $139,000$62/sqft |
Source: Owner Report a problem | ||
| 8/4/2011 | Listed for sale | $139,000+49.5%$62/sqft |
Source: Owner Report a problem | ||
| 3/25/2003 | Sold | $93,000$42/sqft |
Source: Agent Provided Report a problem | ||