Property has already appraised for well over the list price! This property is back on the market due to the buyer getting cold feet. Their loss your gain! Welcome to 821 Maury Avenue, a beautiful brick townhouse nestled in the community of Oxon Hill Maryland. The main level features an open-concept layout, perfect for both relaxing and entertaining. The spacious living room is bathed in natural light, creating a bright and airy atmosphere for gathering with family and friends. The adjacent dining area offers ample space for hosting dinner parties or enjoying intimate meals with loved ones. The kitchen is a chef's dream, featuring stainless steel appliances, and ample cabinet and counter space. Whether you're preparing a gourmet meal or enjoying a family meal this kitchen is sure to inspire your culinary adventures. Upstairs, you'll find three well-appointed bedrooms, each offering comfort and privacy. All rooms are fully carpeted with a large bathroom to accommodate all tenants. The lower level features a large family room, perfect for family gatherings or home office. Also, a full bathroom, utility room with washer and dryer, and rear walkout entrance that would work well for tenants offering a great opportunity for an income producing basement. A convenient 3 car driveway offers ample private parking for all residents. The rear yard features a deck and sizable, fenced in yard perfect for large family gatherings or BBQ’s. Ideally situated in Oxon Hill, residents will enjoy easy access to shopping, dining, entertainment , and only a 3-minute drive to the Capital Beltway. Notable Points of interest include National Harbor, Tanger Outlets, Old Town Alexandria, Joint Base Anacostia, and Reagan National Airport. Don’t miss out on the opportunity to call this property your Home! Book your showing online with us today!
Sold for $340,000
$340,000
821 Maury Ave, Oxon Hill, MD 20745
3beds
1,044sqft
Townhouse
Built in 1956
4,494 Square Feet Lot
$346,000 Zestimate®
$326/sqft
$3,070 Estimated rent
Home value
$346,000
$329,000 - $363,000
$3,070/mo
Zestimate® history
Owner options
List your home for rent
$3,070/mo
Rent Zestimate®
Find your next renter with Zillow Rental Manager. Plus, with online applications, you can quickly screen prospective tenants – for free.
$3,070/mo
Rent Zestimate®
Refinance and save
$2,147/mo
Est. payment
Refinancing to a lower rate could help reduce your monthly payments and save thousands over the life of the loan.
$2,147/mo
Est. payment
Explore your selling options
Work with a Zillow partner agent
Leverage their expertise and Zillow's premium Showcase listings to get your home seen by more buyers.
Get startedList with your own agent
Get your home in front of millions of buyers by listing it on Zillow.
Learn how to do itSell it yourself
Take full control of how buyers see your home on Zillow by listing For Sale by Owner (FSBO).
List your homeWhat's special
National harborReagan national airportRear yardEasy access to shoppingLarge bathroomStainless steel appliancesAmple private parking
Zillow last checked:
Listing updated:
Listed by:
Keith James 202-808-1381,
Keller Williams Capital Properties,
Co-Listing Team: Coalition Properties Group, Co-Listing Agent: Harrison L Beacher 301-448-6569,
Keller Williams Capital Properties
Bought with:
Joseph Harrison, 658148
Samson Properties
Source: Bright MLS,MLS#: MDPG2104834
Facts & features
Interior
Bedrooms & bathrooms
- Bedrooms: 3
- Bathrooms: 3
- Full bathrooms: 2
- 1/2 bathrooms: 1
- Main level bathrooms: 1
Basement
- Area: 522
Heating
- Forced Air, Central
Cooling
- Central Air, Electric
Appliances
- Included: Microwave, Dishwasher, Dryer, Oven/Range - Gas, Refrigerator, Stainless Steel Appliance(s), Washer, Water Heater
- Laundry: In Basement, Dryer In Unit, Washer In Unit
Features
- Breakfast Area, Combination Kitchen/Dining, Dining Area, Open Floorplan, Kitchen - Gourmet, Bathroom - Tub Shower, Upgraded Countertops, Dry Wall
- Flooring: Carpet, Luxury Vinyl
- Basement: Full
- Has fireplace: No
Interior area
- Total structure area: 1,566
- Total interior livable area: 1,044 sqft
- Finished area above ground: 1,044
- Finished area below ground: 0
Property
Parking
- Total spaces: 3
- Parking features: Concrete, Driveway
- Uncovered spaces: 3
Accessibility
- Accessibility features: None
Features
- Levels: Two
- Stories: 2
- Patio & porch: Deck
- Pool features: None
Lot
- Size: 4,494 Square Feet
Details
- Additional structures: Above Grade, Below Grade
- Parcel number: 17121236595
- Zoning: RSFA
- Special conditions: Standard
Construction
Type & style
- Home type: Townhouse
- Architectural style: Traditional
- Property subtype: Townhouse
Materials
- Brick
- Foundation: Other
- Roof: Shingle
Condition
- New construction: No
- Year built: 1956
Utilities & green energy
- Sewer: Public Sewer
- Water: Public
Community & HOA
Community
- Subdivision: Glassmanor
HOA
- Has HOA: No
Location
- Region: Oxon Hill
Financial & listing details
- Price per square foot: $326/sqft
- Tax assessed value: $233,367
- Annual tax amount: $2,595
- Date on market: 3/14/2024
- Listing agreement: Exclusive Right To Sell
- Listing terms: Cash,Conventional,FHA,VA Loan
- Exclusions: All Sellers Property
- Ownership: Fee Simple
Price history
| Date | Event | Price |
|---|---|---|
| 5/21/2024 | Sold | $340,000+3.1%$326/sqft |
Source:  Bright MLS #MDPG2104834 Report a problem Bright MLS #MDPG2104834 Report a problem | ||
| 5/17/2024 | Pending sale | $329,821$316/sqft |
Source: Bright MLS #MDPG2104834 Report a problem | ||
| 4/22/2024 | Contingent | $329,821$316/sqft |
Source: Bright MLS #MDPG2104834 Report a problem | ||
| 4/12/2024 | Listed for sale | $329,821+1.5%$316/sqft |
Source: Bright MLS #MDPG2104834 Report a problem | ||
| 3/25/2024 | Contingent | $324,821$311/sqft |
Source: Bright MLS #MDPG2104834 Report a problem | ||
| 3/21/2024 | Pending sale | $324,821$311/sqft |
Source: Bright MLS #MDPG2104834 Report a problem | ||
| 3/14/2024 | Listed for sale | $324,821+6.5%$311/sqft |
Source: Bright MLS #MDPG2104834 Report a problem | ||
| 3/18/2022 | Sold | $305,000+7%$292/sqft |
Source: Bright MLS #MDPG2031426 Report a problem | ||
| 2/17/2022 | Pending sale | $285,000$273/sqft |
Source: Bright MLS #MDPG2031426 Report a problem | ||
| 2/10/2022 | Listed for sale | $285,000+103.6%$273/sqft |
Source: Bright MLS #MDPG2031426 Report a problem | ||
| 12/23/2020 | Listing removed | -- |
Source: Zillow Rental Network Premium Report a problem | ||
| 12/12/2020 | Listed for rent | $1,800-2.7%$2/sqft |
Source: The Lease Collection Report a problem | ||
| 11/30/2018 | Listing removed | $1,850$2/sqft |
Source: The Lease Collection Report a problem | ||
| 11/1/2018 | Price change | $1,850-7.5%$2/sqft |
Source: The Lease Collection Report a problem | ||
| 10/18/2018 | Listed for rent | $2,000$2/sqft |
Source: The Lease Collection Report a problem | ||
| 7/5/2018 | Sold | $140,000+12%$134/sqft |
Source: Public Record Report a problem | ||
| 3/27/2018 | Sold | $125,000-15.9%$120/sqft |
Source: Public Record Report a problem | ||
| 10/4/2017 | Listing removed | $148,560+81.2%$142/sqft |
Source: Auction.com Report a problem | ||
| 9/12/2017 | Listed for sale | -- |
Source: Auction.com Report a problem | ||
| 2/21/1995 | Sold | $82,000$79/sqft |
Source: Public Record Report a problem | ||
Public tax history
| Year | Property taxes | Tax assessment |
|---|---|---|
| 2025 | $4,337 +54.5% | $276,667 +9.6% |
| 2024 | $2,808 +8.2% | $252,500 +8.2% |
| 2023 | $2,595 -7.6% | $233,367 -7.6% |
| 2022 | $2,808 +29.4% | $252,500 +29.4% |
| 2021 | $2,170 +7.6% | $195,100 +7.6% |
| 2020 | $2,017 -11.9% | $181,400 +17.8% |
| 2019 | $2,288 | $154,000 |
| 2018 | $2,288 +3% | $154,000 +3% |
| 2017 | $2,223 -28.1% | $149,567 +3.1% |
| 2016 | $3,093 | $145,133 +3.2% |
| 2015 | $3,093 | $140,700 |
| 2014 | $3,093 | $140,700 |
| 2013 | -- | $140,700 -26.7% |
| 2012 | -- | $191,900 |
| 2011 | -- | $191,900 |
| 2010 | -- | $191,900 -5.1% |
| 2009 | -- | $202,110 +16.7% |
| 2008 | -- | $173,240 +20% |
| 2007 | -- | $144,370 +25% |
| 2006 | -- | $115,500 +7% |
| 2005 | -- | $107,976 +7.5% |
| 2004 | -- | $100,453 +8.1% |
| 2003 | -- | $92,930 |
| 2002 | -- | $92,930 +6.1% |
| 2001 | -- | $87,570 |
Find assessor info on the county website
Neighborhood: Glassmanor
Nearby homes
- $255,5003 bd1 ba1k sqft823 Maury Ave, Oxon Hill, MD 20745Sold
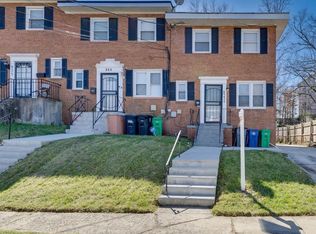
- $2,6003 bd3 ba-- sqft821 Maury Ave #1, Oxon Hill, MD 20745For Rent
- $257,700-- bd1 ba1k sqft825 Maury Ave, Oxon Hill, MD 20745Off Market
- $331,9003 bd2 ba1k sqft819 Maury Ave, Oxon Hill, MD 20745Off Market

- $248,200-- bd1 ba1k sqft817 Maury Ave, Oxon Hill, MD 20745Off Market
- $287,300-- bd1 ba1k sqft827 Maury Ave, Oxon Hill, MD 20745Off Market
- $257,700-- bd1 ba1k sqft815 Maury Ave, Oxon Hill, MD 20745Off Market
- $237,700-- bd1 ba1k sqft829 Maury Ave, Oxon Hill, MD 20745Off Market
Nearby schools
GreatSchools rating
- 3/10Forest Heights Elementary SchoolGrades: PK-5Distance: 0.7 mi
- 2/10Oxon Hill Middle SchoolGrades: 6-8Distance: 4.4 mi
- 1/10Potomac High SchoolGrades: 9-12Distance: 0.9 mi
Schools provided by the listing agent
- District: Prince George's County Public Schools
Source: Bright MLS. This data may not be complete. We recommend contacting the local school district to confirm school assignments for this home.
Get a cash offer in 3 minutes
Find out how much your home could sell for in as little as 3 minutes with a no-obligation cash offer.
Estimated market value
$346,000
Get a cash offer in 3 minutes
Find out how much your home could sell for in as little as 3 minutes with a no-obligation cash offer.
Estimated market value
$346,000
Nearby cities
Nearby neighborhoods
Nearby zip codes
Other Oxon Hill Topics
