Skip main navigation
Sold for $989,990
  • $989,990

    821 McGuffeys Dr, Knoxville, TN 37934

    5beds
    5,252sqft
    Single Family Residence
    Built in 1996
    0.65 Acres Lot
    $998,800 Zestimate®
    $188/sqft
    $4,245 Estimated rent

    Home value

    $998,800

    $939,000 - $1.06M

    $4,245/mo

    Zestimate® history
    Loading
    Loading...

    Owner options

    List your home for rent

    $4,245/mo

    Rent Zestimate®

    Find your next renter with Zillow Rental Manager. Plus, with online applications, you can quickly screen prospective tenants – for free.

    Learn more

    $4,245/mo

    Rent Zestimate®

    Refinance and save

    $5,682/mo

    Est. payment

    Refinancing to a lower rate could help reduce your monthly payments and save thousands over the life of the loan.

    See today's rates

    $5,682/mo

    Est. payment

    Explore your selling options

    Work with a Zillow partner agent

    Leverage their expertise and Zillow's premium Showcase listings to get your home seen by more buyers.

    Get started

    List with your own agent

    Get your home in front of millions of buyers by listing it on Zillow.

    Learn how to do it

    Sell it yourself

    Take full control of how buyers see your home on Zillow by listing For Sale by Owner (FSBO).

    List your home

    What's special

    Three fireplacesDedicated office spaceStainless steel appliancesExpanded back patioThermador gas rangeJack-and-jill bathTravertine tile
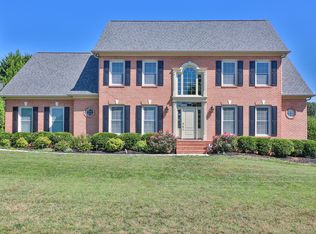
    This stunning 5-bedroom, 5,200+ sq. ft. residence combines timeless craftsmanship with thoughtful updates throughout. The layout provides remarkable flexibility, offering multiple options for living, working, and entertaining, and has been beautifully maintained by its current owners. On the main level you'll find a spacious primary suite, an additional bedroom (or office) with French Doors, formal dining, living room, dedicated office space, and a sunroom just off the kitchen and bedroom—perfect for everyday comfort and gatherings. The kitchen features engineered granite, a Thermador gas range, handblown pendant lighting, and stainless steel appliances. Additional upgrades include a new front door, fresh interior paint, and an expanded back patio with paver stone and walkway. Three fireplaces, travertine tile in the foyer and baths, and soaring two-story ceilings in the family room add elegance and warmth. Upstairs, two bedrooms share a Jack-and-Jill bath, along with a spacious bonus/bedroom and loft. Every room offers exceptional size and natural light, with plenty of possibilities to customize for your lifestyle. Outside you will find a large, .65 acre fenced lot, with a well manicured lot and great curb appeal. Practical features include a large garage with a 210 outlet for electric vehicle charging, dual water heaters (gas on main, electric upstairs), and a new HVAC system. An office with private entrance and full bath off the garage provides excellent flexibility for work, hobbies, or guest quarters. Situated on one of the largest lots in Brixworth, this home offers a spacious fenced yard on a private cul-de-sac just a short walk to the community pool. Residents enjoy outstanding neighborhood amenities including a pool, clubhouse, tennis and basketball courts, and walking trails. A First American Home Warranty conveys through November 2025, offering peace of mind.

    Zillow last checked:

    Listing updated:

    Listed by:

    Lisa Sinclair 703-862-8165,

    Slyman Real Estate,

    Seth Sinclair 301-404-4024,

    Slyman Real Estate

    Bought with:

    Lisa Sinclair, 358000

    Slyman Real Estate

    Source: East Tennessee Realtors,MLS#: 1313297MLS Logo

    Facts & features

    Interior

    Bedrooms & bathrooms
    • Bedrooms: 5
    • Bathrooms: 3
    • Full bathrooms: 3
    Rooms
    • Room types: Bonus Room
    Heating
    • Central, Natural Gas, Electric
    Cooling
    • Central Air, Ceiling Fan(s)
    Appliances
    • Included: Gas Range, Dishwasher, Disposal, Microwave, Self Cleaning Oven
    Features
    • Walk-In Closet(s), Cathedral Ceiling(s), Kitchen Island, Pantry, Bonus Room
    • Flooring: Carpet, Hardwood, Tile
    • Windows: Insulated Windows
    • Basement: Slab
    • Number of fireplaces: 3
    • Fireplace features: Gas Log
    Interior area
    • Total structure area: 5,252
    • Total interior livable area: 5,252 sqft

    Property

    Parking
    • Total spaces: 2
    • Parking features: Garage Faces Side, Garage Door Opener, Attached, Main Level
    • Attached garage spaces: 2
    Features
    • Exterior features: Prof Landscaped
    • Has view: Yes
    • Has water view: Yes
    Lot
    • Size: 0.65 Acres
    • Dimensions: 62 x 184 x IRR
    • Features: Cul-De-Sac, Private, Level
    Details
    • Parcel number: 152MB019

    Construction

    Type & style
    • Home type: SingleFamily
    • Architectural style: Traditional
    • Property subtype: Single Family Residence
    Materials
    • Brick
    Condition
    • Year built: 1996

    Utilities & green energy

    • Sewer: Public Sewer
    • Water: Public

    Community & HOA

    Community
    • Security: Smoke Detector(s)
    • Subdivision: Brixworth S/D Unit 2
    HOA
    • Has HOA: Yes
    • Amenities included: Playground
    • HOA fee: $38 monthly
    Location
    • Region: Knoxville

    Financial & listing details

    • Price per square foot: $188/sqft
    • Tax assessed value: $800,400
    • Annual tax amount: $3,110
    • Date on market: 8/26/2025
    • Listing terms: Cash,Conventional

    Price history

    DateEventPrice
    9/29/2025Sold$989,990-1%$188/sqft
    Source: East Tennessee Realtors #1313297 Report a problem
    8/29/2025Pending sale$999,990$190/sqft
    Source: East Tennessee Realtors #1313297 Report a problem
    8/26/2025Listed for sale$999,990+99.6%$190/sqft
    Source: East Tennessee Realtors #1313297 Report a problem
    11/6/2014Sold$501,071+0.5%$95/sqft
    Source: East Tennessee Realtors #900732 Report a problem
    10/25/2014Pending sale$498,821$95/sqft
    Source: RE/MAX Preferred Properties #900732 Report a problem
    9/16/2014Listed for sale$498,821+18.9%$95/sqft
    Source: RE/MAX Preferred Properties #900732 Report a problem
    4/22/2013Sold$419,531-11.7%$80/sqft
    Source: East Tennessee Realtors #824864 Report a problem
    2/13/2013Pending sale$474,900$90/sqft
    Source: Crye-Leike #824864 Report a problem
    12/14/2012Price change$474,900-1%$90/sqft
    Source: Crye-Leike #824864 Report a problem
    9/1/2012Listed for sale$479,9000%$91/sqft
    Source: Coldwell Banker Wallace & Wallace, Realtors #814748 Report a problem
    5/5/2010Sold$480,000-7.7%$91/sqft
    Source: Public Record Report a problem
    8/17/2009Listing removed$519,900$99/sqft
    Source: Realty Executives Associates #648192 Report a problem
    5/31/2009Listed for sale$519,900-5.5%$99/sqft
    Source: Realty Executives Associates #648192 Report a problem
    4/12/2008Listing removed$549,900$105/sqft
    Source: TourFactory Report a problem
    4/6/2008Price change$549,900-3.5%$105/sqft
    Source: TourFactory Report a problem
    2/2/2008Listed for sale$569,900+46.1%$109/sqft
    Source: TourFactory #576453 Report a problem
    2/19/1997Sold$390,000+875%$74/sqft
    Source: Public Record Report a problem
    12/19/1995Sold$40,000$8/sqft
    Source: Public Record Report a problem

    Public tax history

    YearProperty taxesTax assessment
    2025$3,110 $200,100
    2024$3,110 $200,100
    2023$3,110 $200,100
    2022$3,110 +10.6%$200,100 +50.9%
    2021$2,811 $132,600 -75%
    2020$2,811 $530,400
    2019$2,811 $530,400 +12.2%
    2018$2,811 $472,900 +256.6%
    2017$2,811 +15.4%$132,600
    2016$2,436 --
    2015$2,436 --
    2014$2,436 --
    2013$2,436 -62.9%--
    2012$6,560 --
    2011$6,560 $136,100
    2010$6,560 $136,100
    2009$6,560 +3.2%$136,100 +17.7%
    2008$6,359 +0%$115,625
    2007$6,359 $115,625
    2006$6,359 $115,625
    2005$6,359 +6.5%$115,625 +16.4%
    2004$5,972 +6.2%$99,375
    2003$5,625 $99,375
    2002-- $99,375
    2001-- $99,375 +9.6%
    2000-- $90,700
    Find assessor info on the county website

    Neighborhood: 37934

    Nearby schools

    GreatSchools rating
    Schools provided by the listing agent
    • Elementary: Farragut Primary
    • Middle: Farragut
    • High: Farragut

    Source: East Tennessee Realtors. This data may not be complete. We recommend contacting the local school district to confirm school assignments for this home.

    Get a cash offer in 3 minutes
    Find out how much your home could sell for in as little as 3 minutes with a no-obligation cash offer.
    Estimated market value
    $998,800
    Get a cash offer in 3 minutes
    Find out how much your home could sell for in as little as 3 minutes with a no-obligation cash offer.
    Estimated market value
    $998,800