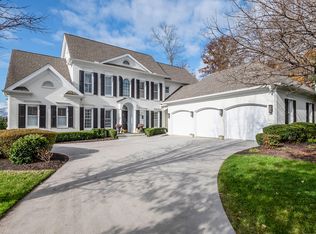
Impeccably maintained all brick executive home nestled on a quiet cul-de-sac, offering timeless design and exceptional functionality. The thoughtfully designed first floor plan features a main-level primary suite and secondary bedroom, a private office, elegant formal dining room, and a spacious great room anchored by a gas fireplace . The eat-in kitchen showcases Moser cherry cabinetry, granite countertops, and select updated appliances—perfect for both everyday living and entertaining. All new interior paint and updated lighting elevate the home throughout, while hardwood and tile flooring span the main living areas, with plush carpeting reserved for the bedrooms. The upper level offers three additional generously sized bedrooms, 2 1/2 baths, and an expansive bonus room with wet bar, ideal for a media lounge, game room, or private retreat. Covered rear porch overlooks a serene, private backyard, providing a tranquil setting for year-round enjoyment. Berkeley Park HOA offers amenities including professional lawn maintenance, weed control and fertilization, a heated swimming pool, covered veranda, clubhouse, 7.3 acres of beautifully maintained common space, and approximately 10 miles of scenic walking trails connecting Berkeley Park and The Battery at four neighborhood trailheads.
Sold for $1,085,000
$1,085,000
821 McKinley Pointe Ln, Knoxville, TN 37934
5beds
4,638sqft
Single Family Residence
Built in 1999
0.36 Acres Lot
$1,090,200 Zestimate®
$234/sqft
$4,417 Estimated rent
Home value
$1,090,200
$1.04M - $1.14M
$4,417/mo
Zestimate® history
Owner options
List your home for rent
$4,417/mo
Rent Zestimate®
Find your next renter with Zillow Rental Manager. Plus, with online applications, you can quickly screen prospective tenants – for free.
$4,417/mo
Rent Zestimate®
Refinance and save
$5,435/mo
Est. payment
Refinancing to a lower rate could help reduce your monthly payments and save thousands over the life of the loan.
$5,435/mo
Est. payment
Explore your selling options
Work with a Zillow partner agent
Leverage their expertise and Zillow's premium Showcase listings to get your home seen by more buyers.
Get startedList with your own agent
Get your home in front of millions of buyers by listing it on Zillow.
Learn how to do itSell it yourself
Take full control of how buyers see your home on Zillow by listing For Sale by Owner (FSBO).
List your homeWhat's special
Zillow last checked:
Listing updated:
Listed by:
Laura Slyman 865-567-9916,
Slyman Real Estate
Bought with:
Rachael Wedekind, 351840
Keller Williams Signature
Source: East Tennessee Realtors,MLS#: 1326304
Facts & features
Interior
Bedrooms & bathrooms
- Bedrooms: 5
- Bathrooms: 5
- Full bathrooms: 3
- 1/2 bathrooms: 2
Rooms
- Room types: Bonus Room
Heating
- Central, Natural Gas, Electric
Cooling
- Central Air
Appliances
- Included: Gas Range, Gas Cooktop, Dishwasher, Disposal, Microwave, Range, Refrigerator, Self Cleaning Oven
Features
- Walk-In Closet(s), Cathedral Ceiling(s), Kitchen Island, Pantry, Wet Bar, Eat-in Kitchen, Central Vacuum, Bonus Room
- Flooring: Carpet, Hardwood, Tile
- Windows: Insulated Windows
- Basement: Crawl Space
- Number of fireplaces: 2
- Fireplace features: Brick, Gas Log
Interior area
- Total structure area: 4,638
- Total interior livable area: 4,638 sqft
Property
Parking
- Total spaces: 2
- Parking features: Garage Faces Side, Garage Door Opener, Attached, Main Level
- Attached garage spaces: 2
Features
- Exterior features: Irrigation System, Prof Landscaped
- Has view: Yes
- View description: Other
Lot
- Size: 0.36 Acres
- Dimensions: 63.05 x 133.11
- Features: Cul-De-Sac, Level
Details
- Parcel number: 142HF048
Construction
Type & style
- Home type: SingleFamily
- Architectural style: Traditional
- Property subtype: Single Family Residence
Materials
- Brick
Condition
- Year built: 1999
Utilities & green energy
- Sewer: Public Sewer
- Water: Public
Community & HOA
Community
- Security: Security System, Smoke Detector(s)
- Subdivision: Berkeley Park
HOA
- Has HOA: Yes
- Services included: Insurance, Maintenance Grounds
- HOA fee: $495 quarterly
Location
- Region: Knoxville
Financial & listing details
- Price per square foot: $234/sqft
- Tax assessed value: $772,100
- Annual tax amount: $3,000
- Date on market: 1/17/2026
- Listing terms: New Loan,Cash,Conventional
Price history
| Date | Event | Price |
|---|---|---|
| 3/6/2026 | Sold | $1,085,000-2.3%$234/sqft |
Source:  East Tennessee Realtors #1326304 Report a problem East Tennessee Realtors #1326304 Report a problem | ||
| 1/22/2026 | Pending sale | $1,110,000$239/sqft |
Source: East Tennessee Realtors #1326304 Report a problem | ||
| 1/17/2026 | Listed for sale | $1,110,000+1389.9%$239/sqft |
Source: East Tennessee Realtors #1326304 Report a problem | ||
| 2/23/1999 | Sold | $74,500$16/sqft |
Source: Public Record Report a problem | ||
Public tax history
| Year | Property taxes | Tax assessment |
|---|---|---|
| 2025 | $3,000 | $193,025 |
| 2024 | $3,000 | $193,025 |
| 2023 | $3,000 | $193,025 |
| 2022 | $3,000 -3.1% | $193,025 +32.1% |
| 2021 | $3,097 | $146,075 -75% |
| 2020 | $3,097 | $584,300 |
| 2019 | $3,097 | $584,300 |
| 2018 | $3,097 | -- |
| 2017 | $3,097 -2.3% | $146,075 |
| 2016 | $3,170 | -- |
| 2015 | $3,170 | -- |
| 2014 | $3,170 0% | -- |
| 2013 | $3,170 -3% | -- |
| 2012 | $3,268 | -- |
| 2011 | $3,268 | $138,475 |
| 2010 | $3,268 | $138,475 |
| 2009 | $3,268 -10.3% | $138,475 +2.3% |
| 2008 | $3,642 | $135,400 |
| 2007 | $3,642 -51.1% | $135,400 |
| 2006 | $7,447 | $135,400 |
| 2005 | $7,447 +10.6% | $135,400 +20.8% |
| 2004 | $6,734 +6.2% | $112,050 |
| 2003 | $6,342 | $112,050 |
| 2002 | -- | $112,050 |
| 2001 | -- | $112,050 +20.8% |
| 2000 | -- | $92,725 |
Find assessor info on the county website
Neighborhood: 37934
Nearby homes
- $1,105,1004 bd5 ba4.3k sqft817 McKinley Pointe Ln, Knoxville, TN 37934Off Market
- $1,170,0004 bd3 ba4.2k sqft846 Belle Grove Rd, Knoxville, TN 37934Off Market
- $--1 Acres846 Belle Grove Rd, Farragut, TN 37934Off Market
- $1,100,6004 bd3 ba3.7k sqft840 Belle Grove Rd, Knoxville, TN 37934Off Market
- $979,9005 bd4 ba3.3k sqft854 Belle Grove Rd, Knoxville, TN 37934Off Market
- $---- bd-- ba-- sqft824 McKinley Pointe Ln, Knoxville, TN 37934Off Market
- $1,250,1004 bd4 ba4.2k sqft834 Belle Grove Rd, Knoxville, TN 37934Off Market
- $1,713,5005 bd6 ba6.6k sqft813 McKinley Pointe Ln, Knoxville, TN 37934Off Market
Nearby schools
GreatSchools rating
- NAFarragut Primary SchoolGrades: PK-2Distance: 1.5 mi
- 9/10Farragut Middle SchoolGrades: 6-8Distance: 2.4 mi
- 9/10Farragut High SchoolGrades: 9-12Distance: 2.2 mi
Schools provided by the listing agent
- Elementary: Farragut Primary
- Middle: Farragut
- High: Farragut
Source: East Tennessee Realtors. This data may not be complete. We recommend contacting the local school district to confirm school assignments for this home.
Get a cash offer in 3 minutes
Find out how much your home could sell for in as little as 3 minutes with a no-obligation cash offer.
Estimated market value
$1,090,200
Get a cash offer in 3 minutes
Find out how much your home could sell for in as little as 3 minutes with a no-obligation cash offer.
Estimated market value
$1,090,200
- Tennessee
- Knox County
- Farragut
- 37934
- 821 McKinley Pointe Ln
Nearby cities
Nearby zip codes
Other Farragut Topics
