Spacious McNaughton Built custom home nestled in private cul-de-sac, adjacent to scenic nature preserve. This private residence has a wide open southern view. An open floorplan, cathedral and high ceilings, and abundance of large windows. Exquisite millwork and selected designer lighting and window treatments throughout. Grand 2-story entry foyer leads to elegant formal living room and dining room with a butler's pantry. Large chef's kitchen offers loads of custom cherry cabinetry, massive center island with breakfast seating, pantry closet, granite countertops, complemented by high-end stainless steel Subzero/Wolf/ Meile appliances. Large breakfast area enhanced by built-in desk and access to oversized deck with beautiful views of the fully fenced in backyard. Kitchen area opens to grand Family Room with soaring 2-story ceiling, brick fireplace, designer chandelier and wall of large south-facing windows with amazing views of surrounding nature. Laundry/mud room and elegant sunlit home office with large bay windows perfect for work at home scenario complete the main floor. Master bedroom features volume ceiling, large his/hers walk-in closets, spa-like bath with step-in glass shower, whirlpool tub, double vanity sinks and private commode area. Three additional nice-sized bedrooms and 2 full baths enhanced by vaulted ceilings and walk-in closets complete the second floor. An amazing lookout lower level includes natural light and recessed lighting throughout, oversized recreation and game areas, second kitchen, full bath and 5th bedroom. Professionally landscaped yard with in-ground irrigation system, mature trees, perennials and evergreens. Attached 3-car tandem garage. Walk to playground and elementary school. Hinsdale Central High School. Highly efficient leased Sunrun Solar roof panels over a recently replaced roof. Also note that Sirva Mortgage is offering special incentives.
Closed
Street View
$850,000
821 Megan Ct, Westmont, IL 60559
5beds
5,427sqft
Single Family Residence
Built in 2006
9,147 Square Feet Lot
$1,094,400 Zestimate®
$157/sqft
$5,770 Estimated rent
Home value
$1,094,400
$1.03M - $1.17M
$5,770/mo
Zestimate® history
Owner options
List your home for rent
$5,770/mo
Rent Zestimate®
Find your next renter with Zillow Rental Manager. Plus, with online applications, you can quickly screen prospective tenants – for free.
$5,770/mo
Rent Zestimate®
Refinance and save
$6,280/mo
Est. payment
Refinancing to a lower rate could help reduce your monthly payments and save thousands over the life of the loan.
$6,280/mo
Est. payment
Explore your selling options
Work with a Zillow partner agent
Leverage their expertise and Zillow's premium Showcase listings to get your home seen by more buyers.
Get startedList with your own agent
Get your home in front of millions of buyers by listing it on Zillow.
Learn how to do itSell it yourself
Take full control of how buyers see your home on Zillow by listing For Sale by Owner (FSBO).
List your homeWhat's special
Professionally landscaped yardCustom cherry cabinetryPantry closetDesigner chandelierMature treesTandem garageWalk-in closets
Zillow last checked:
Listing updated:
Listed by:
Michael J Zawislak 630-964-1855,
Baird & Warner
Bought with:
Wendy Kiang
Baird & Warner Real Estate
Source: MRED as distributed by MLS GRID,MLS#: 11793562
Facts & features
Interior
Bedrooms & bathrooms
- Bedrooms: 5
- Bathrooms: 5
- Full bathrooms: 4
- 1/2 bathrooms: 1
Rooms
- Room types: Bedroom 5, Breakfast Room, Office, Recreation Room, Game Room, Kitchen, Foyer
Primary bedroom
- Features: Flooring (Carpet), Window Treatments (All), Bathroom (Full, Double Sink, Whirlpool & Sep Shwr)
- Level: Second
- Area: 342 Square Feet
- Dimensions: 19X18
Bedroom 2
- Features: Flooring (Carpet)
- Level: Second
- Area: 168 Square Feet
- Dimensions: 14X12
Bedroom 3
- Features: Flooring (Carpet)
- Level: Second
- Area: 168 Square Feet
- Dimensions: 14X12
Bedroom 4
- Features: Flooring (Carpet)
- Level: Second
- Area: 144 Square Feet
- Dimensions: 12X12
Bedroom 5
- Features: Flooring (Carpet)
- Level: Basement
- Area: 165 Square Feet
- Dimensions: 15X11
Breakfast room
- Features: Flooring (Hardwood)
- Level: Main
- Area: 150 Square Feet
- Dimensions: 15X10
Dining room
- Features: Flooring (Hardwood)
- Level: Main
- Area: 180 Square Feet
- Dimensions: 15X12
Family room
- Features: Flooring (Hardwood)
- Level: Main
- Area: 360 Square Feet
- Dimensions: 20X18
Foyer
- Features: Flooring (Hardwood)
- Level: Main
- Area: 140 Square Feet
- Dimensions: 20X7
Game room
- Features: Flooring (Carpet)
- Level: Basement
- Area: 324 Square Feet
- Dimensions: 27X12
Kitchen
- Features: Kitchen (Island, Pantry-Butler, Pantry-Closet, Breakfast Room, Custom Cabinetry, Granite Counters), Flooring (Hardwood)
- Level: Main
- Area: 266 Square Feet
- Dimensions: 19X14
Kitchen 2nd
- Features: Flooring (Ceramic Tile)
- Level: Basement
- Area: 132 Square Feet
- Dimensions: 12X11
Laundry
- Features: Flooring (Ceramic Tile)
- Level: Main
- Area: 72 Square Feet
- Dimensions: 12X6
Living room
- Features: Flooring (Hardwood), Window Treatments (All)
- Level: Main
- Area: 240 Square Feet
- Dimensions: 16X15
Office
- Features: Flooring (Hardwood)
- Level: Main
- Area: 168 Square Feet
- Dimensions: 14X12
Recreation room
- Features: Flooring (Carpet)
- Level: Basement
- Area: 324 Square Feet
- Dimensions: 18X18
Heating
- Natural Gas, Forced Air
Cooling
- Central Air, Zoned
Appliances
- Included: Double Oven, Microwave, Dishwasher, High End Refrigerator, Washer, Dryer, Disposal, Stainless Steel Appliance(s), Cooktop, Range Hood, Gas Cooktop, Humidifier, Gas Water Heater
- Laundry: Main Level, Gas Dryer Hookup, In Unit
Features
- Cathedral Ceiling(s), In-Law Floorplan, Walk-In Closet(s), High Ceilings, Open Floorplan, Separate Dining Room
- Flooring: Hardwood
- Basement: Finished,Full,Daylight
- Number of fireplaces: 1
- Fireplace features: Wood Burning, Gas Log, Gas Starter, Includes Accessories, Family Room
Interior area
- Total structure area: 0
- Total interior livable area: 5,427 sqft
Property
Parking
- Total spaces: 3
- Parking features: Concrete, Garage Door Opener, Tandem, On Site, Garage Owned, Attached, Garage
- Attached garage spaces: 3
- Has uncovered spaces: Yes
Accessibility
- Accessibility features: No Disability Access
Features
- Stories: 2
- Patio & porch: Deck
- Exterior features: Other
Lot
- Size: 9,147 Square Feet
- Dimensions: 59X120
- Features: Cul-De-Sac
Details
- Parcel number: 0915301119
- Special conditions: Corporate Relo
- Other equipment: Ceiling Fan(s), Sump Pump, Sprinkler-Lawn
Construction
Type & style
- Home type: SingleFamily
- Architectural style: Traditional
- Property subtype: Single Family Residence
Materials
- Brick, Cedar, Stone
- Foundation: Concrete Perimeter
- Roof: Asphalt
Condition
- New construction: No
- Year built: 2006
Utilities & green energy
- Electric: Circuit Breakers, 200+ Amp Service
- Sewer: Public Sewer
- Water: Lake Michigan
Green energy
- Energy generation: Solar
Community & HOA
Community
- Security: Security System, Carbon Monoxide Detector(s)
HOA
- Has HOA: Yes
- Services included: Other
- HOA fee: $250 annually
Location
- Region: Westmont
Financial & listing details
- Price per square foot: $157/sqft
- Tax assessed value: $290,910
- Annual tax amount: $17,151
- Date on market: 5/27/2023
- Listing terms: Conventional
- Ownership: Fee Simple
Price history
| Date | Event | Price |
|---|---|---|
| 8/16/2023 | Sold | $850,000-5.5%$157/sqft |
Source:  MRED as distributed by MLS GRID #11793562 Report a problem MRED as distributed by MLS GRID #11793562 Report a problem | ||
| 8/14/2023 | Pending sale | $899,000$166/sqft |
Source: MRED as distributed by MLS GRID #11793562 Report a problem | ||
| 8/4/2023 | Contingent | $899,000$166/sqft |
Source: MRED as distributed by MLS GRID #11793562 Report a problem | ||
| 6/28/2023 | Price change | $899,000-3.3%$166/sqft |
Source: MRED as distributed by MLS GRID #11793562 Report a problem | ||
| 6/15/2023 | Price change | $929,900-2.1%$171/sqft |
Source: MRED as distributed by MLS GRID #11793562 Report a problem | ||
| 5/27/2023 | Listed for sale | $949,900+17.3%$175/sqft |
Source: MRED as distributed by MLS GRID #11793562 Report a problem | ||
| 12/20/2021 | Sold | $810,000-1.8%$149/sqft |
Source: MRED as distributed by MLS GRID #11240118 Report a problem | ||
| 10/7/2021 | Listed for sale | $825,000+13.2%$152/sqft |
Source: MRED as distributed by MLS GRID #11240118 Report a problem | ||
| 9/28/2018 | Listing removed | $3,600$1/sqft |
Source: CENTURY 21 Affiliated #10049633 Report a problem | ||
| 9/24/2018 | Listing removed | $728,900$134/sqft |
Source: CENTURY 21 Affiliated #10034390 Report a problem | ||
| 8/13/2018 | Listed for rent | $3,600$1/sqft |
Source: CENTURY 21 Affiliated #10049633 Report a problem | ||
| 7/30/2018 | Price change | $728,900-1.4%$134/sqft |
Source: CENTURY 21 Affiliated #09997128 Report a problem | ||
| 6/25/2018 | Price change | $738,9000%$136/sqft |
Source: CENTURY 21 Affiliated #09997128 Report a problem | ||
| 6/2/2018 | Price change | $739,000-1.3%$136/sqft |
Source: CENTURY 21 Affiliated #09937954 Report a problem | ||
| 11/24/2017 | Listed for sale | $749,000-16.2%$138/sqft |
Source: Owner Report a problem | ||
| 5/4/2006 | Sold | $894,000$165/sqft |
Source: Public Record Report a problem | ||
Public tax history
| Year | Property taxes | Tax assessment |
|---|---|---|
| 2024 | $18,311 +1.2% | $290,910 +8.8% |
| 2023 | $18,091 +5.5% | $267,430 +4.6% |
| 2022 | $17,152 +3.5% | $255,670 +1.2% |
| 2021 | $16,576 +1.9% | $252,760 +2% |
| 2020 | $16,273 +5.9% | $247,760 |
| 2019 | $15,367 -3.5% | -- |
| 2018 | $15,928 +5.3% | $246,290 +3.9% |
| 2017 | $15,129 +1.7% | $237,000 +4.8% |
| 2016 | $14,874 +1.1% | $226,190 +6.3% |
| 2015 | $14,717 -2.6% | $212,800 -2.3% |
| 2014 | $15,114 +3.1% | $217,710 +0.5% |
| 2013 | $14,656 +2.5% | $216,690 -4.3% |
| 2012 | $14,296 +10% | $226,450 -6.1% |
| 2011 | $13,001 +9.2% | $241,160 +5.4% |
| 2010 | $11,911 +3.3% | $228,780 -5.8% |
| 2009 | $11,525 +3.1% | $242,840 |
| 2008 | $11,183 +4.5% | $242,840 +5.9% |
| 2007 | $10,705 +22.8% | $229,380 +78% |
| 2006 | $8,714 | $128,890 |
Find assessor info on the county website
Neighborhood: 60559
Nearby homes
- $54-- bd-- ba-- sqftMegan Ct, Westmont, IL 60559Off Market
- $1,055,3004 bd4 ba3.3k sqft817 Megan Ct, Westmont, IL 60559Off Market
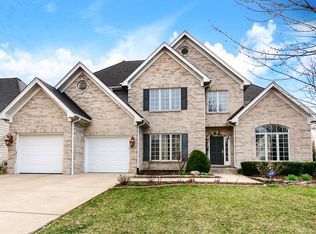
- $696,400-- bd-- ba-- sqft826 Shannon Lake Ct, Westmont, IL 60559Off Market
- $1,059,0004 bd3 ba3.7k sqft813 Megan Ct, Westmont, IL 60559Off Market
- $1,026,3004 bd4 ba3.4k sqft828 Shannon Lake Ct, Westmont, IL 60559Off Market
- $33-- bd-- ba-- sqft820 Shannon Lake Ct, Westmont, IL 60559Off Market
- $33-- bd-- ba-- sqft820 Shannon Lake Ct, Westmont, IL 60559Off Market
- $987,4004 bd3 ba3.4k sqft816 Shannon Lake Ct, Westmont, IL 60559Off Market
Nearby schools
GreatSchools rating
- 7/10Maercker Elementary SchoolGrades: 3-5Distance: 0.3 mi
- 7/10Westview Hills Middle SchoolGrades: 6-8Distance: 0.6 mi
- 9/10Hinsdale Central High SchoolGrades: 9-12Distance: 1.9 mi
Schools provided by the listing agent
- Elementary: Maercker Elementary School
- Middle: Westview Hills Middle School
- High: Hinsdale Central High School
- District: 60
Source: MRED as distributed by MLS GRID. This data may not be complete. We recommend contacting the local school district to confirm school assignments for this home.
Get a cash offer in 3 minutes
Find out how much your home could sell for in as little as 3 minutes with a no-obligation cash offer.
Estimated market value
$1,094,400
Get a cash offer in 3 minutes
Find out how much your home could sell for in as little as 3 minutes with a no-obligation cash offer.
Estimated market value
$1,094,400
- Illinois
- DuPage County
- Westmont
- 60559
- 821 Megan Ct
Nearby cities
Nearby zip codes
Other Westmont Topics
