Step back to a time when homes were built to last. This solid 1958 all-brick home offers timeless character, generous space, and the perfect canvas for your personal touch. Featuring 4 bedrooms and 2 bathrooms, this home is full of opportunity and ready for thoughtful updates while maintaining its strong foundation & classic charm. Situated on an impressive 1.14-acre lot, the property truly sets itself apart with exceptional extras rarely found this close to town. In addition to the double carport, you'll find a large commercial building ideal for hobbies,collectors or a workshop.There's also a spacious motorhome garage complete w/ its own septic access, making it perfect for RV owners.A substantial barn adds even more versatility.Whether for storage, equipment,or future projects.With room to grow,space to create & easy access to nearby amenities,this is a unique opportunity to own a property that blends vintage durability w/ unmatched flexibility.Bring your vision & make it your own
For sale
Price cut: $20K (6/24)
$295,000
821 Memorial Dr, Paris, TN 38242
4beds
1,664sqft
:
Get pre-qualified$1,703/mo
Residential
Built in 1958
1 Acres Lot
$285,200 Zestimate®
$177/sqft
$-- HOA
What's special
Double carportGenerous space
- 154 days |
- 298 |
- 20 |
Zillow last checked:
Listing updated:
Listed by:
Linda Frantom 731-336-8330,
Landmark Realty and Auction 731-642-0515
Source: Tennessee Valley MLS ,MLS#: 136338
Facts & features
Interior
Bedrooms & bathrooms
- Bedrooms: 4
- Bathrooms: 2
- Full bathrooms: 2
- Main level bathrooms: 2
- Main level bedrooms: 4
Rooms
- Room types: Living Room, Utility Room, Bedroom 1, Bedroom 2, Bedroom 3, Bedroom 4, Bedroom on 1st, Kitchen/Dining Combo, Sunroom
Primary bedroom
- Level: Main
- Area: 163.9
- Dimensions: 11 x 14.9
Bedroom 2
- Level: Main
- Area: 149
- Dimensions: 10 x 14.9
Bedroom 3
- Level: Main
- Area: 101.46
- Dimensions: 11.4 x 8.9
Bedroom 4
- Level: Main
- Area: 121
- Dimensions: 11 x 11
Kitchen
- Level: Main
- Area: 184.8
- Dimensions: 16.8 x 11
Living room
- Level: Main
- Area: 246
- Dimensions: 20.5 x 12
Basement
- Area: 0
Heating
- Central
Cooling
- Central Air
Appliances
- Included: Refrigerator, Range Hood, Range/Oven-Electric, Washer, Dryer
- Laundry: Washer/Dryer Hookup, Main Level
Features
- Ceiling Fan(s)
- Flooring: Wood, Tile
- Doors: Storm Door(s)
- Windows: Storm-Part, Vinyl Clad, Window Treatments
- Basement: Crawl Space
- Attic: Pull Down Stairs
- Has fireplace: No
Interior area
- Total structure area: 1,914
- Total interior livable area: 1,664 sqft
Video & virtual tour
Property
Parking
- Parking features: Carport, Concrete, Gravel
- Has carport: Yes
- Has uncovered spaces: Yes
Features
- Levels: One
- Patio & porch: Front Porch, Other
- Exterior features: Garden
- Fencing: Chain Link,Partial
Lot
- Size: 1 Acres
- Dimensions: 1.14
- Features: City Lot
Details
- Additional structures: Barn/Stables, Storage
- Parcel number: 074.00
- Zoning: Res
Construction
Type & style
- Home type: SingleFamily
- Architectural style: Ranch
- Property subtype: Residential
Materials
- Brick
- Roof: Metal
Condition
- Year built: 1958
Utilities & green energy
- Sewer: Public Sewer, Septic Tank
- Water: Public
- Utilities for property: Cable Available
Community & HOA
Community
- Subdivision: None
Location
- Region: Paris
Financial & listing details
- Price per square foot: $177/sqft
- Tax assessed value: $140,500
- Annual tax amount: $733
- Date on market: 2/20/2026
- Road surface type: Paved
Estimated market value
$285,200
$271,000 - $299,000
$1,477/mo
Price history
| Date | Event | Price |
|---|---|---|
| 6/24/2026 | Price change | $295,000-6.3%$177/sqft |
Source:  Tennessee Valley MLS #136338 Report a problem Tennessee Valley MLS #136338 Report a problem | ||
| 4/17/2026 | Price change | $315,000-10%$189/sqft |
Source: Tennessee Valley MLS #136338 Report a problem | ||
| 2/20/2026 | Listed for sale | $350,000$210/sqft |
Source: Tennessee Valley MLS #136338 Report a problem | ||
Public tax history
| Year | Property taxes | Tax assessment |
|---|---|---|
| 2025 | $733 +6.5% | $35,125 +70.5% |
| 2024 | $688 +1.2% | $20,600 |
| 2023 | $680 +3.1% | $20,600 |
| 2022 | $659 | $20,600 |
| 2021 | $659 +2.6% | $20,600 |
| 2020 | $643 +1.4% | $20,600 +11.1% |
| 2019 | $634 +1.2% | $18,550 |
| 2018 | $627 +0.1% | $18,550 |
| 2017 | $626 | $18,550 |
| 2016 | $626 -0.3% | $18,550 |
| 2015 | $628 -13.1% | $18,550 |
| 2014 | $722 | $18,550 -12.3% |
| 2013 | $722 +0.1% | $21,161 |
| 2012 | $722 -0.1% | $21,161 |
| 2011 | $722 +4.6% | $21,161 |
| 2010 | $691 | $21,161 |
| 2009 | -- | $21,161 +13.5% |
| 2008 | $691 | $18,636 |
| 2007 | $691 +1.4% | $18,636 |
| 2006 | $682 | $18,636 |
| 2005 | $682 -4.4% | $18,636 |
| 2004 | $714 +26.7% | $18,636 +15.8% |
| 2002 | $563 | $16,096 +5.8% |
| 2001 | -- | $15,210 -75% |
| 2000 | -- | $60,838 |
Find assessor info on the county website
Monthly payment
Est. payment
Payment breakdown
Explore the cost of this home by adjusting the details. Changes won't be saved.Climate risks
Neighborhood: 38242
Nearby schools
GreatSchools rating
- NAW G Rhea Elementary SchoolGrades: PK-2Distance: 1.1 mi
- 7/10W O Inman Middle SchoolGrades: 6-8Distance: 2.8 mi
- 7/10Paris Elementary SchoolGrades: 3-5Distance: 1.2 mi
Schools provided by the listing agent
- Elementary: Paris City
- Middle: Inman
- High: Henry County
Source: Tennessee Valley MLS . This data may not be complete. We recommend contacting the local school district to confirm school assignments for this home.
- $400,00070.3 AcresHighway 69, Paris, TN 38242Sold

- $47,500-- bd-- ba-- sqft817 Memorial Dr, Paris, TN 38242Sold
- $67,500-- bd1 ba416 sqft815 Memorial Dr, Paris, TN 38242Sold
- $67,5001 Acres815/817 Memorial Dr, Paris, TN 38242Sold

- $262,6004 bd3 ba2.3k sqft825 Memorial Dr, Paris, TN 38242Off Market
- $227,2004 bd3 ba2.3k sqft825 Memorial Dr #Y, Paris, TN 38242Off Market
- $195,800-- bd1 ba1.4k sqft818 Memorial Dr, Paris, TN 38242Off Market
- $147,300-- bd1 ba1.1k sqft822 Memorial Dr, Paris, TN 38242Off Market
A local agent can set up tours, give advice and negotiate with sellers.
A local lender can help you make sure your offer is ready when you are.
Similar homes
- $319,9004 bd3 ba1.7k sqft222 Skyview St, Paris, TN 38242For Sale
 MLS ID #136903, Jerry Gaylord. Tennessee Valley MLS
 - $299,0003 bd2 ba1.5k sqft208 Greenwood Dr, Paris, TN 38242For Sale
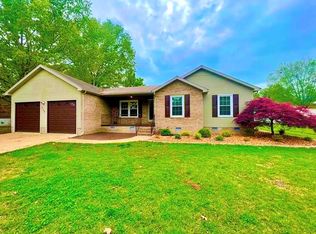 MLS ID #136944, Jennifer French. Tennessee Valley MLS
 - $290,0003 bd2 ba1.6k sqft67 Dixie Village Ln, Paris, TN 38242For Sale
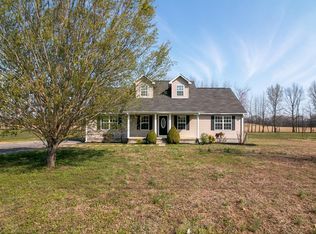 MLS ID #136487, Justin McMasters. Tennessee Valley MLS
 - $279,0004 bd2 ba2.1k sqft408 Carroll St, Paris, TN 38242For Sale
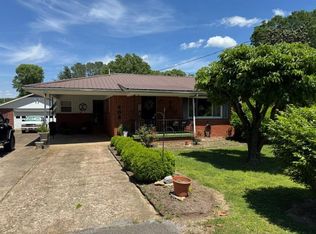 MLS ID #136717, Lisa Long. Tennessee Valley MLS
 - $300,0003 bd2 ba2.2k sqft43 Hillcrest Dr, Paris, TN 38242For SaleMLS ID #136776, Matthew Adams. Tennessee Valley MLS
- $269,0003 bd2 ba1.5k sqft1403 Lone Oak Rd, Paris, TN 38242For SaleMLS ID #136433, Rusty Farmer. Tennessee Valley MLS
- $254,9004 bd2 ba1.7k sqft504 Franklin Dr, Paris, TN 38242For SaleMLS ID #136682, Belinda Bowers. Tennessee Valley MLS
- $279,5004 bd2 ba2.4k sqft429 Whitehall Cir, Paris, TN 38242For Sale
 MLS ID #3226506, Steve Koleno. RealTracs MLS as distributed by MLS GRID
 - $239,9004 bd2 ba1.4k sqft107 Marilyn St, Paris, TN 38242For SaleMLS ID #136856, Marco Taaffe. Tennessee Valley MLS
- $280,0003 bd2 ba1.3k sqft3840 Highway 69 S, Paris, TN 38242For SaleMLS ID #134925, Frances Linsman. Tennessee Valley MLS
- $265,0003 bd1 ba1.3k sqft1105 Highway 77, Paris, TN 38242For SaleMLS ID #135002, John Hoffman. Tennessee Valley MLS
- $219,0003 bd2 ba1.4k sqft2005 W Wood St, Paris, TN 38242For SaleMLS ID #136760, Amanda Visser. Tennessee Valley MLS
- $199,5003 bd2 ba1.3k sqft244 Memorial Dr, Paris, TN 38242For SaleMLS ID #136599, Mark Johnson. Tennessee Valley MLS
- $415,0004 bd2 ba2.1k sqft3985 Highway 641s, Paris, TN 38242For SaleMLS ID #136910, Trisha Cannon. Tennessee Valley MLS
- $230,0002 bd2 ba1.1k sqft2830 E Wood St, Paris, TN 38242For SaleMLS ID #135210, Alexandria Stout. Tennessee Valley MLS
- $213,0003 bd2 ba1.3k sqft1020 Cowan St, Paris, TN 38242For SaleMLS ID #136617, Diane McCord. Tennessee Valley MLS
- $255,0003 bd2 ba1.3k sqft220 Anderson Rd, Paris, TN 38242For SaleMLS ID #135262, Rachel Presson. Tennessee Valley MLS
- $384,9994 bd2 ba1.9k sqft1870 N Market St, Paris, TN 38242For SaleMLS ID #3000037, Christopher (Chris) Dowdy. RealTracs MLS as distributed by MLS GRID
- $439,9004 bd2 ba2.1k sqft65 King Arthur Dr, Paris, TN 38242For SaleMLS ID #136402, Belinda Bowers. Tennessee Valley MLS
- $389,9993 bd2 ba2.2k sqft1401 Chickasaw Rd, Paris, TN 38242For SaleMLS ID #134796, Gavin Moody. Tennessee Valley MLS
